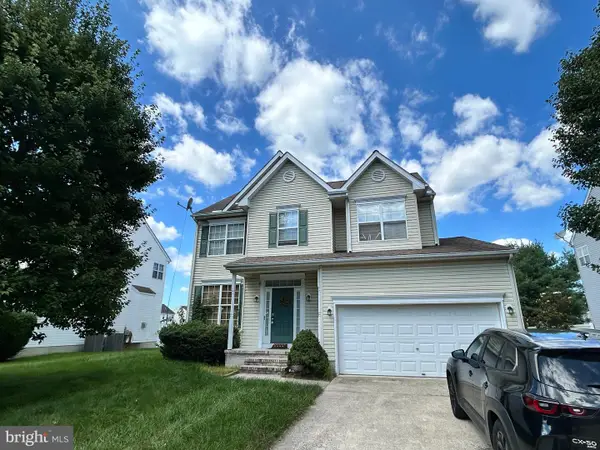
52 Connie Ln, Dover, DE 19901
Local realty services provided by:CENTURY 21 Alliance
52 Connie Ln,Dover, DE 19901
$439,900
- 3 Beds
- 2 Baths
- 2,204 sq. ft.
- Single family
- Pending
Listed by: michele r weeks
Office: keller williams realty central-delaware
MLS#:DEKT2050638
Source:BRIGHTMLS
Price summary
- Price:$439,900
- Price per sq. ft.:$199.59
- Monthly HOA dues:$14.58
About this home
Nestled in the serene community of Moores Meadows, this exquisite ranch-style home offers a perfect blend of comfort and luxury, ideal for those seeking an elevated lifestyle. All major items have been replaced in recent years and is move-in ready. This residence promises to be a sanctuary of modern elegance and timeless charm. Step inside to discover a warm and inviting interior, where high-end finishes and thoughtful design elements create a welcoming atmosphere. The spacious layout features three generously sized bedrooms and two full bathrooms, including a primary suite that boasts a luxurious soaking tub and upgraded countertops. The family room, conveniently located off the kitchen, is perfect for gatherings, while the formal dining room sets the stage for elegant entertaining. The heart of the home is undoubtedly the gourmet kitchen, equipped with premium appliances including a built-in microwave, electric oven/range, and dishwasher. Beautiful engineered wood and laminated flooring flow throughout, complemented by plush carpeting in the bedrooms for added comfort. Natural light floods the home through energy-efficient double-pane windows, enhancing the inviting ambiance. Recessed lighting and ceiling fans add to the home's modern conveniences, while window treatments offer privacy and style. The main floor laundry, complete with electric dryer and washer, ensures effortless living. Outside, the property spans a generous 0.58 acres, featuring a level lot that backs to lush trees, providing a tranquil backdrop for outdoor activities. The enclosed porch invites you to unwind while enjoying the serene views of the surrounding woods and adds an additional 320 Square Feet of living space. An attached two-car garage with additional storage space and an asphalt driveway accommodates ample parking for guests. The community amenities include well-maintained common grounds, ensuring a picturesque environment for leisurely strolls. With no pool to maintain, you can spend more time enjoying the beauty of your surroundings. This home is not just a residence; it's a lifestyle choice that offers peace, privacy, and the luxury of modern living. Experience the perfect blend of comfort and sophistication in this exceptional property, where every detail has been curated for your enjoyment....
Contact an agent
Home facts
- Year built:2001
- Subdivision & Development:MOORES MEADOWS
- Listing ID #:DEKT2050638
- Added:2 day(s) ago
- Updated:September 17, 2026 at 09:49 PM
Rooms and interior
- Bedrooms:3
- Total bathrooms:2
- Full bathrooms:2
- Rooms Total:7
- Flooring:Carpet, Engineered Wood, Laminated
- Dining Description:Formal/Separate Dining Room
- Bathrooms Description:Primary Bath(s)
- Kitchen Description:Built-In Microwave, Carpet, Dishwasher, Disposal, Icemaker, Kitchen - Eat-In, Kitchen - Island, Kitchen - Table Space, Oven/Range - Electric, Recessed Lighting, Upgraded Countertops
- Bedroom Description:Carpet, Entry Level Bedroom, Walk In Closet(s)
- Living area:2,204 sq. ft.
Heating and cooling
- Cooling:Central A/C
- Heating:Heat Pump - Gas BackUp, Natural Gas
Structure and exterior
- Roof:Architectural Shingle
- Year built:2001
- Building area:2,204 sq. ft.
- Lot area:0.58 Acres
- Lot Features:Backs to Trees, Front Yard, Level
- Architectural Style:Ranch/Rambler
- Construction Materials:Aluminum Siding, Vinyl Siding
- Exterior Features:Enclosed, Porch(es)
- Foundation Description:Crawl Space
- Levels:1 Story
Schools
- High school:DOVER H.S.
- Middle school:WILLIAM HENRY M.S.
- Elementary school:NORTH DOVER
Utilities
- Water:Community
- Sewer:Public Sewer
Finances and disclosures
- Price:$439,900
- Price per sq. ft.:$199.59
- Tax amount:$2,493 (2025)
Features and amenities
- Laundry features:Dryer - Electric, Dryer In Unit, Has Laundry, Washer In Unit
- Amenities:200+ Amp Service, Attic, Carpet, Ceiling Fan(s), Double Hung Windows, Double Pane Windows, Electric Available, Insulated Windows, Natural Gas Available, Recessed Lighting, Window Treatments
Parking
- Parking description:Additional Storage Area, Asphalt Driveway, Attached Garage, Garage - Side Entry, Garage Door Opener, Inside Access, On Street
- Garage:Yes
- Garage spaces:2
New listings near 52 Connie Ln
- Coming Soon
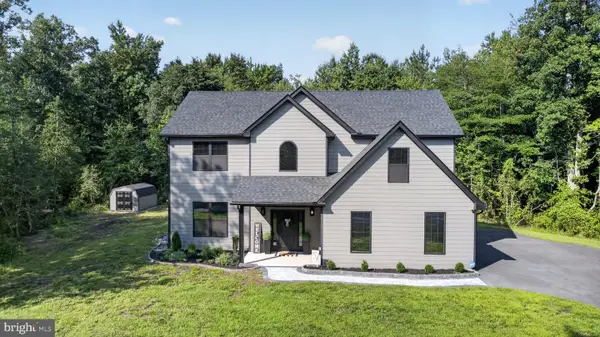
 $599,999Coming Soon4 beds 3 baths2,682 sq. ft.
121 Mourning Dove Ln, DOVER, DE 19901
MLS# DEKT2050696Listed by: CENTURY 21 GOLD KEY REALTY - Coming Soon
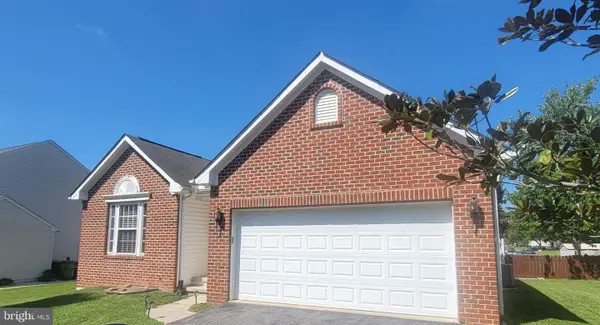 $425,000Coming Soon4 beds 3 baths2,216 sq. ft.
57 Houston St, DOVER, DE 19901
MLS# DEKT2050684Listed by: KELLER WILLIAMS REALTY CENTRAL-DELAWARE - Coming SoonOpen Fri, 4 to 6pm
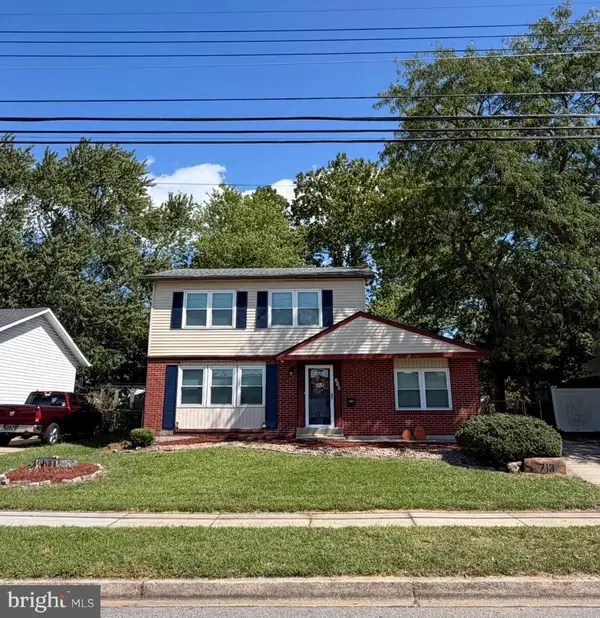 $295,500Coming Soon3 beds 2 baths1,464 sq. ft.
713 Pear St, DOVER, DE 19904
MLS# DEKT2050680Listed by: PATTERSON-SCHWARTZ-DOVER - Coming Soon
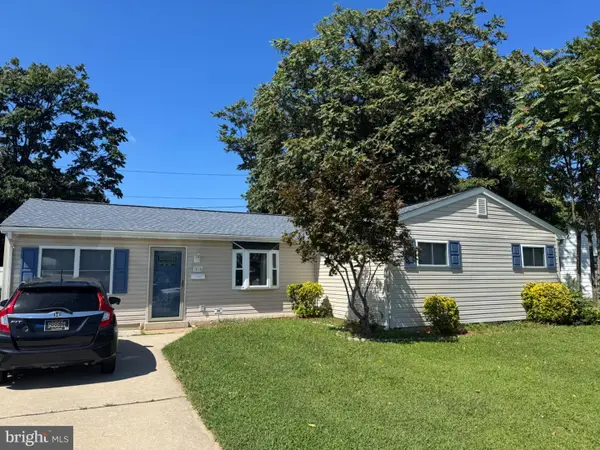 $316,000Coming Soon3 beds 2 baths1,416 sq. ft.
1510 S Governors, DOVER, DE 19904
MLS# DEKT2050656Listed by: WALT SIMPSON REALTY - Coming Soon
 $1,329,000Coming Soon6 beds 6 baths5,020 sq. ft.
233 Walker Rd, DOVER, DE 19904
MLS# DEKT2050344Listed by: RE/MAX HORIZONS - Coming Soon
 $419,000Coming Soon3 beds 3 baths1,582 sq. ft.
165 Rose Bowl Rd, DOVER, DE 19904
MLS# DEKT2050572Listed by: COMPASS - Coming Soon
 $410,000Coming Soon4 beds 3 baths1,981 sq. ft.
18 Boggs Run, DOVER, DE 19904
MLS# DEKT2050552Listed by: BHHS FOX & ROACH-GREENVILLE - Coming Soon
 $478,000Coming Soon3 beds 3 baths2,231 sq. ft.
882 Resort Blvd, DOVER, DE 19904
MLS# DEKT2050534Listed by: NORTHROP REALTY - Coming Soon
 $550,000Coming Soon4 beds 6 baths5,902 sq. ft.
3111 Leipsic Rd, DOVER, DE 19901
MLS# DEKT2050532Listed by: PATTERSON-SCHWARTZ-DOVER - Coming SoonOpen Sat, 12 to 2pm
 $183,900Coming Soon3 beds 2 baths1,620 sq. ft.
103 Kurt Dr #103, DOVER, DE 19901
MLS# DEKT2050468Listed by: RE/MAX EAGLE REALTY


Protect your home and budget from life's surprises with an Assurant Home Warranty, backed by a partner that supports you through every step of homeownership. Explore Plans.
©2026 Century 21 Real Estate LLC. All rights reserved. CENTURY 21®, the CENTURY 21 Logo and C21® are service marks owned by Century 21 Real Estate LLC. Century 21 Real Estate LLC fully supports the principles of the Fair Housing Act and the Equal Opportunity Act. Each office is independently owned and operated. Listing information is deemed reliable but not guaranteed accurate.