
55 Ediman Ct, Dover, DE 19901
Local realty services provided by:CENTURY 21 Norris - Valley Forge
55 Ediman Ct,Dover, DE 19901
$379,900
- 3 Beds
- 3 Baths
- 2,756 sq. ft.
- Single family
- Coming Soon
Upcoming open houses
- Sun, Sep 2012:00 pm - 02:00 pm
Listed by: lori milton, ensley milton
Office: elevated real estate solutions
MLS#:DEKT2050650
Source:BRIGHTMLS
Price summary
- Price:$379,900
- Price per sq. ft.:$137.84
- Monthly HOA dues:$69.17
About this home
MAKE IT YOURS NOW! 🏡✨
Professional Photos Coming Soon!!
Space, versatility, and opportunity come together at 55 Ediman Ct in the Caesar Rodney School District! This impressive twin home offers nearly 2,800 square feet of finished living space, plus a full unfinished basement, giving you room to spread out, entertain, work from home, and make this home your own.
The open-concept main level welcomes you with a spacious kitchen flowing seamlessly into the dining and living areas—perfect for everyday living and gathering with family and friends. Upstairs, you'll find three bedrooms, 2.5 bathrooms, and convenient second-floor laundry, including an oversized primary suite designed to be your own private retreat. The primary bedroom features an extra-large walk-in closet and a brand-new primary bathroom with a walk-in shower.
Head to the third floor and you'll find a fantastic loft/family room/game room with direct access to the third-floor deck—a great bonus space for movie nights, a playroom, home office, entertaining, or simply getting away from it all.
And the possibilities don't stop there! The converted finished garage is currently being used as a home daycare, making this an exciting opportunity for someone dreaming of a home-based business, studio, office, or additional living space. Buyers should verify any intended use and applicable requirements with the appropriate authorities.
Outside, enjoy a spacious concrete patio with pergola, perfect for relaxing or entertaining, along with a shed and play set that are included with the home. The full walkout basement provides even more potential—finish it for additional living space or use it for storage and all those things you don't want taking up valuable living space upstairs.
You'll also appreciate the brand-new LVP flooring throughout, with extra boxes left for the new homeowner.
With three stories of living space, an open floor plan, a huge primary suite, multiple flexible living areas, outdoor entertaining space, a walkout basement, and incredible home-business potential, this is a home that truly offers room to live, work, play, and grow.
Don't wait—come see all that 55 Ediman Ct has to offer and MAKE IT YOURS NOW! 🏡...
Contact an agent
Home facts
- Year built:2007
- Subdivision & Development:SEABROOK VILLAGE
- Listing ID #:DEKT2050650
- Updated:September 16, 2026 at 05:45 AM
Rooms and interior
- Bedrooms:3
- Total bathrooms:3
- Full bathrooms:2
- Half bathrooms:1
- Flooring:Carpet, Luxury Vinyl Plank
- Dining Description:Dining Area
- Kitchen Description:Carpet, Upgraded Countertops
- Bedroom Description:Carpet, Walk In Closet(s)
- Basement:Yes
- Basement Description:Interior Access, Outside Entrance, Sump Pump, Unfinished, Walkout Stairs
- Living area:2,756 sq. ft.
Heating and cooling
- Cooling:Central A/C
- Heating:Forced Air, Natural Gas
Structure and exterior
- Roof:Architectural Shingle
- Year built:2007
- Building area:2,756 sq. ft.
- Lot area:0.17 Acres
- Architectural Style:Contemporary
- Construction Materials:Vinyl Siding
- Foundation Description:Block
- Levels:3 Story
Utilities
- Water:Public
- Sewer:Public Sewer
Finances and disclosures
- Price:$379,900
- Price per sq. ft.:$137.84
- Tax amount:$1,324 (2025)
Features and amenities
- Amenities:Attic, Carpet, Ceiling Fan(s), Window Treatments
New listings near 55 Ediman Ct
- Coming Soon
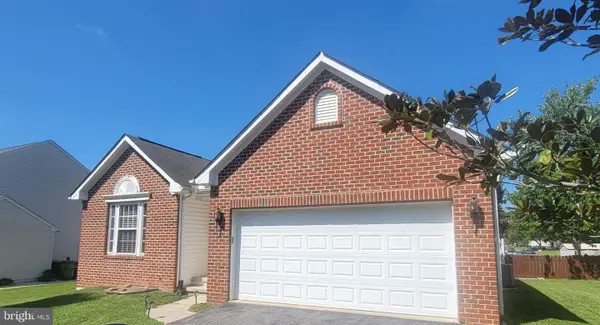 $425,000Coming Soon4 beds 3 baths2,216 sq. ft.
57 Houston St, DOVER, DE 19901
MLS# DEKT2050684Listed by: KELLER WILLIAMS REALTY CENTRAL-DELAWARE - Coming SoonOpen Fri, 4 to 6pm
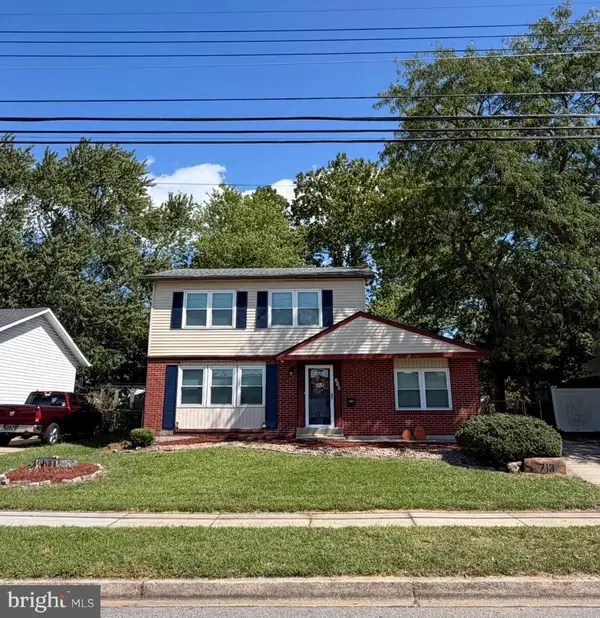 $295,500Coming Soon3 beds 2 baths1,464 sq. ft.
713 Pear St, DOVER, DE 19904
MLS# DEKT2050680Listed by: PATTERSON-SCHWARTZ-DOVER - Coming Soon
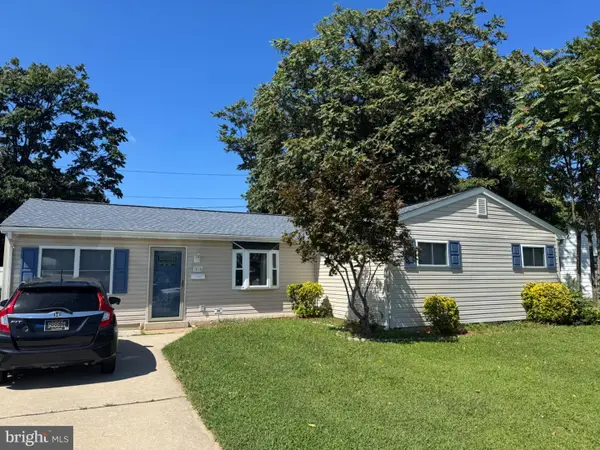 $316,000Coming Soon3 beds 2 baths1,416 sq. ft.
1510 S Governors, DOVER, DE 19904
MLS# DEKT2050656Listed by: WALT SIMPSON REALTY - Coming Soon
 $1,329,000Coming Soon6 beds 6 baths5,020 sq. ft.
233 Walker Rd, DOVER, DE 19904
MLS# DEKT2050344Listed by: RE/MAX HORIZONS - Coming Soon
 $419,000Coming Soon3 beds 3 baths1,582 sq. ft.
165 Rose Bowl Rd, DOVER, DE 19904
MLS# DEKT2050572Listed by: COMPASS - Coming Soon
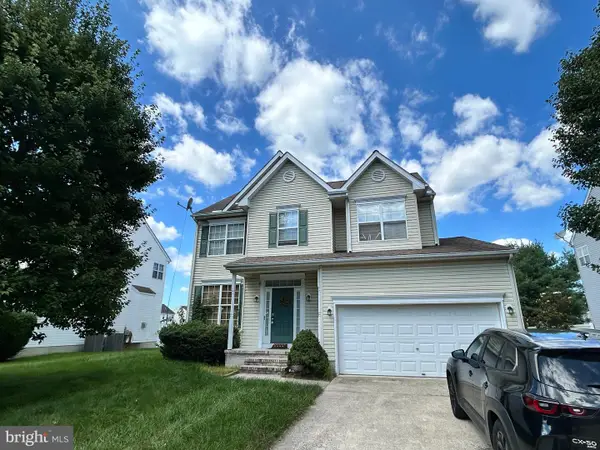 $410,000Coming Soon4 beds 3 baths1,981 sq. ft.
18 Boggs Run, DOVER, DE 19904
MLS# DEKT2050552Listed by: BHHS FOX & ROACH-GREENVILLE - Coming Soon
 $478,000Coming Soon3 beds 3 baths2,231 sq. ft.
882 Resort Blvd, DOVER, DE 19904
MLS# DEKT2050534Listed by: NORTHROP REALTY - Coming Soon
 $550,000Coming Soon4 beds 6 baths5,902 sq. ft.
3111 Leipsic Rd, DOVER, DE 19901
MLS# DEKT2050532Listed by: PATTERSON-SCHWARTZ-DOVER - Coming SoonOpen Sat, 12 to 2pm
 $183,900Coming Soon3 beds 2 baths1,620 sq. ft.
103 Kurt Dr #103, DOVER, DE 19901
MLS# DEKT2050468Listed by: RE/MAX EAGLE REALTY


Protect your home and budget from life's surprises with an Assurant Home Warranty, backed by a partner that supports you through every step of homeownership. Explore Plans.
©2026 Century 21 Real Estate LLC. All rights reserved. CENTURY 21®, the CENTURY 21 Logo and C21® are service marks owned by Century 21 Real Estate LLC. Century 21 Real Estate LLC fully supports the principles of the Fair Housing Act and the Equal Opportunity Act. Each office is independently owned and operated. Listing information is deemed reliable but not guaranteed accurate.