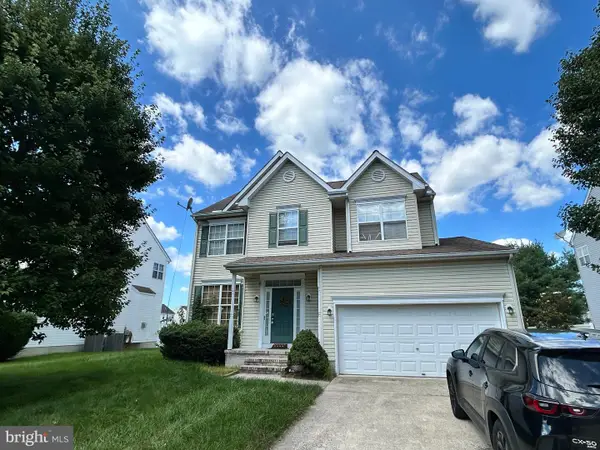
8 Platinum Dr, Dover, DE 19901
Local realty services provided by:CENTURY 21 Dale Realty Co.
8 Platinum Dr,Dover, DE 19901
$314,000
- 2 Beds
- 2 Baths
- 1,380 sq. ft.
- Single family
- Active
Listed by: j. martin orlando
Office: bryan realty group
MLS#:DEKT2050348
Source:BRIGHTMLS
Price summary
- Price:$314,000
- Price per sq. ft.:$227.54
- Monthly HOA dues:$140
About this home
55+ Living at an Incredible Value — Just $314,000!
Why pay more when you can own a beautiful home in a 55+ Active Adult community for just $314,000? With a low HOA fee of only $145 per month, this home offers an exceptional combination of affordability, updates, and desirable features.
Located on a corner lot with fencing allowed, this home gives you added outdoor space and flexibility that many communities don't offer. Step inside and you'll find a welcoming kitchen with an island and dining area, plus a convenient patio just off the kitchen—perfect for morning coffee, relaxing outdoors, or entertaining friends and family.
The home has also been thoughtfully updated with new appliances, a new roof and A/C in 2025, and a new concrete driveway. The garage features durable epoxy flooring, adding a finished and polished touch to the space.
Whether you're looking to downsize, simplify, or enjoy the lifestyle offered by a 55+ community, this home deserves your attention.
At $314,000, a $145/month HOA, a corner lot, fencing allowed, and major recent updates, this is an opportunity you won't want to overlook.
Come take a look—you may be surprised by how much home you can get for $314,000!...
Contact an agent
Home facts
- Year built:2013
- Subdivision & Development:FIELDSTONE VILLAGE
- Listing ID #:DEKT2050348
- Added:1 day(s) ago
- Updated:September 17, 2026 at 02:11 PM
Rooms and interior
- Bedrooms:2
- Total bathrooms:2
- Full bathrooms:2
- Flooring:Carpet, Laminated
- Dining Description:Combination Dining/Living, Combination Kitchen/Dining, Dining Area
- Bathrooms Description:Primary Bath(s)
- Kitchen Description:Breakfast Area, Built-Ins, Carpet, Dishwasher, Kitchen - Island, Oven/Range - Electric, Range Hood, Refrigerator, Stove
- Bedroom Description:Carpet
- Living area:1,380 sq. ft.
Heating and cooling
- Cooling:Central A/C
- Heating:Forced Air, Natural Gas
Structure and exterior
- Roof:Architectural Shingle
- Year built:2013
- Building area:1,380 sq. ft.
- Lot area:0.13 Acres
- Lot Features:Rear Yard, SideYard(s)
- Architectural Style:Modular/Pre-Fabricated, Ranch/Rambler
- Construction Materials:Batts Insulation, Blown-In Insulation, CPVC/PVC, Masonry, Vinyl Siding
- Exterior Features:Exterior Lighting, Patio(s), Street Lights
- Foundation Description:Block, Crawl Space
- Levels:1 Story
Utilities
- Water:Public
- Sewer:Public Sewer
Finances and disclosures
- Price:$314,000
- Price per sq. ft.:$227.54
- Tax amount:$1,046 (2026)
Features and amenities
- Laundry features:Dryer - Electric, Washer
- Amenities:200+ Amp Service, Built-Ins, Carbon Monoxide Detector(s), Carpet, Ceiling Fan(s), Double Hung Windows, Insulated Windows, Security System, Sliding Windows, Smoke Detector, Window Treatments
Parking
- Parking description:Attached Garage, Concrete Driveway, Garage - Front Entry
- Garage:Yes
- Garage spaces:1
New listings near 8 Platinum Dr
- Coming Soon
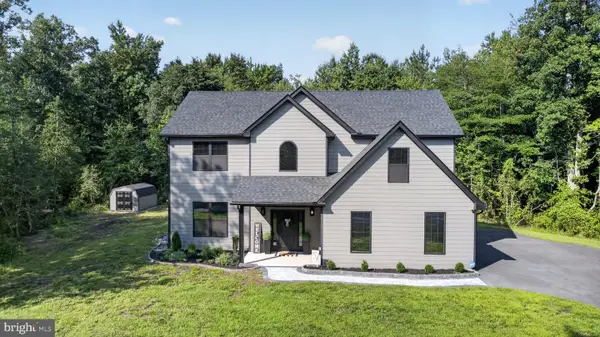
 $599,999Coming Soon4 beds 3 baths2,682 sq. ft.
121 Mourning Dove Ln, DOVER, DE 19901
MLS# DEKT2050696Listed by: CENTURY 21 GOLD KEY REALTY - Coming Soon
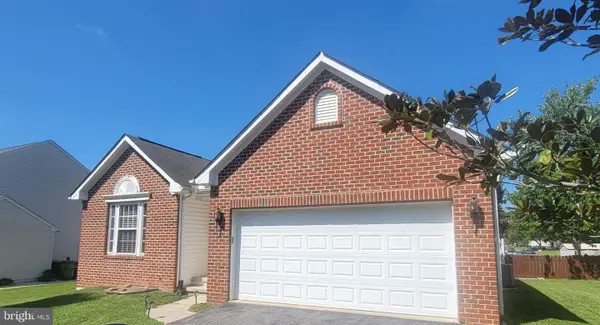 $425,000Coming Soon4 beds 3 baths2,216 sq. ft.
57 Houston St, DOVER, DE 19901
MLS# DEKT2050684Listed by: KELLER WILLIAMS REALTY CENTRAL-DELAWARE - Coming SoonOpen Fri, 4 to 6pm
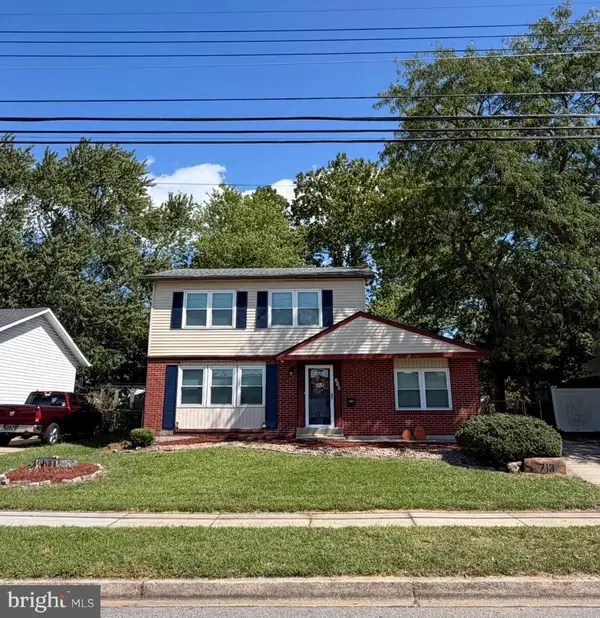 $295,500Coming Soon3 beds 2 baths1,464 sq. ft.
713 Pear St, DOVER, DE 19904
MLS# DEKT2050680Listed by: PATTERSON-SCHWARTZ-DOVER - Coming Soon
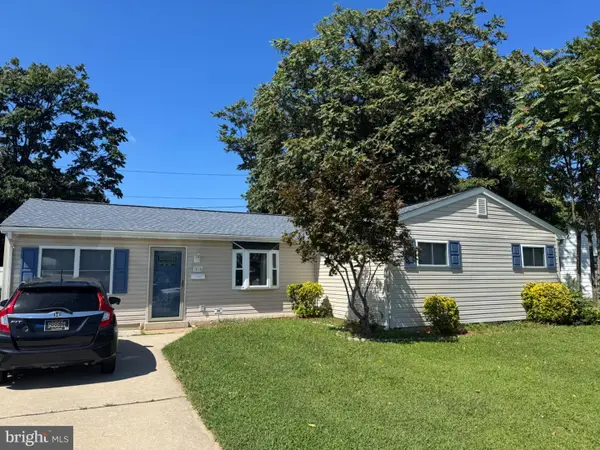 $316,000Coming Soon3 beds 2 baths1,416 sq. ft.
1510 S Governors, DOVER, DE 19904
MLS# DEKT2050656Listed by: WALT SIMPSON REALTY - Coming Soon
 $1,329,000Coming Soon6 beds 6 baths5,020 sq. ft.
233 Walker Rd, DOVER, DE 19904
MLS# DEKT2050344Listed by: RE/MAX HORIZONS - Coming Soon
 $419,000Coming Soon3 beds 3 baths1,582 sq. ft.
165 Rose Bowl Rd, DOVER, DE 19904
MLS# DEKT2050572Listed by: COMPASS - Coming Soon
 $410,000Coming Soon4 beds 3 baths1,981 sq. ft.
18 Boggs Run, DOVER, DE 19904
MLS# DEKT2050552Listed by: BHHS FOX & ROACH-GREENVILLE - Coming Soon
 $478,000Coming Soon3 beds 3 baths2,231 sq. ft.
882 Resort Blvd, DOVER, DE 19904
MLS# DEKT2050534Listed by: NORTHROP REALTY - Coming Soon
 $550,000Coming Soon4 beds 6 baths5,902 sq. ft.
3111 Leipsic Rd, DOVER, DE 19901
MLS# DEKT2050532Listed by: PATTERSON-SCHWARTZ-DOVER - Coming SoonOpen Sat, 12 to 2pm
 $183,900Coming Soon3 beds 2 baths1,620 sq. ft.
103 Kurt Dr #103, DOVER, DE 19901
MLS# DEKT2050468Listed by: RE/MAX EAGLE REALTY


Protect your home and budget from life's surprises with an Assurant Home Warranty, backed by a partner that supports you through every step of homeownership. Explore Plans.
©2026 Century 21 Real Estate LLC. All rights reserved. CENTURY 21®, the CENTURY 21 Logo and C21® are service marks owned by Century 21 Real Estate LLC. Century 21 Real Estate LLC fully supports the principles of the Fair Housing Act and the Equal Opportunity Act. Each office is independently owned and operated. Listing information is deemed reliable but not guaranteed accurate.