850 Brookfield Drive, Dover, DE 19901
Local realty services provided by:CENTURY 21 Dale Realty Co.
850 Brookfield Drive,Dover, DE 19901
$610,000
- 3 Beds
- 3 Baths
- - sq. ft.
- Single family
- Sold
Listed by: vittorio pasko
Office: berkshire hathaway homeservices penfed realty
MLS#:DEKT2039384
Source:BRIGHTMLS
Sorry, we are unable to map this address
Price summary
- Price:$610,000
- Monthly HOA dues:$25
About this home
Quick Delivery Move-in Ready! Welcome home! With its classic architectural exterior and flexible layout, this popular ranch design allows for effortless single-level living. The well-appointed gourmet kitchen features generous storage, upgraded 42” white cabinets with brushed nickel hardware, quartz countertops, stainless steel appliances including a double-wall oven, large kitchen island with quartz countertops, pendant light rough ins, and cabinets on both sides. The kitchen opens to a spacious Great Room with a fireplace, additional windows, an 8 ft. extension, and recessed lights. We have added a 2ft extension from the garage through to the owner’ suite. The private owner’s suite offers a tray ceiling with recessed lights, oversized walk-in closets, a luxury bathroom with walk-in shower and a free-standing tub. A split-bedroom layout offers two additional bedrooms on the other side of the house with a shared bathroom. We have also included a library for some additional private space or a home office. The included unfinished basement has 9ft ceilings, a rough-in for a future bathroom and a 6 ft areaway with sliding door. LVP flooring is included in the first-floor hall, powder room, drop zone area, laundry room, great room, kitchen, breakfast room, pantry, hall to bedrooms 2 & 3, hall to owner’s suite. Located in the Caesar Rodney School District. Sidewalks and streetlights, public water, public sewer, and natural gas. Close to shopping, restaurants, and easy access to highways. Some Pictures are virtually staged. Call about our Military appreciation incentive (Active/Retired Military only). Please contact on-site builder sales manager for details on incentives.
On-site, unlicensed salespeople represent the seller only....
Contact an agent
Home facts
- Year built:2025
- Subdivision & Development:BROOKFIELD
- Listing ID #:DEKT2039384
- Added:398 day(s) ago
- Updated:September 03, 2026 at 05:55 AM
Rooms and interior
- Bedrooms:3
- Total bathrooms:3
- Full bathrooms:2
- Half bathrooms:1
- Rooms Total:12
- Dining Description:Dining Area
- Bathrooms Description:Bathroom 2, Half Bath, Primary Bath(s), Primary Bathroom
- Kitchen Description:Built-In Microwave, Cooktop, Crown Moldings, Dishwasher, Exhaust Fan, Kitchen - Island, Oven - Double, Oven - Wall, Pantry, Range Hood, Recessed Lighting, Refrigerator, Upgraded Countertops
- Bedroom Description:Primary Bedroom, Walk In Closet(s)
- Basement:Yes
- Basement Description:Poured Concrete, Unfinished
Heating and cooling
- Cooling:Central A/C
- Heating:Central, Natural Gas
Structure and exterior
- Year built:2025
- Architectural Style:Ranch/Rambler
- Construction Materials:Stone, Vinyl Siding
- Foundation Description:Concrete Perimeter
- Levels:1 Story
Schools
- High school:CAESAR RODNEY
- Middle school:POSTLETHWAIT
- Elementary school:STAR HILL
Utilities
- Water:Public
- Sewer:Public Sewer
Finances and disclosures
- Price:$610,000
Features and amenities
- Laundry features:Laundry
- Amenities:Chair Railings, Crown Moldings, Recessed Lighting
Parking
- Parking description:Asphalt Driveway, Attached Garage, Garage - Front Entry, Inside Access
- Garage:Yes
- Garage spaces:2
New listings near 850 Brookfield Drive
- Coming Soon
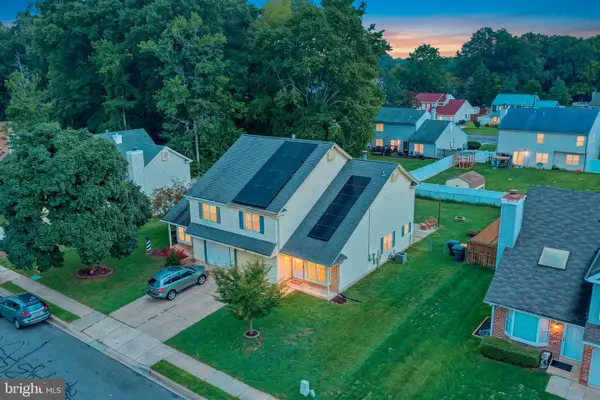 $319,900Coming Soon3 beds 3 baths1,888 sq. ft.
5 Stoney Dr, DOVER, DE 19904
MLS# DEKT2050108Listed by: BRYAN REALTY GROUP - Coming Soon
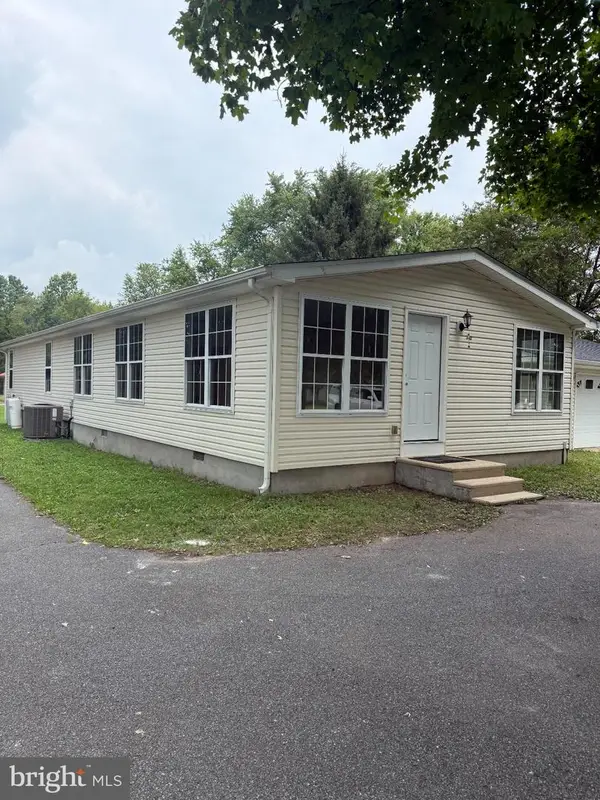 $420,000Coming Soon3 beds 3 baths1,536 sq. ft.
3351 W Denneys Rd, DOVER, DE 19904
MLS# DEKT2050220Listed by: KELLER WILLIAMS REALTY - Coming Soon
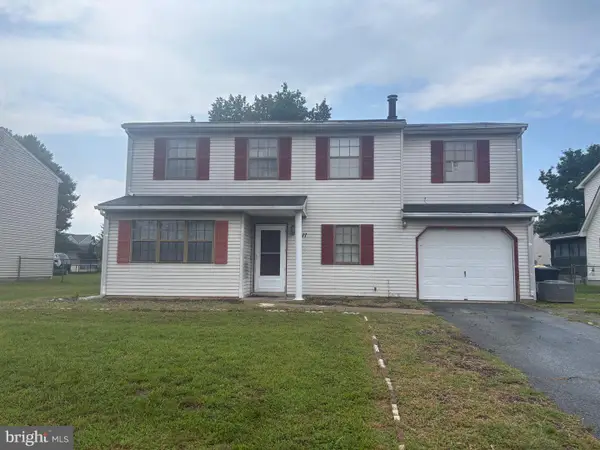 $299,900Coming Soon4 beds 3 baths1,796 sq. ft.
1411 S Hancock Ave, DOVER, DE 19901
MLS# DEKT2049438Listed by: KELLER WILLIAMS REALTY CENTRAL-DELAWARE - Coming Soon
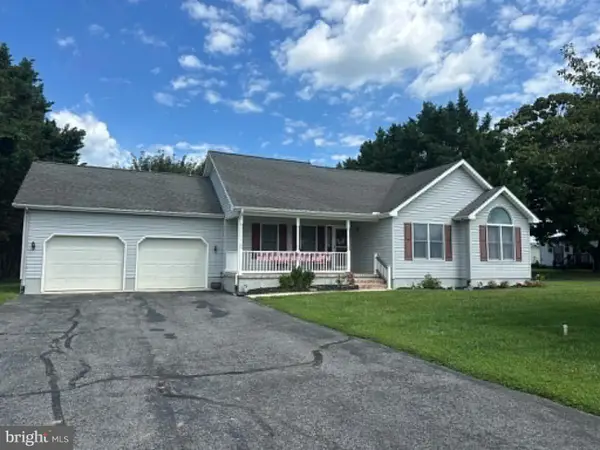 $389,900Coming Soon3 beds 2 baths1,373 sq. ft.
48 Attix Dr, DOVER, DE 19904
MLS# DEKT2050140Listed by: COMPASS - Coming Soon
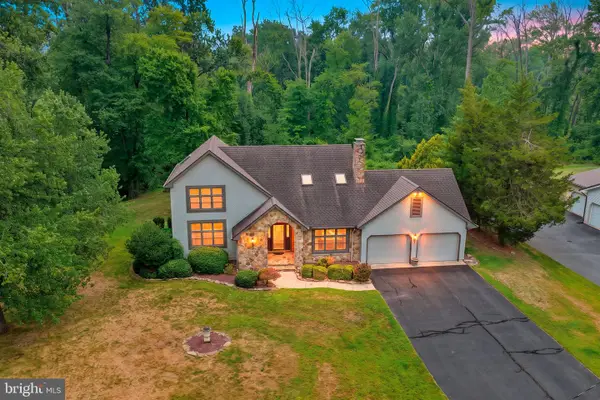 $435,000Coming Soon4 beds 3 baths2,818 sq. ft.
206 Beech Dr, DOVER, DE 19904
MLS# DEKT2049894Listed by: BURNS & ELLIS REALTORS - Coming Soon
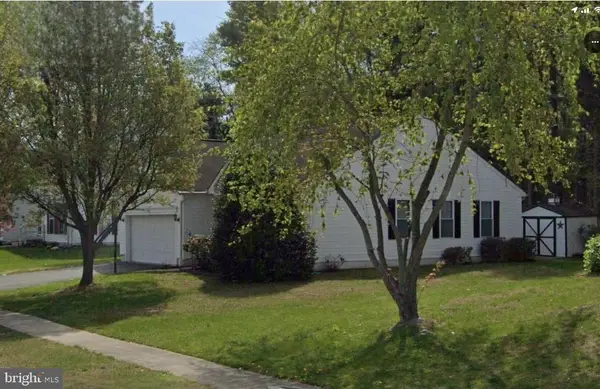
 $359,900Coming Soon3 beds 2 baths1,268 sq. ft.
28 Houston St, DOVER, DE 19901
MLS# DEKT2049846Listed by: CENTURY 21 HARRINGTON REALTY, INC - New
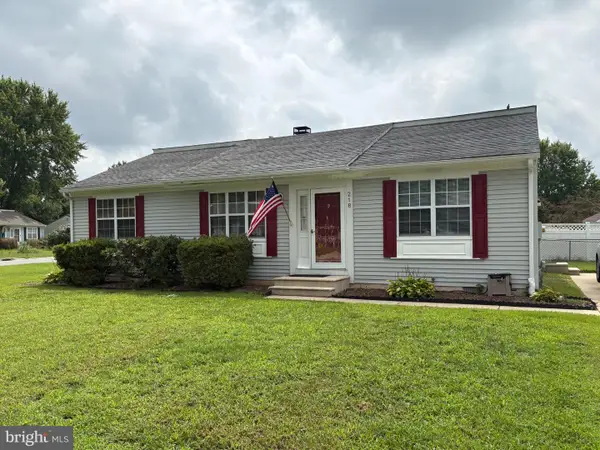 $275,000Active3 beds 2 baths1,232 sq. ft.
218 Tammie Dr, DOVER, DE 19904
MLS# DEKT2050258Listed by: MYERS REALTY - Open Sat, 11am to 1pmNew
 $482,500Active5 beds 3 baths2,516 sq. ft.
403 Main St, DOVER, DE 19901
MLS# DEKT2050260Listed by: PATTERSON-SCHWARTZ - GREENVILLE - New
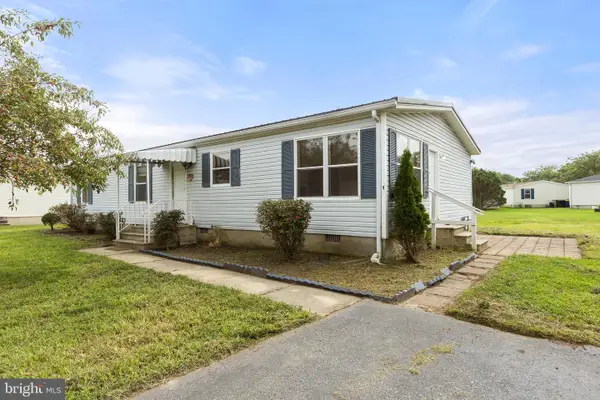 $230,000Active3 beds 2 baths1,404 sq. ft.
202 Persimmon Cir, DOVER, DE 19901
MLS# DEKT2050206Listed by: PATTERSON-SCHWARTZ-REHOBOTH - New
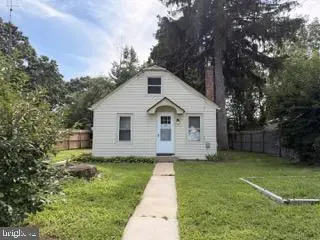 $185,000Active2 beds 1 baths775 sq. ft.
40 Asbury Ave, DOVER, DE 19901
MLS# DEKT2050184Listed by: BRYAN REALTY GROUP


Protect your home and budget from life's surprises with an Assurant Home Warranty, backed by a partner that supports you through every step of homeownership. Explore Plans.
©2026 Century 21 Real Estate LLC. All rights reserved. CENTURY 21®, the CENTURY 21 Logo and C21® are service marks owned by Century 21 Real Estate LLC. Century 21 Real Estate LLC fully supports the principles of the Fair Housing Act and the Equal Opportunity Act. Each office is independently owned and operated. Listing information is deemed reliable but not guaranteed accurate.