18 Stonebridge Dr, Felton, DE 19943
Local realty services provided by:CENTURY 21 Downtown
Listed by: jenna a lafermine
Office: burns & ellis realtors
MLS#:DEKT2050738
Source:BRIGHTMLS
Price summary
- Price:$400,000
- Price per sq. ft.:$194.55
- Monthly HOA dues:$30.17
About this home
Discover this one-owner, meticulously maintained home in Pinehurst Village that is ready for its new owners. Enjoy all of the tasteful, modern updates - all you have to do is move in! The first floor is freshly painted and a fresh canvas, with upgraded luxury vinyl plank flooring throughout. Prepare to be impressed by the brand new kitchen, featuring added cabinetry and hardware, luxurious quartz countertops and upgraded stainless steel appliances. The kitchen overlooks the bright family room and privacy-fenced, spacious back yard. The formal dining room impressively includes custom trim and a tray ceiling, and connects to another living room. Upstairs, you'll find 4 spacious bedrooms - a primary with double closets and en-suite bathroom. Guests have their own private full bathroom to enjoy as well. Laundry is also located upstairs for your convenience. The full, unfinished basement is ready to be customized. Recent improvements perfectly prep this space to be finished to your liking and the HVAC is only two years young. Close to Dover Air Force Base and in the sought after Lake Forest School District, this rare and thoughtfully updated gem is waiting for you to call it home. Schedule your private tour before it's gone!...
Contact an agent
Home facts
- Year built:2011
- Subdivision & Development:PINEHURST VILLAGE
- Listing ID #:DEKT2050738
- Added:1 day(s) ago
- Updated:September 18, 2026 at 10:43 AM
Rooms and interior
- Bedrooms:4
- Total bathrooms:3
- Full bathrooms:2
- Half bathrooms:1
- Flooring:Carpet, Luxury Vinyl Plank
- Dining Description:Dining Area
- Bathrooms Description:Primary Bath(s)
- Kitchen Description:Built-In Microwave, Dishwasher, Kitchen - Gourmet, Refrigerator, Stainless Steel Appliances, Upgraded Countertops, Water Heater
- Basement:Yes
- Basement Description:Full, Unfinished
- Living area:2,056 sq. ft.
Heating and cooling
- Cooling:Central A/C
- Heating:Forced Air, Natural Gas
Structure and exterior
- Year built:2011
- Building area:2,056 sq. ft.
- Lot area:0.24 Acres
- Architectural Style:Contemporary
- Construction Materials:Vinyl Siding
- Exterior Features:Gutter System, Play Equipment
- Foundation Description:Concrete Perimeter
- Levels:2 Stories
Utilities
- Water:Public
- Sewer:Public Sewer
Finances and disclosures
- Price:$400,000
- Price per sq. ft.:$194.55
- Tax amount:$1,247 (2025)
Features and amenities
- Amenities:Ceiling Fan(s), Water Treat System
Parking
- Parking description:Attached Garage, Garage - Front Entry
- Garage:Yes
- Garage spaces:2
New listings near 18 Stonebridge Dr
- Coming Soon
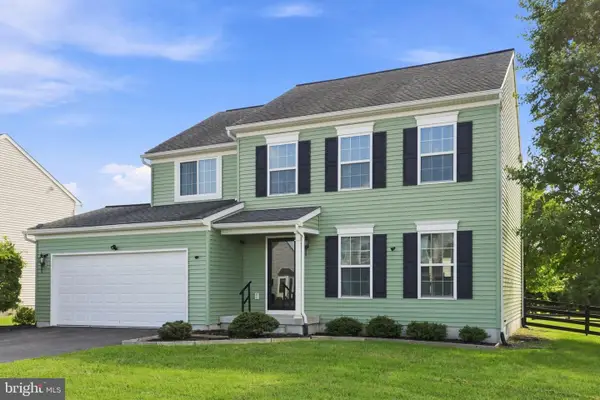 $419,900Coming Soon4 beds 3 baths1,972 sq. ft.
89 Byo Dr, FELTON, DE 19943
MLS# DEKT2050514Listed by: KELLER WILLIAMS REALTY CENTRAL-DELAWARE - Coming Soon
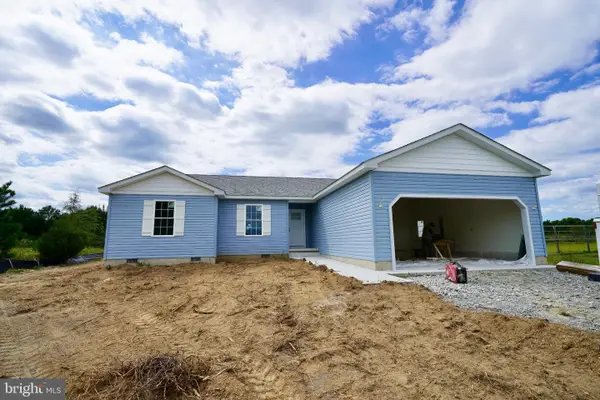 $359,900Coming Soon3 beds 2 baths1,584 sq. ft.
506 Refuge Run, FELTON, DE 19943
MLS# DEKT2050606Listed by: IRON VALLEY REAL ESTATE PREMIER - Coming Soon
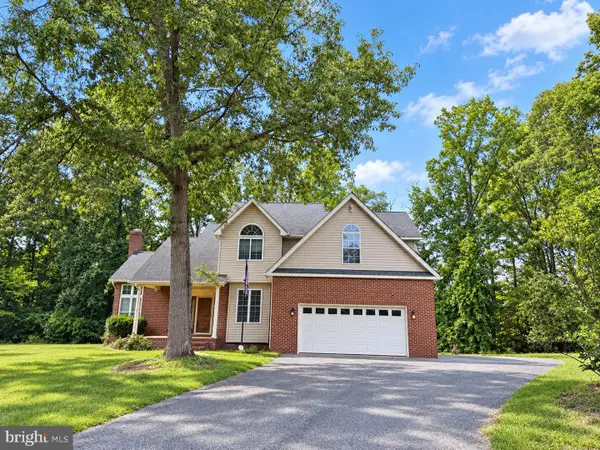 $482,000Coming Soon3 beds 3 baths2,268 sq. ft.
32 Ridgeway Cir, FELTON, DE 19943
MLS# DEKT2050674Listed by: EMPOWER REAL ESTATE, LLC - Coming Soon
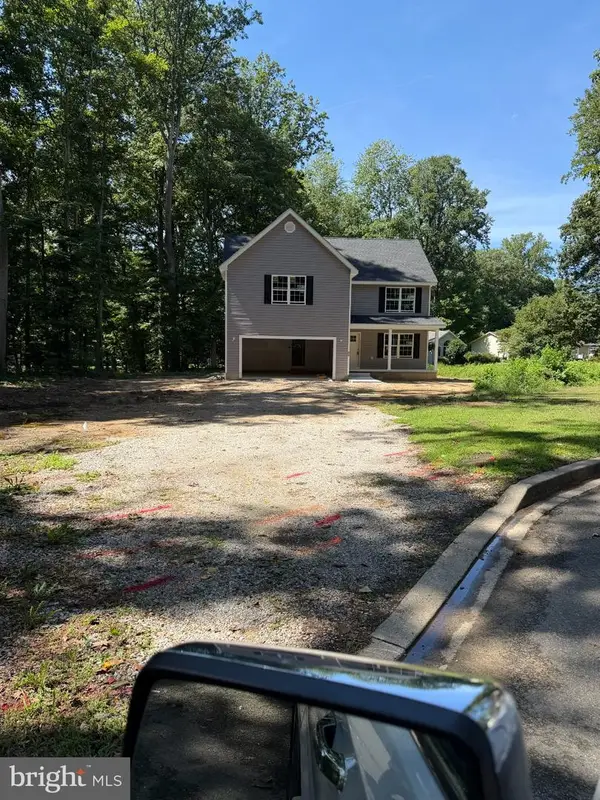
 $420,000Coming Soon3 beds 3 baths2,144 sq. ft.
53 St Collom Dr, FELTON, DE 19943
MLS# DEKT2050340Listed by: CENTURY 21 GOLD KEY REALTY - Coming Soon
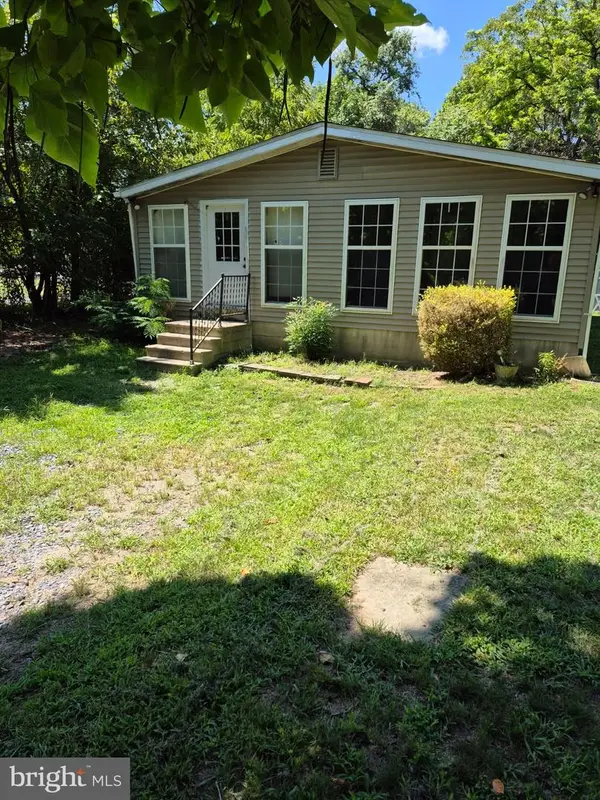 $225,000Coming Soon3 beds 2 baths2,072 sq. ft.
9354 S Dupont Hwy, FELTON, DE 19943
MLS# DEKT2050188Listed by: ADAZIO REALTY ASSOCIATES - New
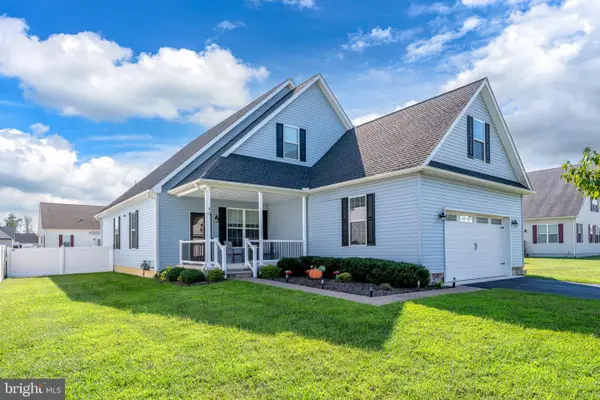 $450,000Active3 beds 2 baths2,250 sq. ft.
Address Withheld By Seller, FELTON, DE 19943
MLS# DEKT2050700Listed by: EXP REALTY, LLC - New
 $439,900Active4 beds 3 baths2,191 sq. ft.
160 Ponds Edge Dr, FELTON, DE 19943
MLS# DEKT2050548Listed by: LONG & FOSTER REAL ESTATE, INC. 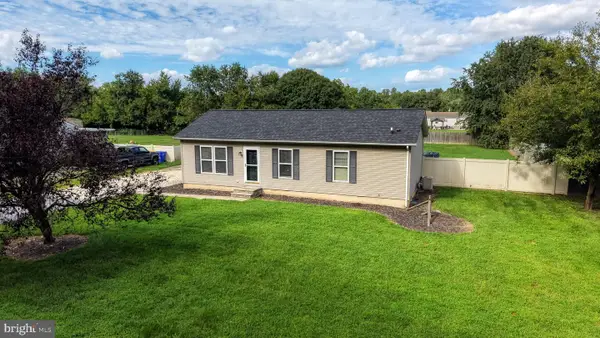 $290,000Pending3 beds 2 baths1,976 sq. ft.
1979 Andrews Lake Rd, FELTON, DE 19943
MLS# DEKT2050378Listed by: IRON VALLEY REAL ESTATE PREMIER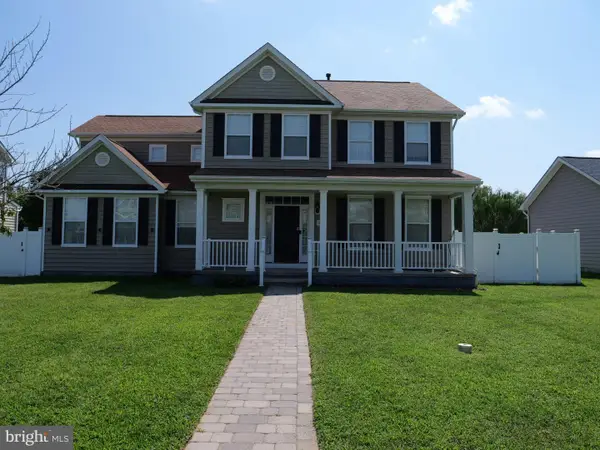 $515,000Active6 beds 4 baths2,334 sq. ft.
266 Rockwood Blvd, FELTON, DE 19943
MLS# DEKT2050328Listed by: THE BRIX COLLECTIVE LLC


Protect your home and budget from life's surprises with an Assurant Home Warranty, backed by a partner that supports you through every step of homeownership. Explore Plans.
©2026 Century 21 Real Estate LLC. All rights reserved. CENTURY 21®, the CENTURY 21 Logo and C21® are service marks owned by Century 21 Real Estate LLC. Century 21 Real Estate LLC fully supports the principles of the Fair Housing Act and the Equal Opportunity Act. Each office is independently owned and operated. Listing information is deemed reliable but not guaranteed accurate.