32 Ridgeway Cir, Felton, DE 19943
Local realty services provided by:CENTURY 21 Norris - Valley Forge
32 Ridgeway Cir,Felton, DE 19943
$482,000
- 3 Beds
- 3 Baths
- 2,268 sq. ft.
- Single family
- Coming Soon
Listed by: shonda d kelly
Office: empower real estate, llc.
MLS#:DEKT2050674
Source:BRIGHTMLS
Price summary
- Price:$482,000
- Price per sq. ft.:$212.52
About this home
COMING SOON!
Welcome to 32 Ridgeway Circle, where refined interiors, generous living spaces and a picturesque natural setting come together on nearly three-quarters of an acre. Perfectly positioned on a quiet cul-de-sac, this impressive contemporary residence backs to mature woods, creating a peaceful sense of privacy and a beautiful backdrop that changes with the seasons.
A partial-brick exterior, covered front porch, paved driveway and attached two-car garage create a timeless first impression. Step through the front door into a dramatic two-story foyer with soaring ceilings and a graceful L-shaped staircase. The thoughtfully designed main level offers an inviting balance of formal and casual spaces, making the home equally suited for intimate evenings and memorable gatherings.
The formal dining room is enhanced by classic chair rail detailing, while the spacious living room is anchored by a handsome brick, wood-burning fireplace. Crown molding and an oversized picture window add warmth and architectural character while capturing views of the wooded backyard.
At the heart of the home, the expansive kitchen offers granite countertops, a center island, stainless steel appliances, abundant cabinetry, a pantry, breakfast nook and additional counter seating. Whether preparing a quiet morning coffee or hosting a celebration, this generous space allows everyone to gather comfortably. Main-level laundry and a conveniently located powder room add to the home’s everyday functionality.
Upstairs, the spacious primary suite feels like a private retreat, featuring a tray ceiling, ceiling fan and walk-in closet. The ensuite bath offers a spa-inspired escape with dual sinks, a tiled walk-in shower and separate soaking tub. An adjoining bonus room expands the possibilities and may serve beautifully as a private dressing room, fitness studio, reading room or additional retreat.
Two additional bedrooms, each with ceiling fans, share a well-appointed full hall bath. A separate loft-style room with a vaulted ceiling provides valuable flexibility for a home office, creative studio, media room, guest retreat or playroom.
Outdoor living is equally impressive. Step onto the low-maintenance Trex deck and take in the tranquil wooded view while enjoying morning coffee, outdoor dining or quiet evenings beneath the open sky. Blue jays and red-breasted robins are frequent visitors, bringing color and movement to the peaceful surroundings. The nearby dry creek bed, mature tree line and expansive backyard further enhance the property's natural character, while a storage shed and concrete patio provide additional space for outdoor equipment, projects and recreation.
With 2,268 finished square feet, three bedrooms, two-and-a-half baths, a two-car oversized garage, zoned heating, central air, main-level laundry, well and septic systems and no HOA, this home delivers space, comfort and freedom in an established setting.
The location offers an appealing blend of rural serenity and convenient access to Central Delaware destinations. Outdoor enthusiasts can enjoy hiking, biking, boating, fishing, paddling, picnicking, nature programs and seasonal waterpark activities at Killens Pond State Park. Entertainment, dining, harness racing and annual events are available near the Delaware State Fairgrounds and Harrington Raceway & Casino. Dover's shopping, dining, historic attractions, Dover Air Force Base and the Air Mobility Command Museum are also within convenient reach.
32 Ridgeway Circle is more than a home, it is a private retreat where spacious interiors, wooded views, abundant wildlife and convenient access to recreation and entertainment create an exceptional Central Delaware lifestyle. Additional details and professional photography are coming soon!...
Contact an agent
Home facts
- Year built:2006
- Subdivision & Development:SANDY ACRES
- Listing ID #:DEKT2050674
- Updated:September 17, 2026 at 01:42 PM
Rooms and interior
- Bedrooms:3
- Total bathrooms:3
- Full bathrooms:2
- Half bathrooms:1
- Flooring:Carpet, Laminate Plank, Tile/Brick
- Dining Description:Formal/Separate Dining Room
- Bathrooms Description:Primary Bath(s)
- Kitchen Description:Breakfast Area, Carpet, Crown Moldings, Dishwasher, Kitchen - Island, Microwave, Oven/Range - Electric, Pantry, Range Hood, Recessed Lighting, Refrigerator, Upgraded Countertops, Water Heater
- Bedroom Description:Carpet, Walk In Closet(s)
- Living area:2,268 sq. ft.
Heating and cooling
- Cooling:Central A/C
- Heating:Electric, Heat Pump(s), Zoned
Structure and exterior
- Year built:2006
- Building area:2,268 sq. ft.
- Lot area:0.73 Acres
- Lot Features:Backs to Trees, Cleared, Cul-de-sac, Front Yard
- Architectural Style:Contemporary
- Construction Materials:Brick, Vinyl Siding
- Exterior Features:Deck(s), Porch(es)
- Foundation Description:Block
- Levels:2 Stories
Schools
- Elementary school:W.B. SIMPSON
Utilities
- Water:Well
- Sewer:Gravity Sept Fld
Finances and disclosures
- Price:$482,000
- Price per sq. ft.:$212.52
- Tax amount:$1,453 (2025)
Features and amenities
- Laundry features:Dryer, Laundry, Washer
- Amenities:200+ Amp Service, Attic, Carpet, Ceiling Fan(s), Crown Moldings, Recessed Lighting, Smoke Detector
Parking
- Parking description:Attached Garage, Garage - Front Entry, Paved Driveway
- Garage:Yes
- Garage spaces:2
New listings near 32 Ridgeway Cir
- Coming Soon
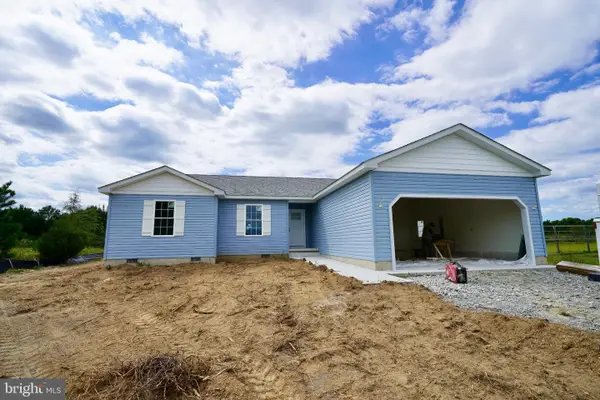 $359,900Coming Soon3 beds 2 baths1,584 sq. ft.
506 Refuge Run, FELTON, DE 19943
MLS# DEKT2050606Listed by: IRON VALLEY REAL ESTATE PREMIER - Coming Soon
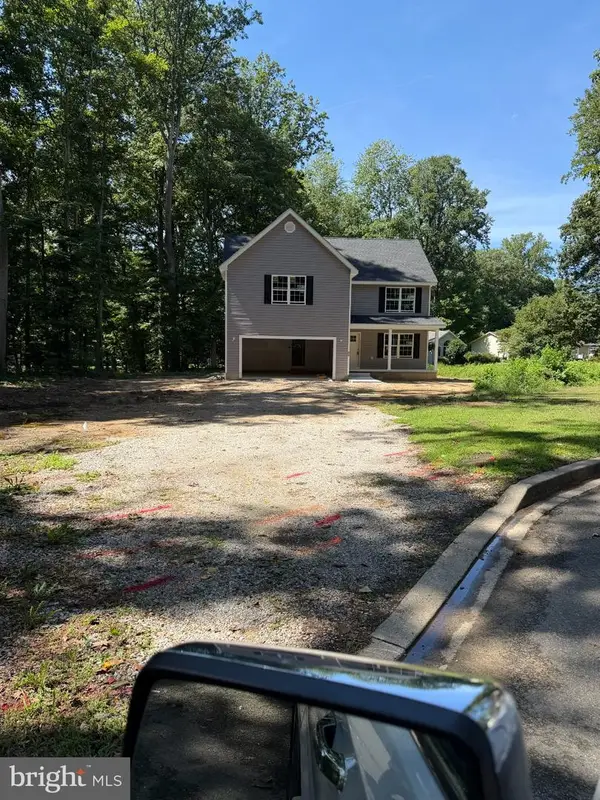
 $420,000Coming Soon3 beds 3 baths2,144 sq. ft.
53 St Collom Dr, FELTON, DE 19943
MLS# DEKT2050340Listed by: CENTURY 21 GOLD KEY REALTY - Coming Soon
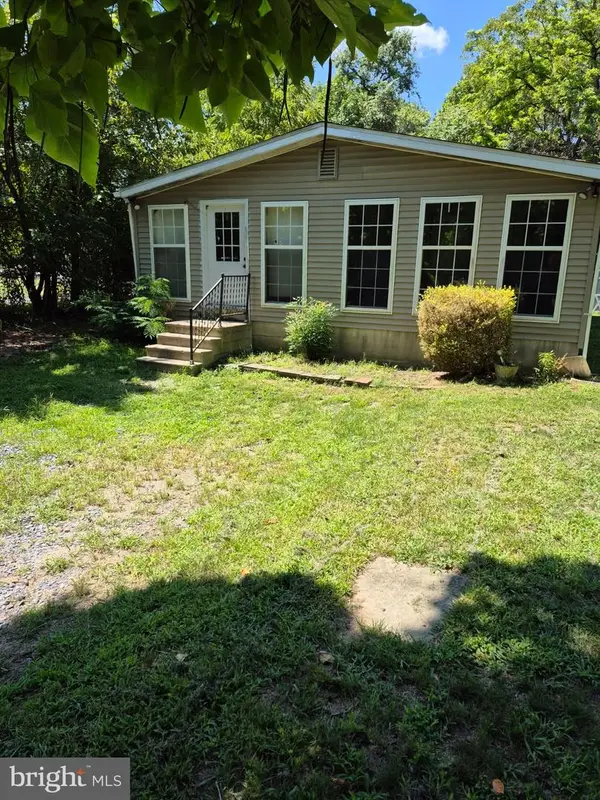 $225,000Coming Soon3 beds 2 baths2,072 sq. ft.
9354 S Dupont Hwy, FELTON, DE 19943
MLS# DEKT2050188Listed by: ADAZIO REALTY ASSOCIATES - New
 $439,900Active4 beds 3 baths2,191 sq. ft.
160 Ponds Edge Dr, FELTON, DE 19943
MLS# DEKT2050548Listed by: LONG & FOSTER REAL ESTATE, INC. 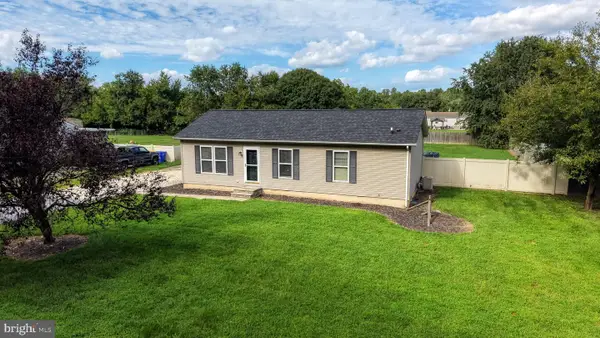 $290,000Pending3 beds 2 baths1,976 sq. ft.
1979 Andrews Lake Rd, FELTON, DE 19943
MLS# DEKT2050378Listed by: IRON VALLEY REAL ESTATE PREMIER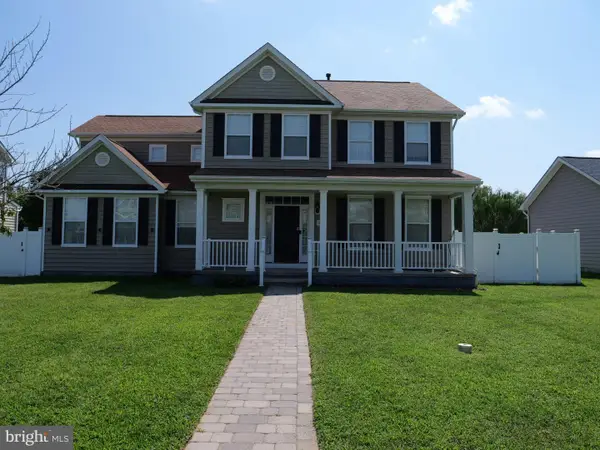 $515,000Active6 beds 4 baths2,334 sq. ft.
266 Rockwood Blvd, FELTON, DE 19943
MLS# DEKT2050328Listed by: THE BRIX COLLECTIVE LLC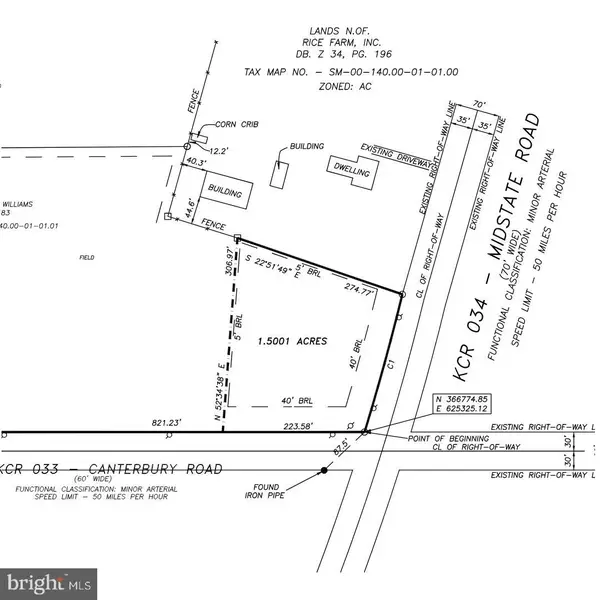 $165,000Pending1.5 Acres
Lot #3 Midstate, FELTON, DE 19943
MLS# DEKT2048654Listed by: BURNS & ELLIS REALTORS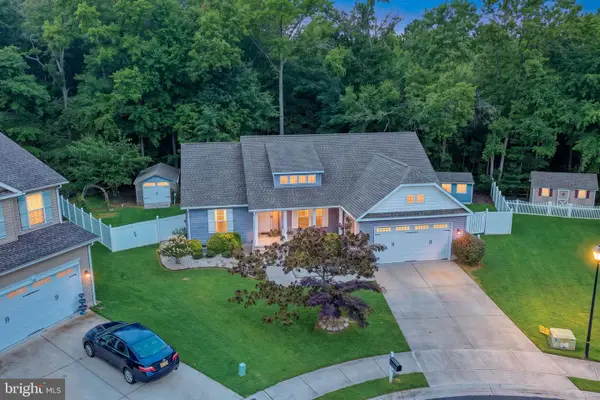 $400,000Pending3 beds 2 baths1,853 sq. ft.
18 Piper Ct, FELTON, DE 19943
MLS# DEKT2049946Listed by: KELLER WILLIAMS REALTY CENTRAL-DELAWARE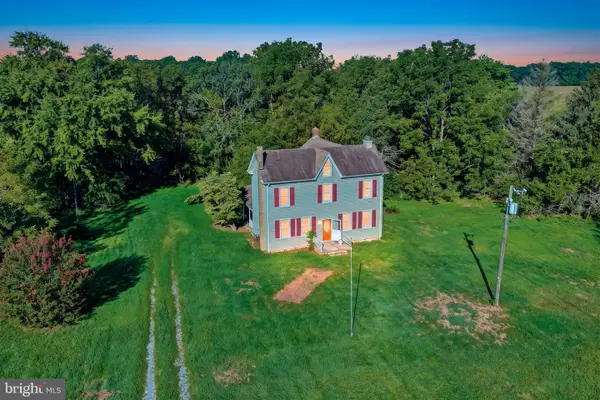 $385,000Pending3 beds 2 baths2,000 sq. ft.
15 Upper King Rd, FELTON, DE 19943
MLS# DEKT2050150Listed by: TRI-COUNTY REALTY


Protect your home and budget from life's surprises with an Assurant Home Warranty, backed by a partner that supports you through every step of homeownership. Explore Plans.
©2026 Century 21 Real Estate LLC. All rights reserved. CENTURY 21®, the CENTURY 21 Logo and C21® are service marks owned by Century 21 Real Estate LLC. Century 21 Real Estate LLC fully supports the principles of the Fair Housing Act and the Equal Opportunity Act. Each office is independently owned and operated. Listing information is deemed reliable but not guaranteed accurate.