4369 Carpenter Bridge Rd, Felton, DE 19943
Local realty services provided by:CENTURY 21 Home Team Realty
4369 Carpenter Bridge Rd,Felton, DE 19943
$325,000
- 3 Beds
- 2 Baths
- 1,344 sq. ft.
- Mobile / Manufactured
- Active
Listed by: tyler m patterson
Office: myers realty
MLS#:DEKT2049076
Source:BRIGHTMLS
Price summary
- Price:$325,000
- Price per sq. ft.:$241.82
- Monthly HOA dues:$29.17
About this home
Welcome to 4369 Carpenter Bridge Rd. in Felton—a beautifully maintained ranch home situated on 1.2 acres, offering the perfect combination of comfort, privacy, and room to grow.
This 3-bedroom, 2-bath home features an inviting open layout with updated luxury vinyl plank flooring throughout the main living areas. The spacious eat-in kitchen provides plenty of room for everyday meals and entertaining, while the primary suite offers a private retreat complete with its own en-suite bathroom and walk-in closet.
Step outside and you'll find endless possibilities. The current owner has thoughtfully removed two large pine trees to make way for a future detached garage, while extensive perimeter landscaping has been installed to create additional privacy as it matures. An insulated storage shed located at the back left of the property provides excellent space for a workshop, hobby area, or extra storage. The home also includes public water and trash, eliminating those separate bills.
Ideally located with easy access to Route 1, this property offers a convenient commute to Dover Air Force Base while keeping Delaware's beautiful beaches just a short drive away. If you're looking for peaceful country living without sacrificing convenience, this property is one you won't want to miss. Schedule your private tour today!...
Contact an agent
Home facts
- Year built:2021
- Listing ID #:DEKT2049076
- Added:5 day(s) ago
- Updated:July 27, 2026 at 01:44 PM
Rooms and interior
- Bedrooms:3
- Total bathrooms:2
- Full bathrooms:2
- Flooring:Carpet, Luxury Vinyl Plank
- Dining Description:Combination Dining/Living, Combination Kitchen/Dining, Dining Area, Dining Room
- Bathrooms Description:Bathroom 1, Primary Bath(s), Primary Bathroom
- Kitchen Description:Carpet, Combination Kitchen/Living, Dishwasher, Kitchen - Eat-In, Kitchen - Island, Microwave, Oven/Range - Electric, Refrigerator
- Bedroom Description:Carpet, Primary Bedroom
- Living area:1,344 sq. ft.
Heating and cooling
- Cooling:Central A/C
- Heating:Central, Electric, Forced Air
Structure and exterior
- Roof:Shingle
- Year built:2021
- Building area:1,344 sq. ft.
- Lot area:1.2 Acres
- Lot Features:Front Yard, Rear Yard, SideYard(s)
- Architectural Style:Ranch/Rambler
- Construction Materials:CPVC/PVC, Vinyl Siding
- Foundation Description:Block
- Levels:1 Story
Schools
- High school:LAKE FOREST
Utilities
- Water:Private/Community Water
- Sewer:On Site Septic
Finances and disclosures
- Price:$325,000
- Price per sq. ft.:$241.82
- Tax amount:$848 (2025)
Features and amenities
- Laundry features:Dryer, Laundry, Washer
- Amenities:Carpet, Ceiling Fan(s)
Parking
- Parking description:Stone Driveway
New listings near 4369 Carpenter Bridge Rd
- Coming Soon
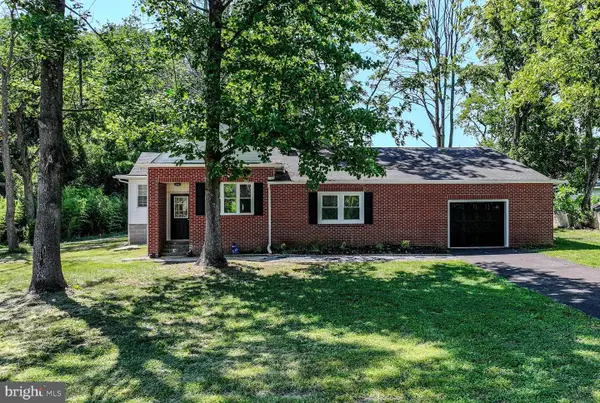 $364,900Coming Soon3 beds 3 baths
5785 Carpenter Bridge Rd, FELTON, DE 19943
MLS# DEKT2048686Listed by: KELLER WILLIAMS REALTY WILMINGTON - Coming Soon
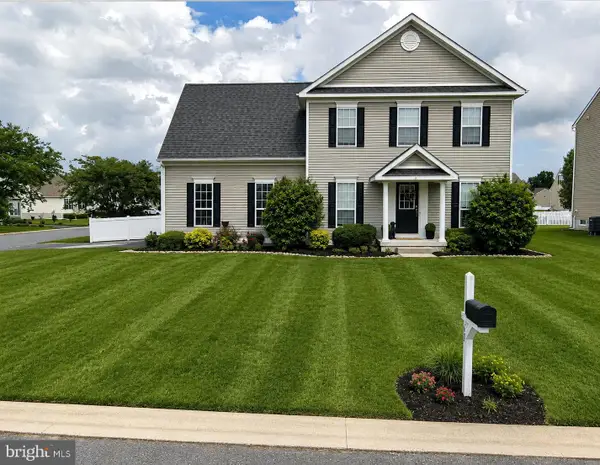 $399,900Coming Soon4 beds 2 baths
60 Stonebridge Dr, FELTON, DE 19943
MLS# DEKT2049100Listed by: MASTEN REALTY LLC - New
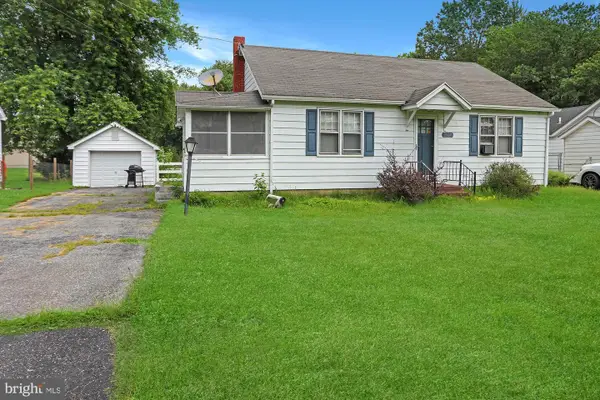 $180,000Active2 beds 1 baths910 sq. ft.
9507 Burnite Mill Rd, FELTON, DE 19943
MLS# DEKT2049120Listed by: EMPOWER REAL ESTATE, LLC - New
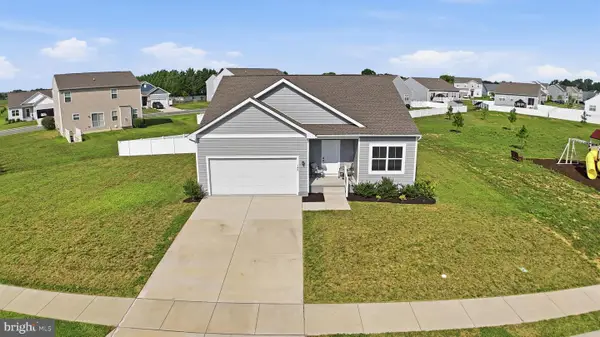 $400,000Active3 beds 2 baths1,586 sq. ft.
149 Pontoon Dr, FELTON, DE 19943
MLS# DEKT2048590Listed by: NEXTHOME PREFERRED - Coming Soon
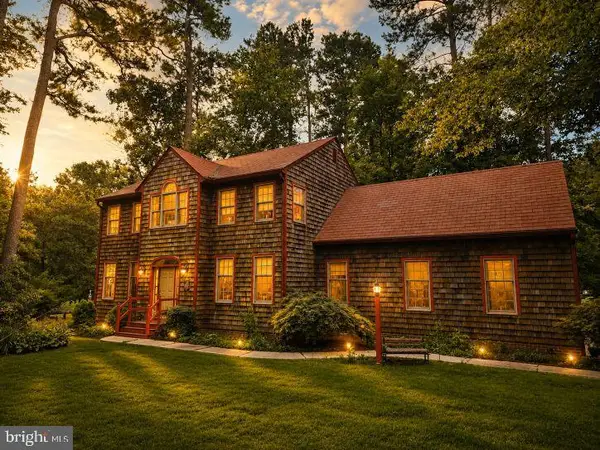
 $479,900Coming Soon3 beds 2 baths
151 S Lexington Dr, FELTON, DE 19943
MLS# DEKT2048982Listed by: CENTURY 21 HARRINGTON REALTY, INC - New
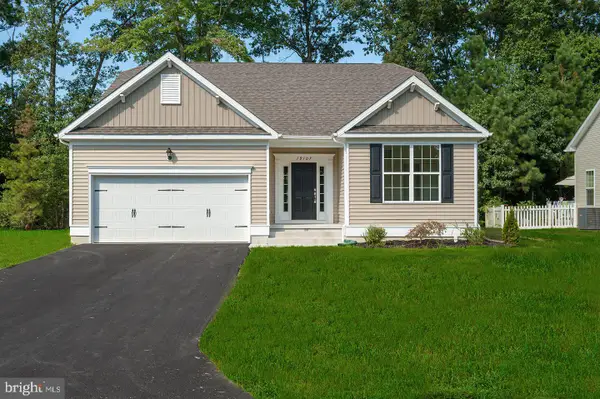 $428,000Active3 beds 2 baths1,727 sq. ft.
204 Cog Hill Ct, FELTON, DE 19943
MLS# DEKT2048934Listed by: COMPASS - New
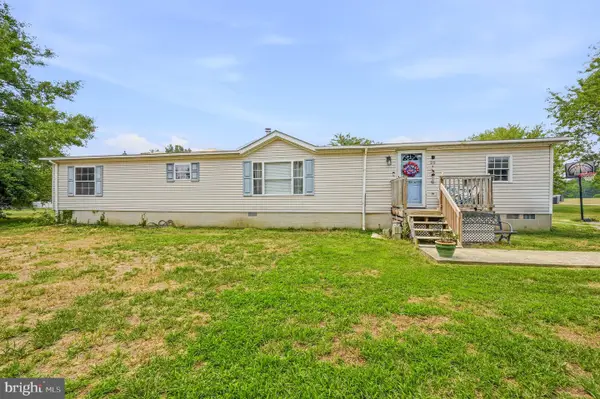 $275,000Active4 beds 2 baths2,172 sq. ft.
26 Pardoners Tale Ln, FELTON, DE 19943
MLS# DEKT2048816Listed by: RE/MAX ASSOCIATES-WILMINGTON 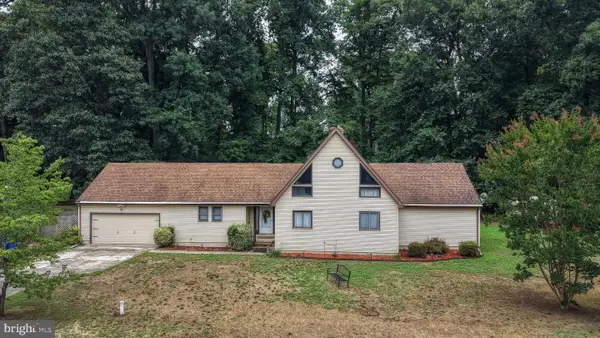 $460,000Active3 beds 3 baths2,704 sq. ft.
163 Pratts Branch Rd, FELTON, DE 19943
MLS# DEKT2048592Listed by: DIAMOND STATE COOPERATIVE LLC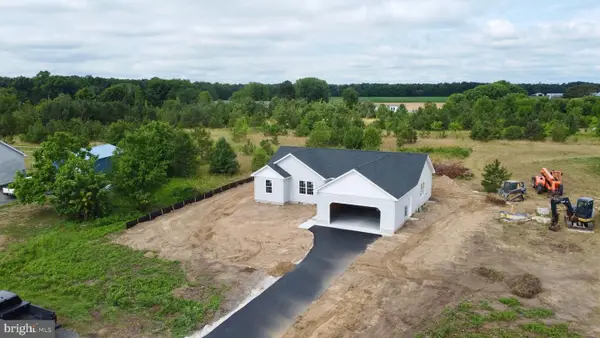 $359,900Active3 beds 2 baths1,584 sq. ft.
454 Refuge Run, FELTON, DE 19943
MLS# DEKT2048656Listed by: IRON VALLEY REAL ESTATE PREMIER


Protect your home and budget from life's surprises with an Assurant Home Warranty, backed by a partner that supports you through every step of homeownership. Explore Plans.
©2026 Century 21 Real Estate LLC. All rights reserved. CENTURY 21®, the CENTURY 21 Logo and C21® are service marks owned by Century 21 Real Estate LLC. Century 21 Real Estate LLC fully supports the principles of the Fair Housing Act and the Equal Opportunity Act. Each office is independently owned and operated. Listing information is deemed reliable but not guaranteed accurate.