89 Byo Dr, Felton, DE 19943
Local realty services provided by:CENTURY 21 A Better Way
89 Byo Dr,Felton, DE 19943
$419,900
- 4 Beds
- 3 Baths
- 1,972 sq. ft.
- Single family
- Active
Listed by: rosalia a martinez, david f martinez
Office: keller williams realty central-delaware
MLS#:DEKT2050514
Source:BRIGHTMLS
Price summary
- Price:$419,900
- Price per sq. ft.:$212.93
- Monthly HOA dues:$20
About this home
Welcome to this cozy home located in Corseys Point! This well-maintained 4-bedroom, 2.5-bathroom home has been meticulously cared for by its owners and offers plenty of indoor and outdoor spaces. The main level has a comfortable, easy-flowing layout with plenty of room for everyday living and gatherings with family and friends. Upstairs, you’ll find four nicely sized bedrooms, including the primary suite. The full basement gives you even more space for storage, a home gym, a hobby area, or whatever fits your needs. Outside, the fenced backyard is a great spot for pets, playtime, entertaining, or simply relaxing at the end of the day. The 2-car garage adds even more storage and convenience. This lovely home is located in Felton--you'll enjoy a quieter setting while still being just a short drive to Dover, Camden, and Harrington, with easy access to Route 13 for everyday conveniences such as schools, shopping, restaurants accessibilities, and less than 15-miles from Dover Air Force Base. This is a "MUST SEE" home to appreciate, so make an appointment to tour this gem today!...
Contact an agent
Home facts
- Year built:2014
- Subdivision & Development:COURSEYS POINT
- Listing ID #:DEKT2050514
- Added:1 day(s) ago
- Updated:September 19, 2026 at 11:32 AM
Rooms and interior
- Bedrooms:4
- Total bathrooms:3
- Full bathrooms:2
- Half bathrooms:1
- Kitchen Description:Breakfast Area, Built-In Microwave, Built-In Range, Dishwasher, Disposal, Kitchen - Eat-In, Pantry, Refrigerator
- Bedroom Description:Walk In Closet(s)
- Basement:Yes
- Basement Description:Full, Interior Access, Partially Finished, Poured Concrete
- Living area:1,972 sq. ft.
Heating and cooling
- Cooling:Central A/C
- Heating:Central, Natural Gas
Structure and exterior
- Roof:Pitched, Shingle
- Year built:2014
- Building area:1,972 sq. ft.
- Lot area:0.24 Acres
- Lot Features:Front Yard, Landscaping, Level, Rear Yard, Rural, SideYard(s)
- Architectural Style:Contemporary
- Construction Materials:Concrete, Stick Built, Vinyl Siding
- Exterior Features:Deck(s), Porch(es), Street Lights
- Foundation Description:Concrete Perimeter
- Levels:2 Stories
Schools
- High school:LAKE FOREST
- Middle school:LAKE FOREST
Utilities
- Water:Public
- Sewer:Public Sewer
Finances and disclosures
- Price:$419,900
- Price per sq. ft.:$212.93
- Tax amount:$1,779 (2025)
Features and amenities
- Amenities:Ceiling Fan(s)
Parking
- Parking description:Attached Garage, Concrete Driveway, Garage - Front Entry, Inside Access
- Garage:Yes
- Garage spaces:2
New listings near 89 Byo Dr
- Coming Soon
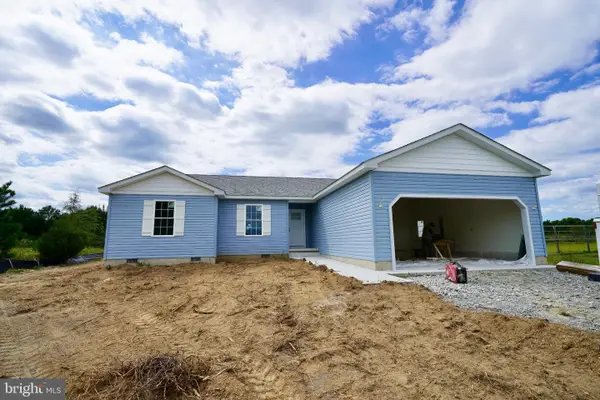 $359,900Coming Soon3 beds 2 baths1,584 sq. ft.
506 Refuge Run, FELTON, DE 19943
MLS# DEKT2050606Listed by: IRON VALLEY REAL ESTATE PREMIER - Coming Soon
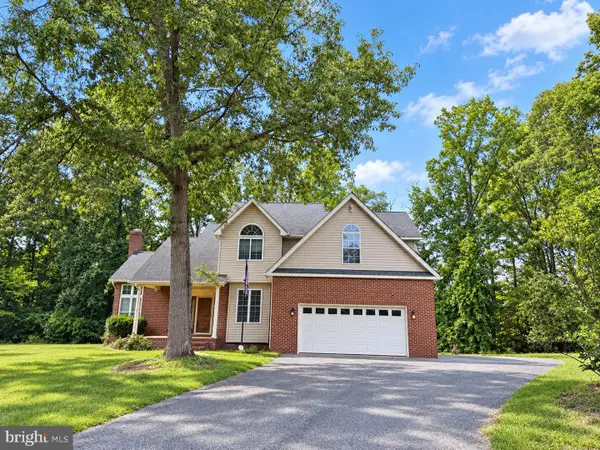 $482,000Coming Soon3 beds 3 baths2,268 sq. ft.
32 Ridgeway Cir, FELTON, DE 19943
MLS# DEKT2050674Listed by: EMPOWER REAL ESTATE, LLC - Coming Soon
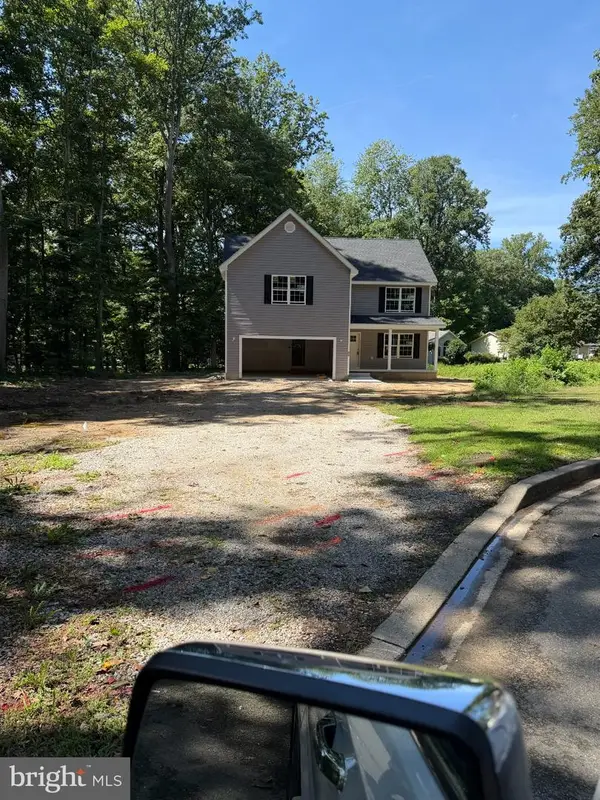
 $420,000Coming Soon3 beds 3 baths2,144 sq. ft.
53 St Collom Dr, FELTON, DE 19943
MLS# DEKT2050340Listed by: CENTURY 21 GOLD KEY REALTY - Coming Soon
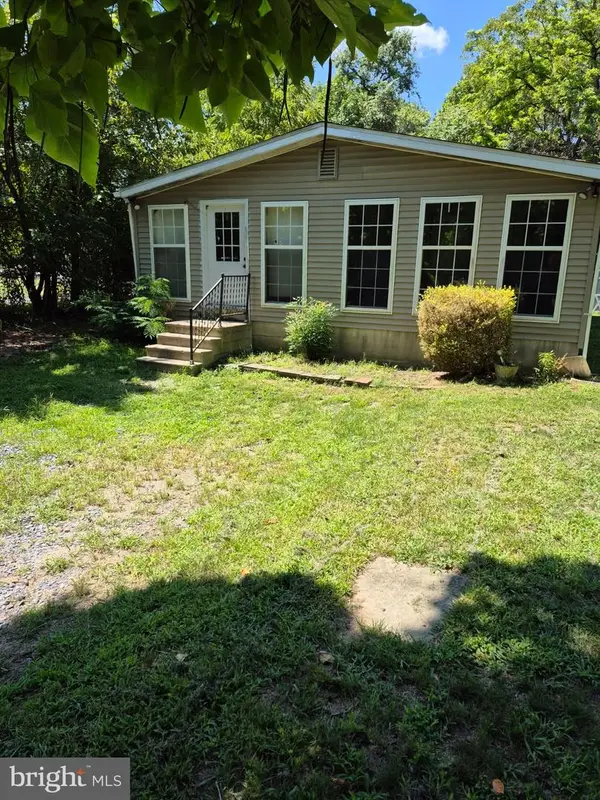 $225,000Coming Soon3 beds 2 baths2,072 sq. ft.
9354 S Dupont Hwy, FELTON, DE 19943
MLS# DEKT2050188Listed by: ADAZIO REALTY ASSOCIATES - New
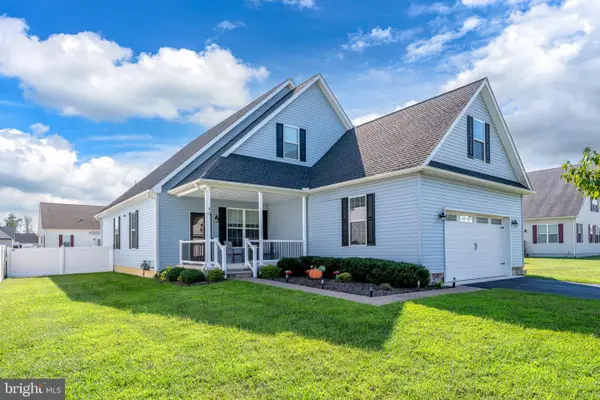 $450,000Active3 beds 2 baths2,250 sq. ft.
40 Clear Spring Ct, FELTON, DE 19943
MLS# DEKT2050700Listed by: EXP REALTY, LLC - New
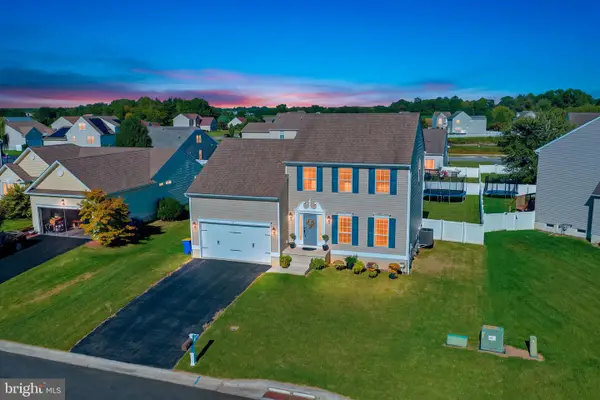 $400,000Active4 beds 3 baths2,056 sq. ft.
18 Stonebridge Dr, FELTON, DE 19943
MLS# DEKT2050738Listed by: BURNS & ELLIS REALTORS - New
 $439,900Active4 beds 3 baths2,191 sq. ft.
160 Ponds Edge Dr, FELTON, DE 19943
MLS# DEKT2050548Listed by: LONG & FOSTER REAL ESTATE, INC. 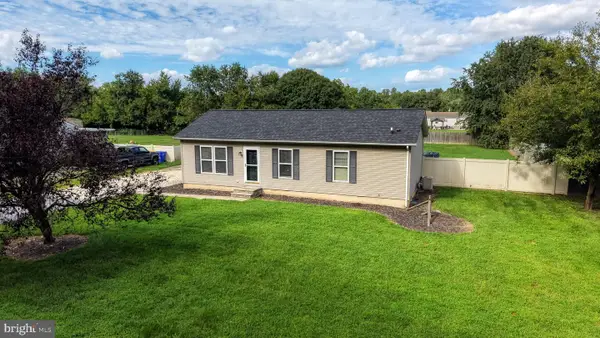 $290,000Pending3 beds 2 baths1,976 sq. ft.
1979 Andrews Lake Rd, FELTON, DE 19943
MLS# DEKT2050378Listed by: IRON VALLEY REAL ESTATE PREMIER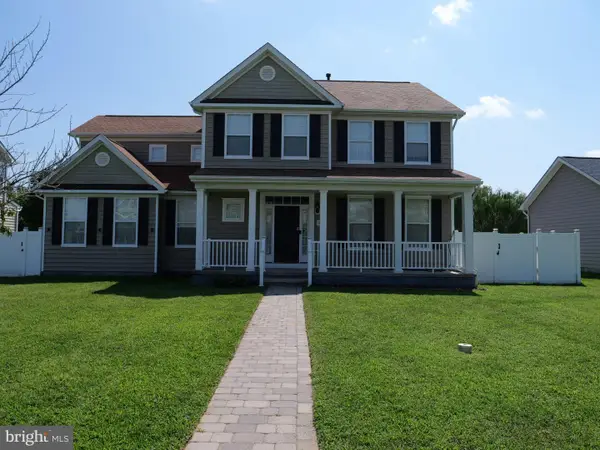 $515,000Active6 beds 4 baths2,334 sq. ft.
266 Rockwood Blvd, FELTON, DE 19943
MLS# DEKT2050328Listed by: THE BRIX COLLECTIVE LLC


Protect your home and budget from life's surprises with an Assurant Home Warranty, backed by a partner that supports you through every step of homeownership. Explore Plans.
©2026 Century 21 Real Estate LLC. All rights reserved. CENTURY 21®, the CENTURY 21 Logo and C21® are service marks owned by Century 21 Real Estate LLC. Century 21 Real Estate LLC fully supports the principles of the Fair Housing Act and the Equal Opportunity Act. Each office is independently owned and operated. Listing information is deemed reliable but not guaranteed accurate.