
104 Cameron Dr, Hockessin, DE 19707
Local realty services provided by:CENTURY 21 Downtown
104 Cameron Dr,Hockessin, DE 19707
$639,900
- 4 Beds
- 3 Baths
- 2,675 sq. ft.
- Single family
- Active
Listed by: frank panunto
Office: exp realty, llc.
MLS#:DENC2111672
Source:BRIGHTMLS
Price summary
- Price:$639,900
- Price per sq. ft.:$239.21
- Monthly HOA dues:$15
About this home
Fantastic opportunity to gain instant equity in the heart of Hockessin! Located on a quiet cul-de-sac, this 4-bedroom, 2.5-bath Cape Cod-style home is ready for immediate occupancy.
The main level features a formal foyer, spacious living room, and a dining room highlighted by hardwood floors and classic chair rail detailing. The large eat-in kitchen offers plenty of cabinet and counter space, a separate eating area with a large bay window, and a convenient work desk area. Just off the kitchen is access to the garage and laundry area.
The inviting family room features a cozy stone fireplace, creating a comfortable space to relax and gather. The first-floor primary suite includes two walk-in closets, a full bathroom, and a dedicated vanity area.
Upstairs, you’ll find three additional bedrooms, a full bathroom, and an expansive, floored attic that provides exceptional storage space.
The mostly finished basement offers additional living or recreational space, along with a large workshop area for projects and hobbies.
Outside, enjoy the spacious, flat backyard from the deck overlooking the property. The home also features a turned 2-car garage plus additional parking for multiple vehicles or recreational vehicles.
With its spacious layout, great location, and plenty of potential, this Hockessin home is an excellent opportunity to make it your own....
Contact an agent
Home facts
- Year built:1986
- Subdivision & Development:CAMERON HILLS
- Listing ID #:DENC2111672
- Added:1 day(s) ago
- Updated:September 23, 2026 at 01:43 AM
Rooms and interior
- Bedrooms:4
- Total bathrooms:3
- Full bathrooms:2
- Half bathrooms:1
- Basement:Yes
- Basement Description:Partially Finished
- Living area:2,675 sq. ft.
Heating and cooling
- Cooling:Central A/C
- Heating:Forced Air, Natural Gas
Structure and exterior
- Year built:1986
- Building area:2,675 sq. ft.
- Lot area:0.5 Acres
- Architectural Style:Cape Cod
- Construction Materials:Stone, Vinyl Siding
- Foundation Description:Block
- Levels:2 Stories
Utilities
- Water:Public
- Sewer:Public Sewer
Finances and disclosures
- Price:$639,900
- Price per sq. ft.:$239.21
- Tax amount:$5,926 (2025)
Parking
- Parking description:Attached Garage, Built In, Garage - Side Entry
- Garage:Yes
- Garage spaces:2
New listings near 104 Cameron Dr
- Coming Soon
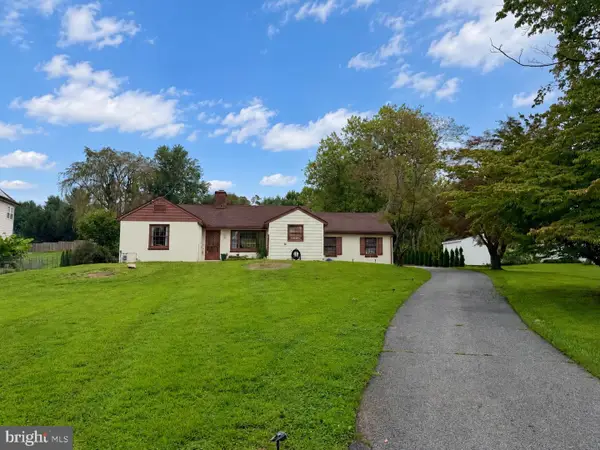 $489,000Coming Soon3 beds 2 baths1,228 sq. ft.
1257 Old Wilmington Rd, HOCKESSIN, DE 19707
MLS# DENC2110834Listed by: KELLER WILLIAMS REALTY WILMINGTON - Coming Soon
 $349,900Coming Soon2 beds 2 baths2,075 sq. ft.
614 Loveville Rd #c2b, HOCKESSIN, DE 19707
MLS# DENC2110686Listed by: EMPOWER REAL ESTATE, LLC - Open Sat, 11am to 1pmNew
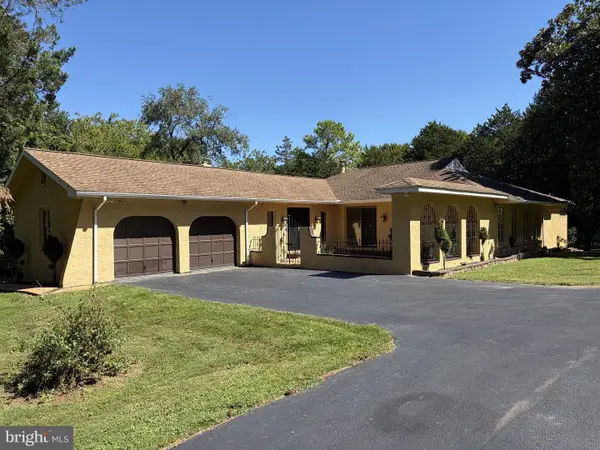 $650,000Active3 beds 3 baths2,015 sq. ft.
1765 Brackenville Rd, HOCKESSIN, DE 19707
MLS# DENC2111592Listed by: PATTERSON-SCHWARTZ-HOCKESSIN - New
 $665,000Active4 beds 3 baths2,520 sq. ft.
20 Cinnamon Dr, HOCKESSIN, DE 19707
MLS# DENC2111368Listed by: PATTERSON-SCHWARTZ-BRANDYWINE - New
 $365,000Active2 beds 2 baths2,075 sq. ft.
614 Loveville Rd #e01g, HOCKESSIN, DE 19707
MLS# DENC2111220Listed by: LONG & FOSTER REAL ESTATE, INC. 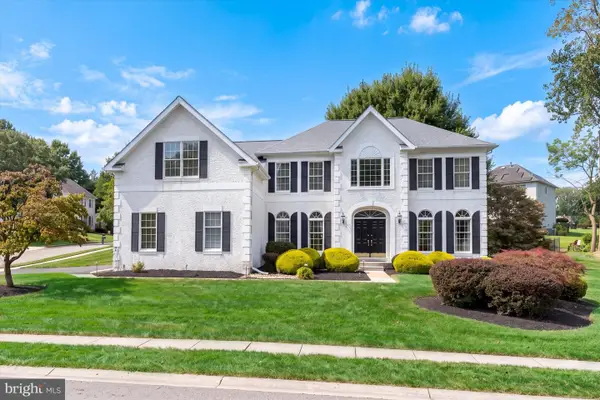 $800,000Pending4 beds 3 baths3,175 sq. ft.
3 Hanson Ln, HOCKESSIN, DE 19707
MLS# DENC2111316Listed by: PATTERSON-SCHWARTZ-HOCKESSIN- New
 $465,000Active3 beds 4 baths2,300 sq. ft.
121 Pumpkin Patch Ln, HOCKESSIN, DE 19707
MLS# DENC2111206Listed by: COMPASS  $825,000Pending5 beds 3 baths3,350 sq. ft.
14 Thornberry Ln, HOCKESSIN, DE 19707
MLS# DENC2110878Listed by: COMPASS- Open Sun, 11am to 1pm
 $375,000Active3 beds 2 baths1,250 sq. ft.
335 Lower Snuff Mill Rd, HOCKESSIN, DE 19707
MLS# DENC2109386Listed by: COMPASS


Protect your home and budget from life's surprises with an Assurant Home Warranty, backed by a partner that supports you through every step of homeownership. Explore Plans.
©2026 Century 21 Real Estate LLC. All rights reserved. CENTURY 21®, the CENTURY 21 Logo and C21® are service marks owned by Century 21 Real Estate LLC. Century 21 Real Estate LLC fully supports the principles of the Fair Housing Act and the Equal Opportunity Act. Each office is independently owned and operated. Listing information is deemed reliable but not guaranteed accurate.