
32901 Mount Pleasant Rd, Laurel, DE 19956
Local realty services provided by:CENTURY 21 Harbor Realty
32901 Mount Pleasant Rd,Laurel, DE 19956
$338,000
- 4 Beds
- 2 Baths
- - sq. ft.
- Single family
- Sold
Listed by: jose quinones
Office: linda vista real estate
MLS#:DESU2115990
Source:BRIGHTMLS
Sorry, we are unable to map this address
Price summary
- Price:$338,000
About this home
Beautifully renovated and move in ready, this four bedroom, two bath country home offers nearly 2,000 square feet of comfortable single level living on approximately one acre. The extensive 2025 renovation includes a new septic system, HVAC, electrical, plumbing, flooring, and an updated open concept kitchen. A flexible bonus room is ideal for a home office, study, or additional living space. Two decks, a storage shed, a partially fenced yard, and generous outdoor space create an inviting setting for everyday living and entertaining. Lot 1 features its own private driveway to Mt. Pleasant Road, with a separate access lane along the left side planned to serve the three rear lots.
Contact an agent
Home facts
- Year built:1993
- Subdivision & Development:NONE AVAILABLE
- Listing ID #:DESU2115990
- Added:49 day(s) ago
- Updated:September 01, 2026 at 10:41 AM
Rooms and interior
- Bedrooms:4
- Total bathrooms:2
- Full bathrooms:2
- Bathrooms Description:Bathroom 2
- Kitchen Description:Breakfast Area, Microwave, Oven/Range - Electric, Refrigerator, Water Heater
Heating and cooling
- Cooling:Central A/C
- Heating:Central
Structure and exterior
- Roof:Architectural Shingle
- Year built:1993
- Lot Features:Front Yard, Rear Yard, Rural, SideYard(s)
- Architectural Style:Ranch/Rambler
- Construction Materials:Aluminum Siding, Vinyl Siding
- Exterior Features:Deck(s), Gutter System, Outbuilding(s)
- Foundation Description:Block, Concrete Perimeter
- Levels:1 Story
Utilities
- Water:Well
- Sewer:Gravity Sept Fld
Finances and disclosures
- Price:$338,000
- Tax amount:$1,364 (2025)
Features and amenities
- Laundry features:Hookup, Washer/Dryer Hookups Only
Parking
- Parking description:Paved Driveway
New listings near 32901 Mount Pleasant Rd
- Coming Soon
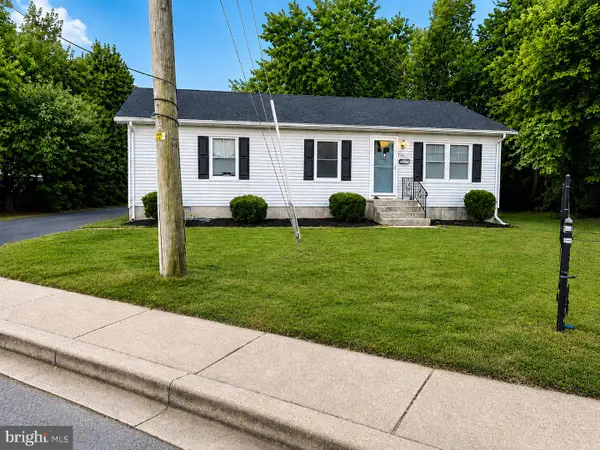 $263,529Coming Soon3 beds 1 baths1,100 sq. ft.
530 W 7 Th St, LAUREL, DE 19956
MLS# DESU2117590Listed by: KELLER WILLIAMS REALTY - Coming SoonOpen Sat, 1:30 to 3:30pm
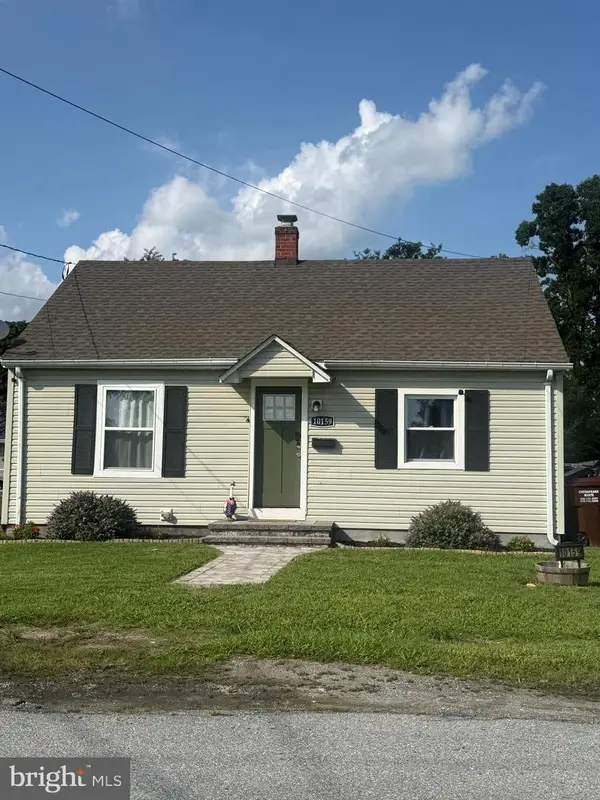 $250,000Coming Soon2 beds 1 baths900 sq. ft.
10159 Marvil Dr, LAUREL, DE 19956
MLS# DESU2118756Listed by: NORTHROP REALTY - New
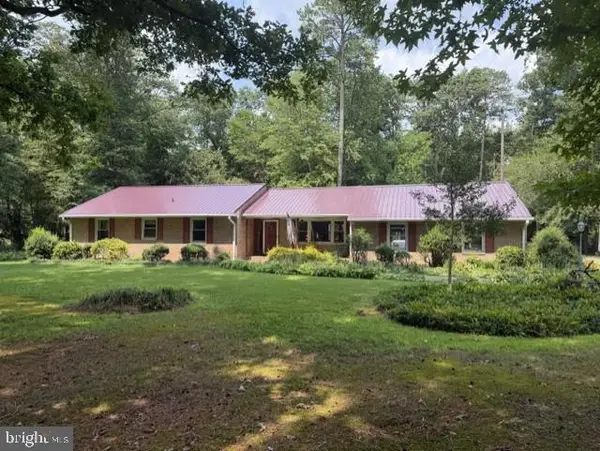 $359,900Active3 beds 2 baths1,840 sq. ft.
12075 Whitesville Rd, LAUREL, DE 19956
MLS# DESU2118650Listed by: ERA MARTIN ASSOCIATES - New
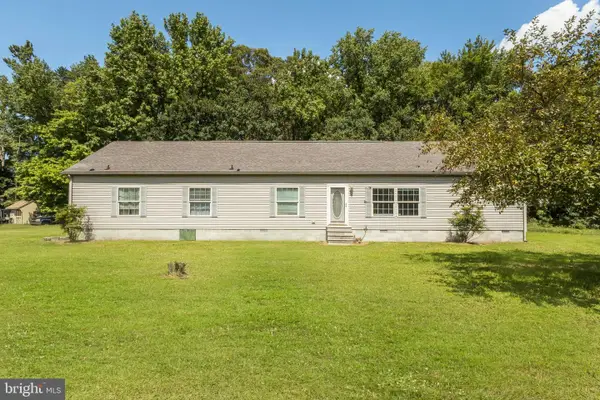 $375,000Active3 beds 3 baths2,184 sq. ft.
10343 Waller Rd, LAUREL, DE 19956
MLS# DESU2119106Listed by: KELLER WILLIAMS REALTY - New
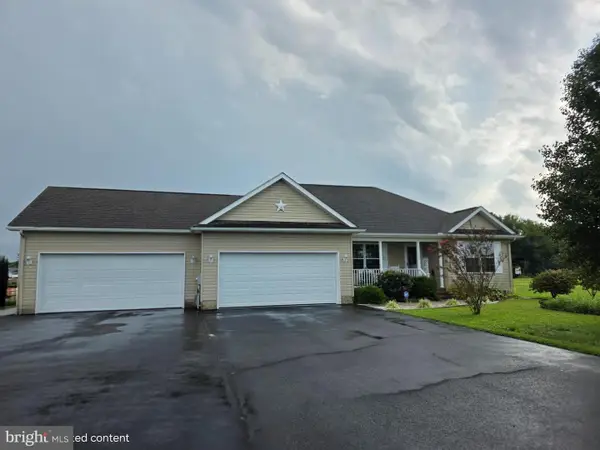 $359,900Active3 beds 2 baths1,325 sq. ft.
11684 Kensington Way, LAUREL, DE 19956
MLS# DESU2119498Listed by: COLDWELL BANKER PREMIER - REHOBOTH - New
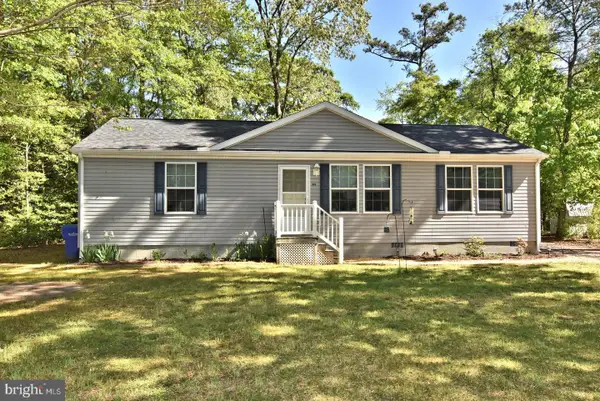 $319,900Active3 beds 2 baths1,296 sq. ft.
146 Laurel Ave, LAUREL, DE 19956
MLS# DESU2119382Listed by: THE REAL ESTATE MARKET 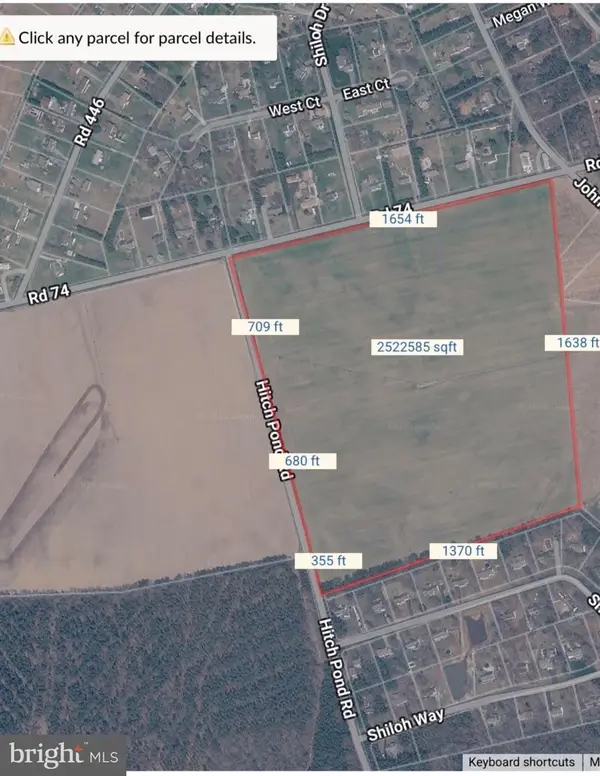 $975,000Pending59 Acres
Address Withheld By Seller, LAUREL, DE 19956
MLS# DESU2119364Listed by: KELLER WILLIAMS REALTY- $975,000Pending59 Acres
Address Withheld By Seller, LAUREL, DE 19956
MLS# DESU2119364Listed by: KELLER WILLIAMS REALTY - $975,000Pending59 Acres
Address Withheld By Seller, LAUREL, DE 19956
MLS# DESU2119364Listed by: KELLER WILLIAMS REALTY - $975,000Pending59 Acres
Address Withheld By Seller, LAUREL, DE 19956
MLS# DESU2119364Listed by: KELLER WILLIAMS REALTY


Protect your home and budget from life's surprises with an Assurant Home Warranty, backed by a partner that supports you through every step of homeownership. Explore Plans.
©2026 Century 21 Real Estate LLC. All rights reserved. CENTURY 21®, the CENTURY 21 Logo and C21® are service marks owned by Century 21 Real Estate LLC. Century 21 Real Estate LLC fully supports the principles of the Fair Housing Act and the Equal Opportunity Act. Each office is independently owned and operated. Listing information is deemed reliable but not guaranteed accurate.