
17240 Water View Dr, Lewes, DE 19958
Local realty services provided by:CENTURY 21 Mertz & Associates
17240 Water View Dr,Lewes, DE 19958
$80,000
- 2 Beds
- 2 Baths
- 912 sq. ft.
- Mobile / Manufactured
- Active
Listed by: anthony sacco, michele barone
Office: re/max associates
MLS#:DESU2121896
Source:BRIGHTMLS
Price summary
- Price:$80,000
- Price per sq. ft.:$87.72
About this home
Welcome to effortless coastal living at its finest in this Charming Coastal Bungalow! Nestled in a desirable waterfront community just minutes from historic downtown Lewes and local beaches, this delightful 2-bedroom, 2-bathroom bungalow offers the ultimate relaxed beach lifestyle. Key Features & Major Updates include a Spacious Open-Concept Layout which seamlessly connects the living, dining, and kitchen areas—ideal for easy everyday living and entertaining. The Oversized Kitchen offers generous counter and cabinet space to prep your favorite meals after a day on the water. The home features a Fantastic Outdoor Living space where you can unwind on the huge screened-in porch or soak up the sun on the open deck. The home offers peace of mind with a 5-year-old roof and a 1-year-old HVAC system. The home is Turnkey Ready as it is being sold fully furnished for immediate occupancy so you can start enjoying your new home from day one! The Hassle-Free Community Amenities (Included in the Ground Rent) are a Sparkling community pool, Community dock for waterfront enjoyment, and convenient trash removal and lawn care! The home is located in a Prime Lewes Location conveniently situated just minutes from downtown Lewes’s favorite local restaurants, beach, shopping, State Parks, and more....
Contact an agent
Home facts
- Year built:1974
- Subdivision & Development:SWEET BRIAR MHP
- Listing ID #:DESU2121896
- Added:1 day(s) ago
- Updated:October 06, 2026 at 10:38 AM
Rooms and interior
- Bedrooms:2
- Total bathrooms:2
- Full bathrooms:2
- Flooring:Carpet, Vinyl
- Dining Description:Combination Dining/Living, Combination Kitchen/Dining, Dining Area
- Bathrooms Description:Primary Bath(s)
- Kitchen Description:Breakfast Area, Carpet, Combination Kitchen/Living, Kitchen - Country, Kitchen - Eat-In, Kitchen - Table Space, Microwave, Oven/Range - Gas, Pantry, Refrigerator, Water Heater
- Bedroom Description:Carpet, Entry Level Bedroom
- Living area:912 sq. ft.
Heating and cooling
- Cooling:Ceiling Fan(s), Central A/C
- Heating:Central, Forced Air, Propane - Leased
Structure and exterior
- Roof:Architectural Shingle
- Year built:1974
- Building area:912 sq. ft.
- Architectural Style:Modular/Pre-Fabricated
- Construction Materials:Modular/Manufactured
- Exterior Features:Deck(s), Outbuilding(s), Porch(es), Screened
- Foundation Description:Crawl Space, Pillar/Post/Pier
- Levels:1 Story
Schools
- High school:CAPE HENLOPEN
Utilities
- Water:Public
- Sewer:Public Sewer
Finances and disclosures
- Price:$80,000
- Price per sq. ft.:$87.72
- Tax amount:$146 (2026)
Features and amenities
- Laundry features:Dryer, Washer
- Amenities:100 Amp Service, Carpet, Ceiling Fan(s), Window Treatments
Parking
- Parking description:Paved Driveway
New listings near 17240 Water View Dr
- Coming Soon
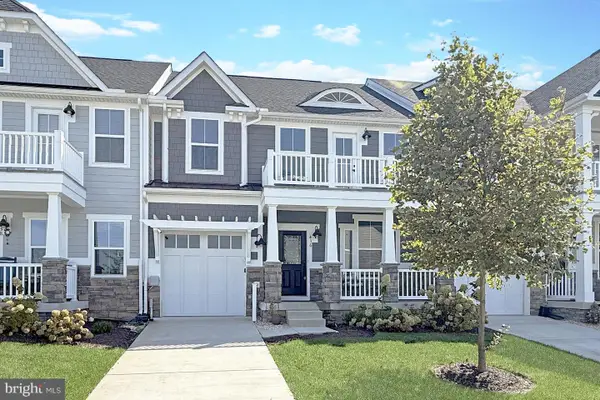 $749,000Coming Soon4 beds 4 baths2,448 sq. ft.
436 River Birch Dr, LEWES, DE 19958
MLS# DESU2121866Listed by: PATTERSON-SCHWARTZ-REHOBOTH - Coming Soon
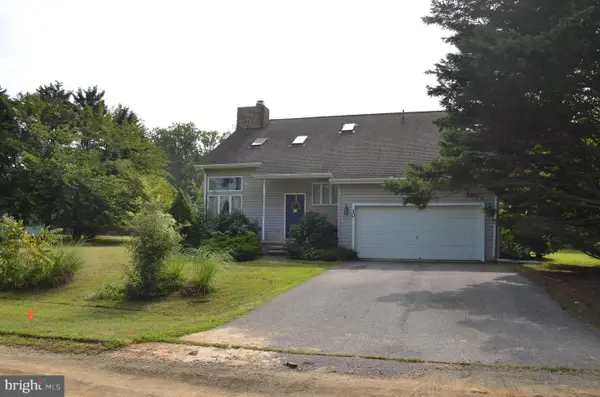 $499,000Coming Soon3 beds 2 baths1,960 sq. ft.
10 Deerfield Dr, LEWES, DE 19958
MLS# DESU2121236Listed by: MANN & SONS, INC. - New
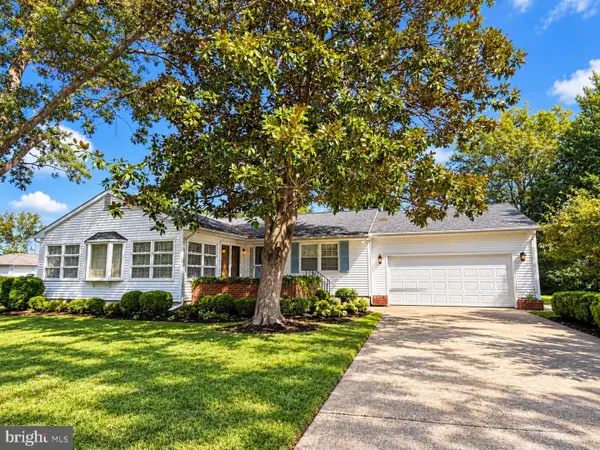 $399,000Active3 beds 2 baths1,144 sq. ft.
18335 Pine Ln, LEWES, DE 19958
MLS# DESU2121246Listed by: BERKSHIRE HATHAWAY HOMESERVICES PENFED REALTY - New
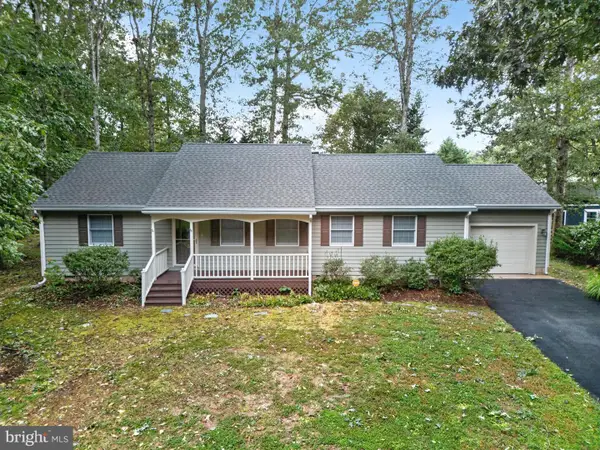 $475,000Active2 beds 2 baths1,710 sq. ft.
32190 Sandpiper Dr, LEWES, DE 19958
MLS# DESU2121762Listed by: BERKSHIRE HATHAWAY HOMESERVICES PENFED REALTY - New
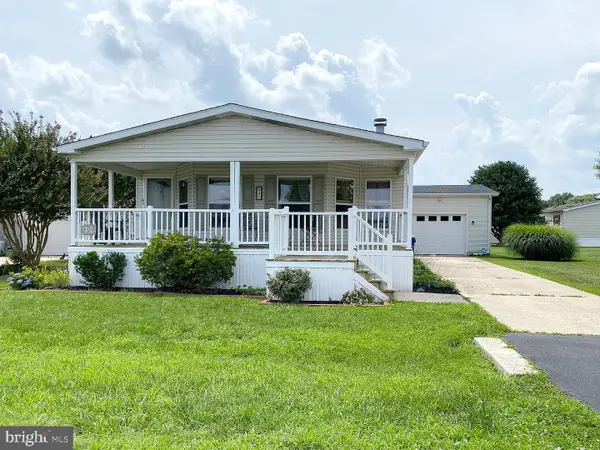 $189,000Active3 beds 2 baths1,959 sq. ft.
41 Whitehaven Way, LEWES, DE 19958
MLS# DESU2121734Listed by: JACK LINGO - REHOBOTH - New
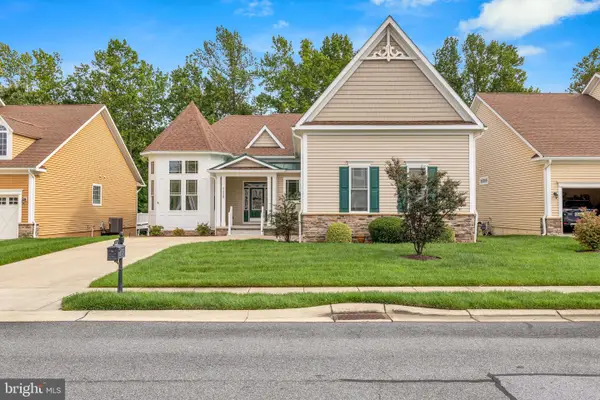 $725,000Active4 beds 4 baths3,622 sq. ft.
35225 Seaport Loop, LEWES, DE 19958
MLS# DESU2121288Listed by: KELLER WILLIAMS REALTY - New
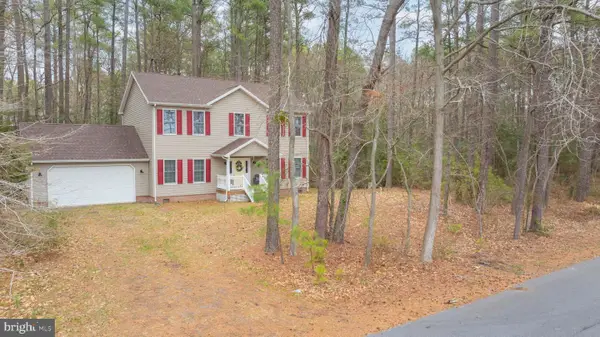 $499,900Active4 beds 4 baths2,900 sq. ft.
34521 Bookhammer Landing Rd, LEWES, DE 19958
MLS# DESU2121808Listed by: COLDWELL BANKER REALTY - New
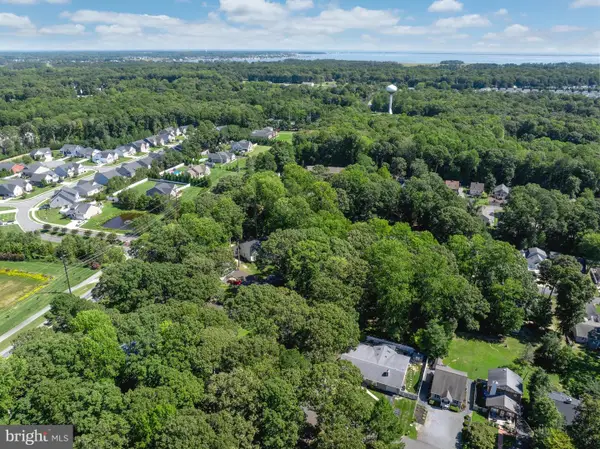 $424,000Active3 beds 2 baths1,268 sq. ft.
22754 Holly Way W, LEWES, DE 19958
MLS# DESU2120870Listed by: KELLER WILLIAMS REALTY - New
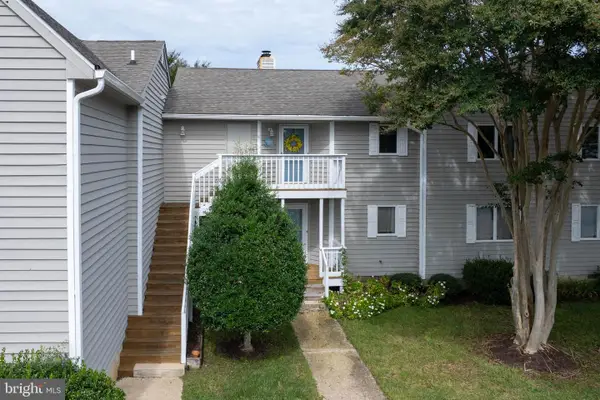 $349,000Active2 beds 2 baths1,207 sq. ft.
33935 Middleton Cir #4, LEWES, DE 19958
MLS# DESU2121356Listed by: BERKSHIRE HATHAWAY HOMESERVICES PENFED REALTY


Protect your home and budget from life's surprises with an Assurant Home Warranty, backed by a partner that supports you through every step of homeownership. Explore Plans.
©2026 Century 21 Real Estate LLC. All rights reserved. CENTURY 21®, the CENTURY 21 Logo and C21® are service marks owned by Century 21 Real Estate LLC. Century 21 Real Estate LLC fully supports the principles of the Fair Housing Act and the Equal Opportunity Act. Each office is independently owned and operated. Listing information is deemed reliable but not guaranteed accurate.