
18335 Pine Ln, Lewes, DE 19958
Local realty services provided by:CENTURY 21 Reilly Realtors
18335 Pine Ln,Lewes, DE 19958
$399,000
- 3 Beds
- 2 Baths
- 1,144 sq. ft.
- Single family
- Active
Listed by: amy j kellenberger
Office: berkshire hathaway homeservices penfed realty
MLS#:DESU2121246
Source:BRIGHTMLS
Price summary
- Price:$399,000
- Price per sq. ft.:$348.78
- Monthly HOA dues:$11.25
About this home
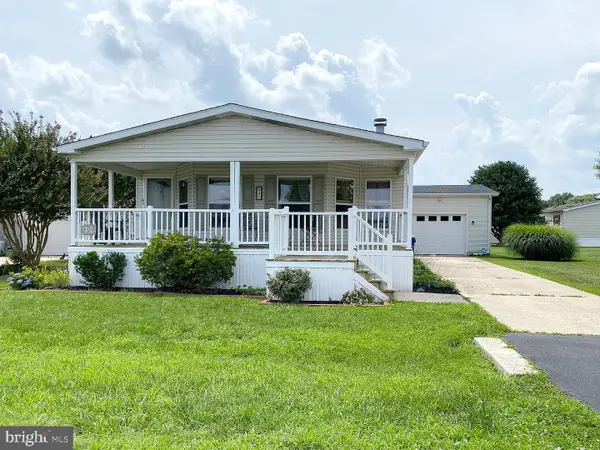
Welcome to 18335 Pine Lane in Sandy Brae, offering a great opportunity to make a home your own in a convenient Lewes location. Situated on a spacious corner lot, this 3-bedroom, 2-bath ranch offers single-level living along with a full unfinished basement providing excellent storage, workshop space, and future possibilities. The home features a new HVAC system, a cozy woodstove, and a side sunroom addition that provides additional living space and plenty of natural light. Outside, the property offers added flexibility that's increasingly hard to find near the coast. Sandy Brae features a low HOA. Enjoy easy access to historic downtown Lewes, Lewes Beach, Cape Henlopen State Park, area bike and walking trails, shopping, restaurants, and everyday conveniences, while still enjoying the feel of an established residential community. Being sold AS-IS as part of an estate, this property offers an excellent opportunity for a buyer to update and personalize the home while benefiting from a new HVAC system and some of the features that make Sandy Brae so appealing....
Contact an agent
Home facts
- Year built:1970
- Subdivision & Development:SANDY BRAE
- Listing ID #:DESU2121246
- Added:1 day(s) ago
- Updated:October 07, 2026 at 10:44 AM
Rooms and interior
- Bedrooms:3
- Total bathrooms:2
- Full bathrooms:2
- Flooring:Carpet, Vinyl
- Kitchen Description:Carpet, Disposal, Icemaker, Kitchen - Eat-In, Oven/Range - Electric, Refrigerator, Water Heater
- Bedroom Description:Carpet
- Basement:Yes
- Basement Description:Connecting Stairway, Garage Access, Unfinished
- Living area:1,144 sq. ft.
Heating and cooling
- Cooling:Central A/C
- Heating:Electric, Heat Pump(s)
Structure and exterior
- Roof:Shingle
- Year built:1970
- Building area:1,144 sq. ft.
- Lot area:0.35 Acres
- Architectural Style:Ranch/Rambler
- Construction Materials:Stick Built
- Foundation Description:Block
- Levels:1 Story
Schools
- High school:CAPE HENLOPEN
Utilities
- Water:Well
- Sewer:Public Sewer
Finances and disclosures
- Price:$399,000
- Price per sq. ft.:$348.78
- Tax amount:$592 (2026)
Features and amenities
- Laundry features:Dryer, Washer
- Amenities:Attic, Cable TV Available, Carpet, Ceiling Fan(s), Phone Available
Parking
- Parking description:Attached Garage, Garage - Front Entry
- Garage:Yes
- Garage spaces:2
New listings near 18335 Pine Ln
- Coming SoonOpen Sat, 10am to 12pm
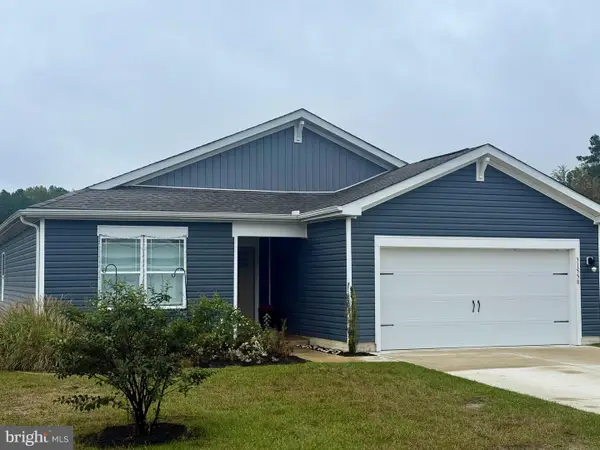 $414,900Coming Soon3 beds 2 baths1,607 sq. ft.
31558 Fountain Rd, LEWES, DE 19958
MLS# DESU2119674Listed by: NORTHROP REALTY - Coming Soon
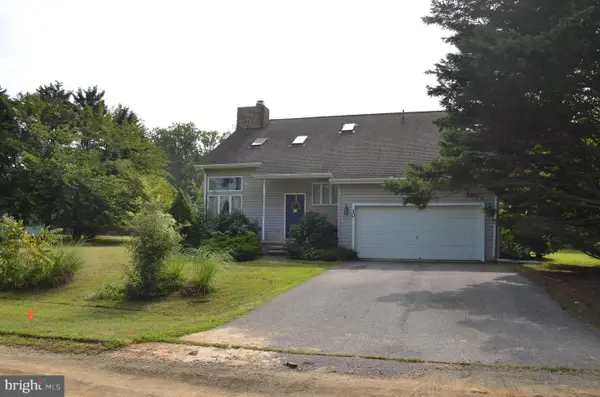 $499,000Coming Soon3 beds 2 baths1,960 sq. ft.
10 Deerfield Dr, LEWES, DE 19958
MLS# DESU2121236Listed by: MANN & SONS, INC. - New
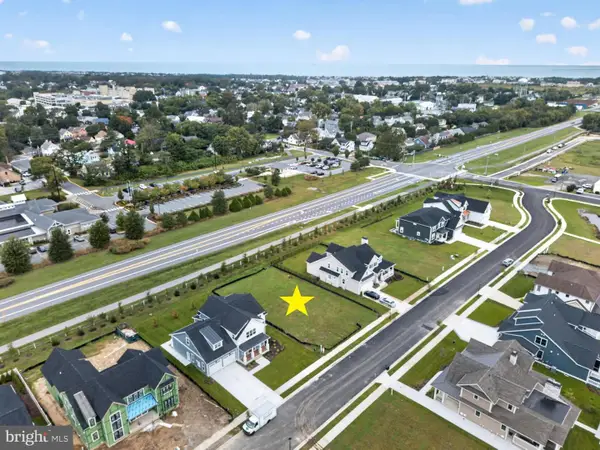 $625,000Active0.23 Acres
69 Filly Ln, LEWES, DE 19958
MLS# DESU2121738Listed by: JACK LINGO - LEWES - New
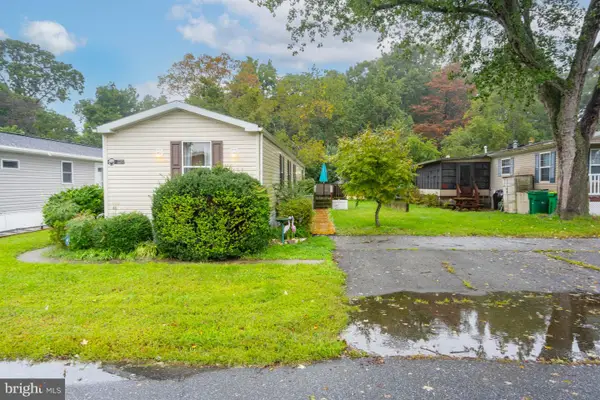 $95,000Active3 beds 2 baths980 sq. ft.
31593 Janice Rd, LEWES, DE 19958
MLS# DESU2122034Listed by: PATTERSON-SCHWARTZ-REHOBOTH - New
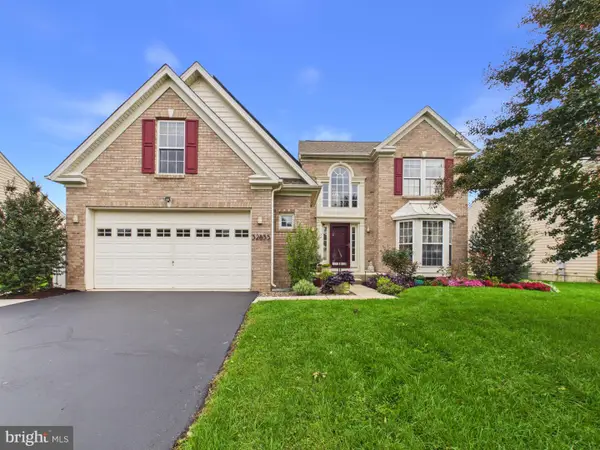 $649,000Active4 beds 4 baths4,128 sq. ft.
32855 Ocean Reach Dr, LEWES, DE 19958
MLS# DESU2121730Listed by: THE PARKER GROUP - New
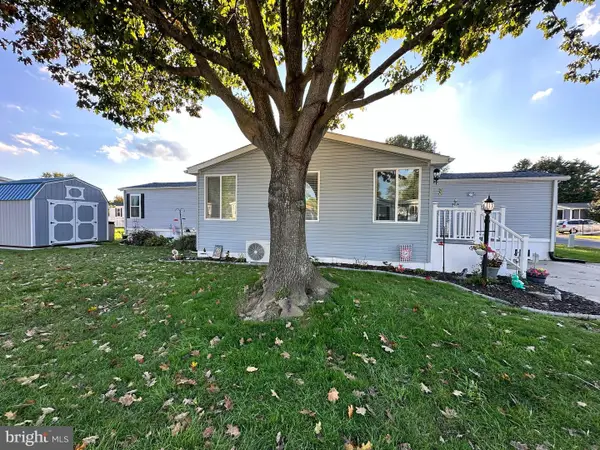 $169,900Active2 beds 2 baths924 sq. ft.
1 Coventry Ln #42025, LEWES, DE 19958
MLS# DESU2121864Listed by: SEA BOVA ASSOCIATES INC. - New
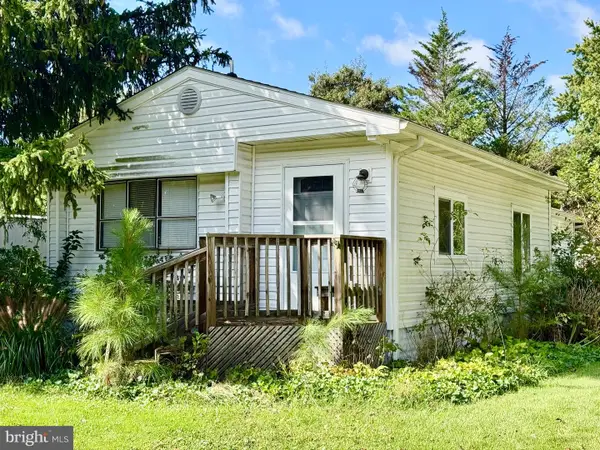 $80,000Active2 beds 2 baths912 sq. ft.
17240 Water View Dr, LEWES, DE 19958
MLS# DESU2121896Listed by: RE/MAX ASSOCIATES - New
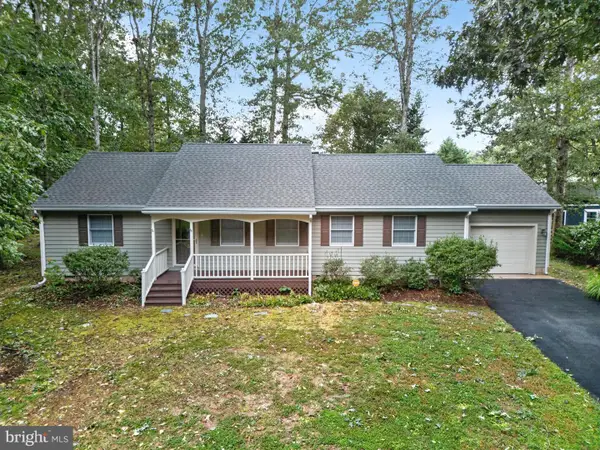 $475,000Active2 beds 2 baths1,710 sq. ft.
32190 Sandpiper Dr, LEWES, DE 19958
MLS# DESU2121762Listed by: BERKSHIRE HATHAWAY HOMESERVICES PENFED REALTY - New
 $189,000Active3 beds 2 baths1,959 sq. ft.
41 Whitehaven Way, LEWES, DE 19958
MLS# DESU2121734Listed by: JACK LINGO - REHOBOTH


Protect your home and budget from life's surprises with an Assurant Home Warranty, backed by a partner that supports you through every step of homeownership. Explore Plans.
©2026 Century 21 Real Estate LLC. All rights reserved. CENTURY 21®, the CENTURY 21 Logo and C21® are service marks owned by Century 21 Real Estate LLC. Century 21 Real Estate LLC fully supports the principles of the Fair Housing Act and the Equal Opportunity Act. Each office is independently owned and operated. Listing information is deemed reliable but not guaranteed accurate.