
35225 Seaport Loop, Lewes, DE 19958
Local realty services provided by:CENTURY 21 Norris - Valley Forge
35225 Seaport Loop,Lewes, DE 19958
$725,000
- 4 Beds
- 4 Baths
- 3,622 sq. ft.
- Single family
- Active
Listed by: matthew lunden
Office: keller williams realty
MLS#:DESU2121288
Source:BRIGHTMLS
Price summary
- Price:$725,000
- Price per sq. ft.:$200.17
- Monthly HOA dues:$264
About this home
Welcome to 35225 Seaport Loop, a spacious 4-bedroom, 3.5 bath home offering over 4,000 square feet across three levels in the Bay Crossing community of Lewes. With multiple living areas, a finished recreation space in the basement, an expansive screened porch, and a large 2-car attached garage, there’s plenty of room to spread out, spend time together, and comfortably welcome family and friends.
Step inside through the foyer, where a separate room to the left offers flexibility for a home office, sitting room, or other use. Just beyond the foyer, the staircase connects all three levels before the home opens into its main living area. Hardwood floors carry through the open-concept kitchen, dining area, and living room, while abundant natural light helps create a bright and welcoming atmosphere.
At the center of the home, the kitchen features sophisticated dark cabinetry, granite countertops, a large island, and generous storage. The adjoining dining area is filled with natural light and accented by an elevated chandelier, creating a defined dining space while remaining connected to the rest of the main level. The living room extends toward the back of the home and is anchored by a floor-to-ceiling stone-surround fireplace that creates a dramatic focal point for the entire space.
From the living room, step directly into the spacious screened porch. Surrounded by mature trees, this outdoor living area offers a peaceful setting for dining, relaxing, or entertaining while still enjoying the surrounding landscape. The first-floor primary suite provides a private retreat with a vaulted ceiling and its own hallway leading to a walk-in closet and en-suite bathroom. The primary bath includes a double vanity and a separate private toilet area, adding convenience to the suite. A second bedroom and nearby full bathroom are also located on the main level, making this space especially convenient for family or overnight guests. The laundry room completes this section of the home and provides convenient access to the 2-car attached garage.
Upstairs, a large loft creates another comfortable living space while overlooking portions of the main level through two open-to-below areas. An additional bedroom and full bathroom are located just off the loft, creating a separate upstairs area that works especially well for guests, extended stays, or added privacy.
The lower level expands the home's possibilities even further. A large finished recreation room offers plenty of space for entertaining, games, media, fitness, and provides access to the exterior porch. A fourth bedroom with its own walk-in closet and a nearby full bathroom adds even more versatility to the level. An unfinished area provides substantial additional room for storage, hobbies, equipment, or other practical needs.
Bay Crossing offers community amenities, including a community center, outdoor pool, and tennis court, all within a convenient Lewes location. Nearby things include Cape Henlopen High School, Tanger Outlets, Lefty's Alley & Eats, Bethany Blues, Crooked Hammock Brewery, many other restaurants and local shops, and both Lewes and Rehoboth Beaches.
With three levels of versatile living space, a dramatic open-concept main level, multiple gathering areas, and a spacious screened porch surrounded by beautiful trees, 35225 Seaport Loop offers the space and flexibility to enjoy the Coastal Delaware lifestyle year-round. Schedule your private showing today!...
Contact an agent
Home facts
- Year built:2014
- Subdivision & Development:BAY CROSSING
- Listing ID #:DESU2121288
- Added:1 day(s) ago
- Updated:October 06, 2026 at 10:37 AM
Rooms and interior
- Bedrooms:4
- Total bathrooms:4
- Full bathrooms:3
- Half bathrooms:1
- Flooring:Carpet, Hardwood
- Dining Description:Combination Dining/Living, Dining Area, Formal/Separate Dining Room
- Bathrooms Description:Primary Bath(s)
- Kitchen Description:Built-In Microwave, Carpet, Dishwasher, Disposal, Exhaust Fan, Kitchen - Gourmet, Kitchen - Island, Microwave, Oven/Range - Gas, Recessed Lighting, Refrigerator, Stainless Steel Appliances, Water Heater, Water Heater - Tankless
- Bedroom Description:Carpet, Entry Level Bedroom, Walk In Closet(s)
- Basement:Yes
- Basement Description:Full, Fully Finished, Heated, Interior Access, Outside Entrance, Sump Pump, Walkout Level
- Living area:3,622 sq. ft.
Heating and cooling
- Cooling:Central A/C
- Heating:Heat Pump(s), Natural Gas
Structure and exterior
- Roof:Architectural Shingle
- Year built:2014
- Building area:3,622 sq. ft.
- Lot area:0.18 Acres
- Architectural Style:Coastal, Contemporary
- Construction Materials:Batts Insulation, Combination, Stick Built, Vinyl Siding
- Exterior Features:Patio(s), Porch(es), Screened
- Foundation Description:Concrete Perimeter
- Levels:3 Story
Utilities
- Water:Public
- Sewer:Public Sewer
Finances and disclosures
- Price:$725,000
- Price per sq. ft.:$200.17
- Tax amount:$1,482 (2026)
Features and amenities
- Laundry features:Dryer, Has Laundry, Washer
- Amenities:200+ Amp Service, Bay/Bow Windows, Cable TV, Carpet, Ceiling Fan(s), Electric Available, Natural Gas Available, Phone, Phone Connected, Recessed Lighting
Parking
- Parking description:Additional Storage Area, Attached Garage, Covered Parking, Garage - Side Entry
- Garage:Yes
- Garage spaces:2
New listings near 35225 Seaport Loop
- Coming Soon
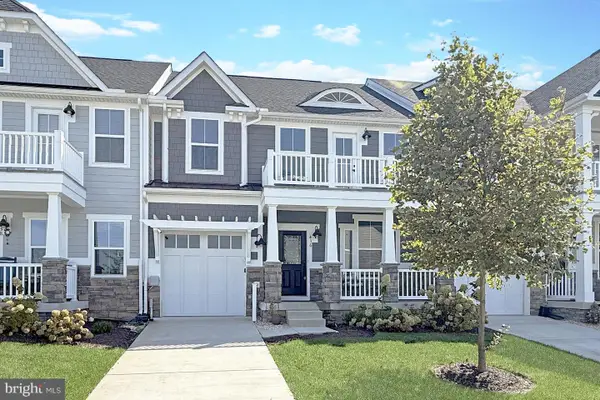 $749,000Coming Soon4 beds 4 baths2,448 sq. ft.
436 River Birch Dr, LEWES, DE 19958
MLS# DESU2121866Listed by: PATTERSON-SCHWARTZ-REHOBOTH - Coming Soon
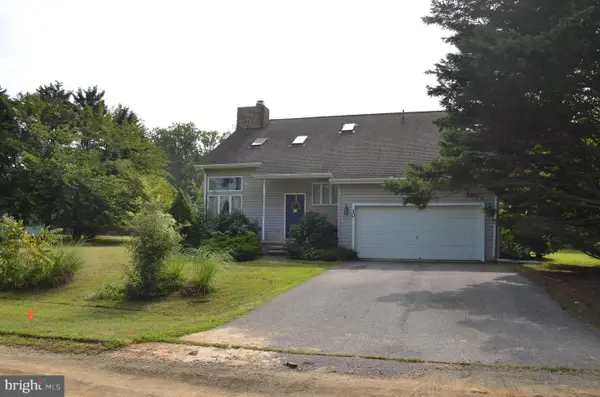 $499,000Coming Soon3 beds 2 baths1,960 sq. ft.
10 Deerfield Dr, LEWES, DE 19958
MLS# DESU2121236Listed by: MANN & SONS, INC. - New
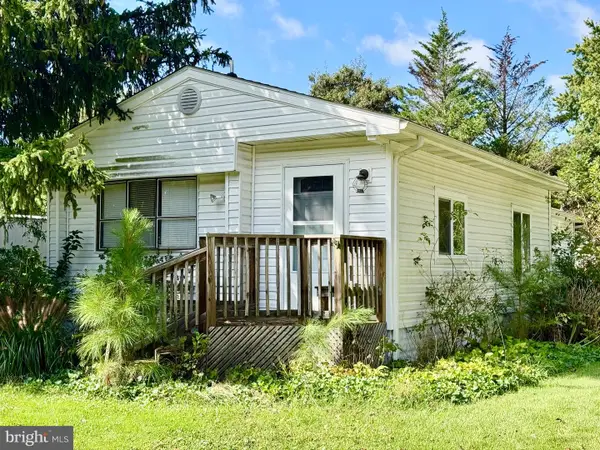 $80,000Active2 beds 2 baths912 sq. ft.
17240 Water View Dr, LEWES, DE 19958
MLS# DESU2121896Listed by: RE/MAX ASSOCIATES - New
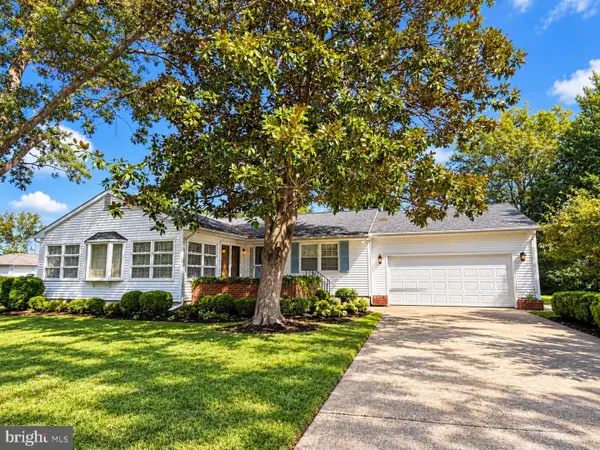 $399,000Active3 beds 2 baths1,144 sq. ft.
18335 Pine Ln, LEWES, DE 19958
MLS# DESU2121246Listed by: BERKSHIRE HATHAWAY HOMESERVICES PENFED REALTY - New
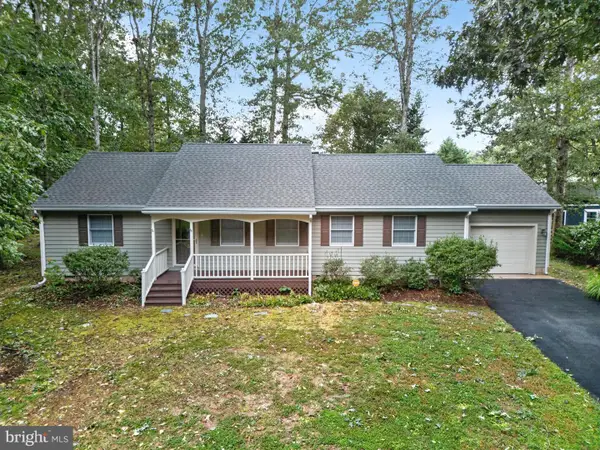 $475,000Active2 beds 2 baths1,710 sq. ft.
32190 Sandpiper Dr, LEWES, DE 19958
MLS# DESU2121762Listed by: BERKSHIRE HATHAWAY HOMESERVICES PENFED REALTY - New
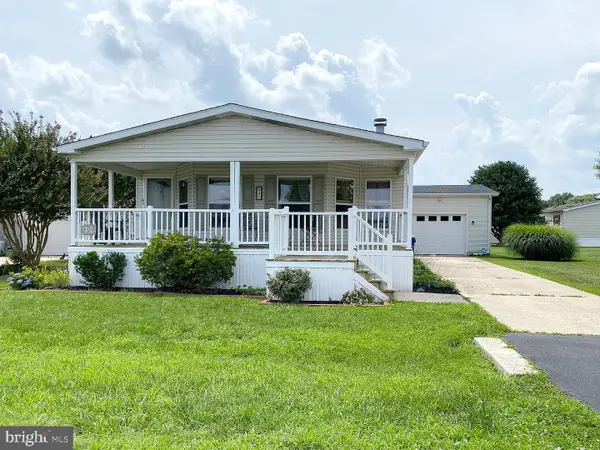 $189,000Active3 beds 2 baths1,959 sq. ft.
41 Whitehaven Way, LEWES, DE 19958
MLS# DESU2121734Listed by: JACK LINGO - REHOBOTH - New
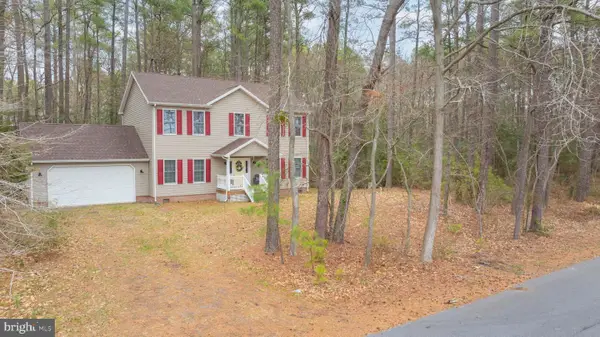 $499,900Active4 beds 4 baths2,900 sq. ft.
34521 Bookhammer Landing Rd, LEWES, DE 19958
MLS# DESU2121808Listed by: COLDWELL BANKER REALTY - New
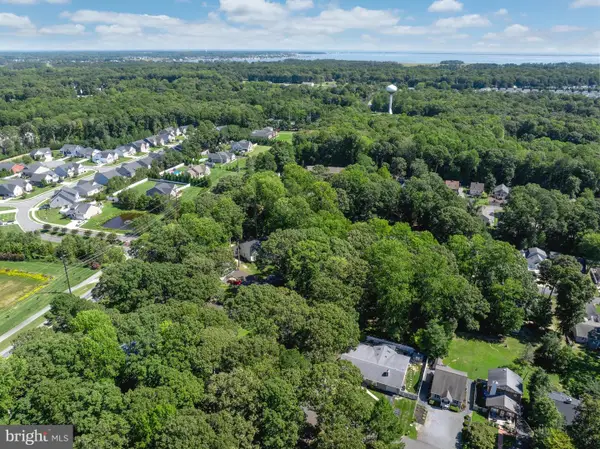 $424,000Active3 beds 2 baths1,268 sq. ft.
22754 Holly Way W, LEWES, DE 19958
MLS# DESU2120870Listed by: KELLER WILLIAMS REALTY - New
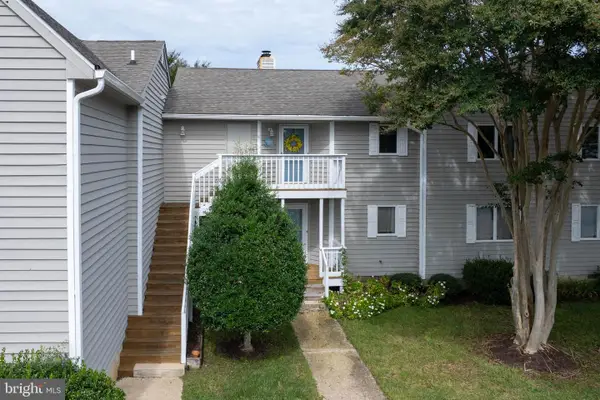 $349,000Active2 beds 2 baths1,207 sq. ft.
33935 Middleton Cir #4, LEWES, DE 19958
MLS# DESU2121356Listed by: BERKSHIRE HATHAWAY HOMESERVICES PENFED REALTY


Protect your home and budget from life's surprises with an Assurant Home Warranty, backed by a partner that supports you through every step of homeownership. Explore Plans.
©2026 Century 21 Real Estate LLC. All rights reserved. CENTURY 21®, the CENTURY 21 Logo and C21® are service marks owned by Century 21 Real Estate LLC. Century 21 Real Estate LLC fully supports the principles of the Fair Housing Act and the Equal Opportunity Act. Each office is independently owned and operated. Listing information is deemed reliable but not guaranteed accurate.