
41 Whitehaven Way, Lewes, DE 19958
Local realty services provided by:CENTURY 21 Advantage Gold
41 Whitehaven Way,Lewes, DE 19958
$189,000
- 3 Beds
- 2 Baths
- 1,959 sq. ft.
- Mobile / Manufactured
- Active
Listed by: ava seaney cannon
Office: jack lingo - rehoboth
MLS#:DESU2121734
Source:BRIGHTMLS
Price summary
- Price:$189,000
- Price per sq. ft.:$96.48
About this home
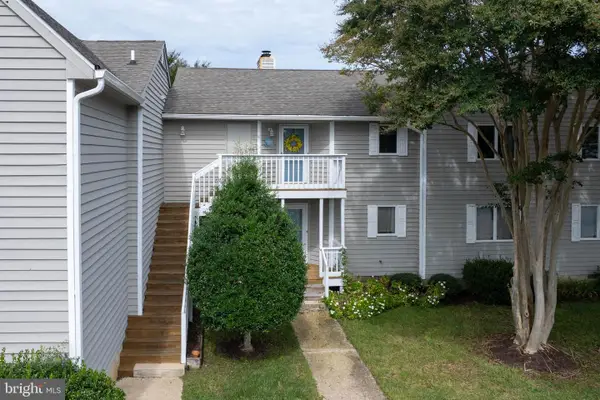
Perfect for a getaway or full time residence, this spacious 3 bedroom, 2 bath home has so much to offer. A large kitchen with island & built-in storage, a dining area, laundry room, ensuite bedroom with oversized showers and built-in grab bars, a large living room with corner fireplace for cozy season and a wrap around porch to appreciate the outdoors. Explore Sussex West, an active adult community with mature trees and amenities that include a clubhouse, heated indoor swimming pool with chairlift & showering facilities, dog park, pickle ball, bocce ball, shuffleboard and horseshoe pit. Snow removal and recycling are included with your land lease and you can enjoy community-sponsored events and an onsite management team. RV storage is allowed for a fee. Live a short drive to tax-free outlets, shops and restaurants. Quick access to Lewes/Georgetown Trail.
Contact an agent
Home facts
- Year built:2004
- Subdivision & Development:SUSSEX WEST MHP
- Listing ID #:DESU2121734
- Added:1 day(s) ago
- Updated:October 06, 2026 at 10:36 AM
Rooms and interior
- Bedrooms:3
- Total bathrooms:2
- Full bathrooms:2
- Rooms Total:6
- Flooring:Carpet, Laminated
- Bathrooms Description:Primary Bath(s)
- Kitchen Description:Built-Ins, Carpet, Dishwasher, Disposal, Energy Efficient Appliances, Microwave, Oven - Self Cleaning, Oven/Range - Electric
- Bedroom Description:Carpet, Entry Level Bedroom
- Basement:Yes
- Basement Description:Partial
- Living area:1,959 sq. ft.
Heating and cooling
- Cooling:Central A/C
- Heating:Central, Propane - Metered
Structure and exterior
- Roof:Architectural Shingle
- Year built:2004
- Building area:1,959 sq. ft.
- Lot Features:Cleared
- Architectural Style:Modular/Pre-Fabricated
- Construction Materials:Modular/Manufactured, Vinyl Siding
- Exterior Features:Porch(es), Wrap Around
- Foundation Description:Pillar/Post/Pier
- Levels:1 Story
Utilities
- Water:Public
- Sewer:Public Sewer
Finances and disclosures
- Price:$189,000
- Price per sq. ft.:$96.48
- Tax amount:$307 (2026)
Features and amenities
- Laundry features:Dryer, Dryer - Electric, Has Laundry
- Amenities:Built-Ins, Cable TV, Carpet, Ceiling Fan(s), Electric Available, Phone Available
Parking
- Parking description:Attached Garage, Concrete Driveway, Garage - Front Entry, On Street
- Garage:Yes
- Garage spaces:1
New listings near 41 Whitehaven Way
- Coming Soon
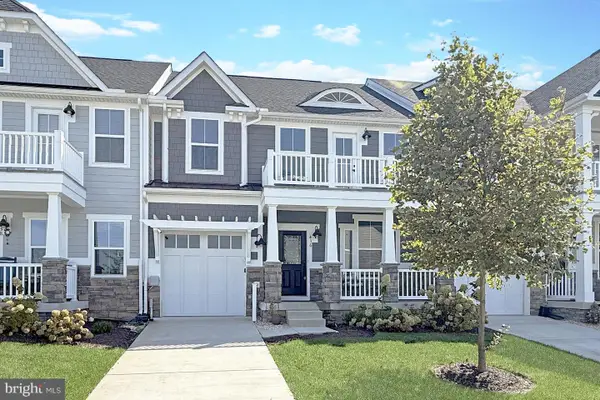 $749,000Coming Soon4 beds 4 baths2,448 sq. ft.
436 River Birch Dr, LEWES, DE 19958
MLS# DESU2121866Listed by: PATTERSON-SCHWARTZ-REHOBOTH - Coming Soon
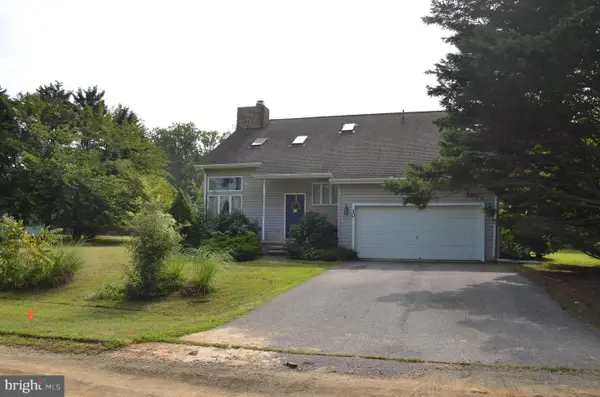 $499,000Coming Soon3 beds 2 baths1,960 sq. ft.
10 Deerfield Dr, LEWES, DE 19958
MLS# DESU2121236Listed by: MANN & SONS, INC. - New
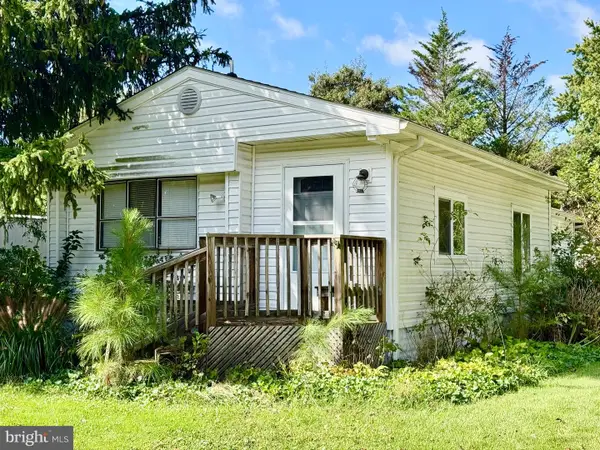 $80,000Active2 beds 2 baths912 sq. ft.
17240 Water View Dr, LEWES, DE 19958
MLS# DESU2121896Listed by: RE/MAX ASSOCIATES - New
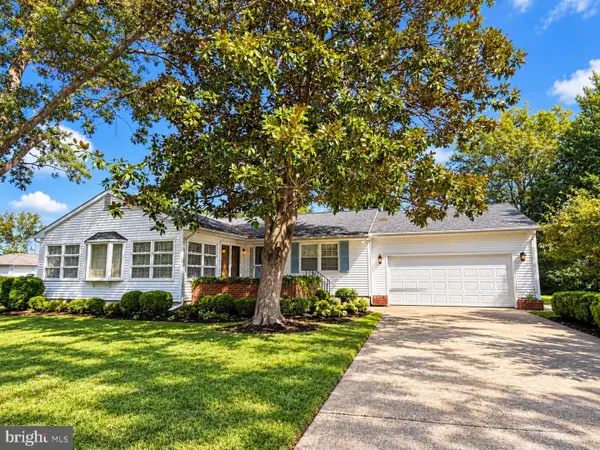 $399,000Active3 beds 2 baths1,144 sq. ft.
18335 Pine Ln, LEWES, DE 19958
MLS# DESU2121246Listed by: BERKSHIRE HATHAWAY HOMESERVICES PENFED REALTY - New
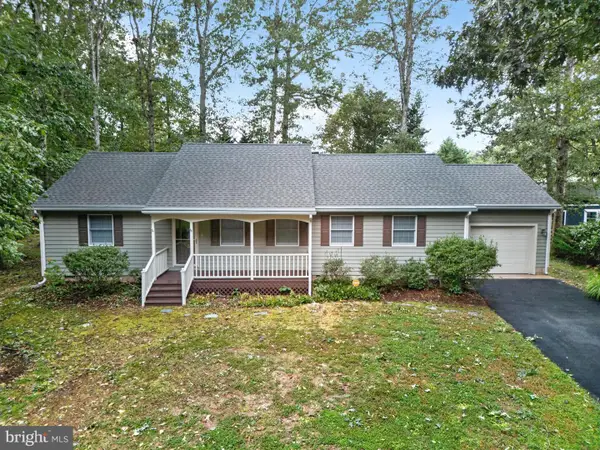 $475,000Active2 beds 2 baths1,710 sq. ft.
32190 Sandpiper Dr, LEWES, DE 19958
MLS# DESU2121762Listed by: BERKSHIRE HATHAWAY HOMESERVICES PENFED REALTY - New
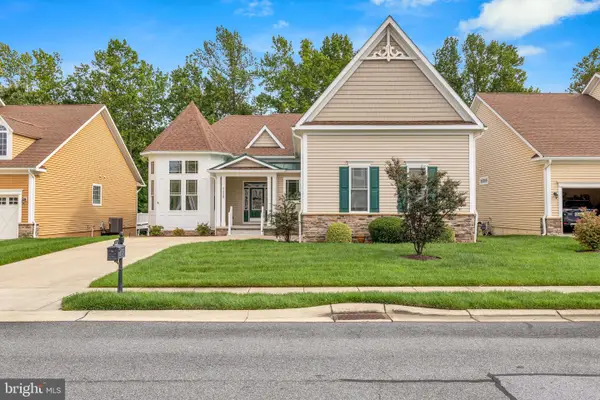 $725,000Active4 beds 4 baths3,622 sq. ft.
35225 Seaport Loop, LEWES, DE 19958
MLS# DESU2121288Listed by: KELLER WILLIAMS REALTY - New
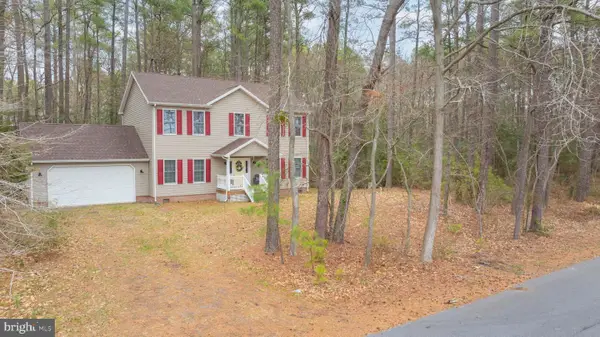 $499,900Active4 beds 4 baths2,900 sq. ft.
34521 Bookhammer Landing Rd, LEWES, DE 19958
MLS# DESU2121808Listed by: COLDWELL BANKER REALTY - New
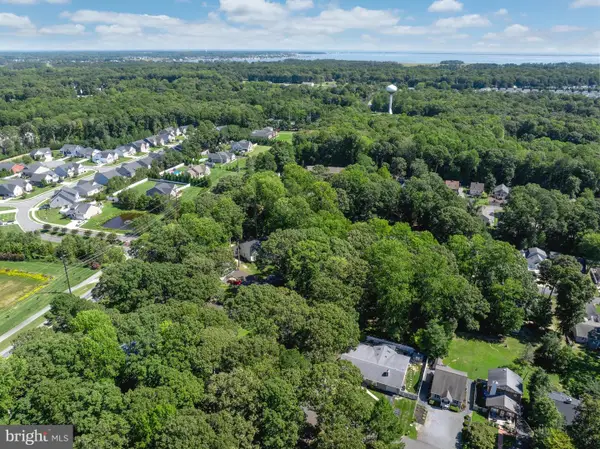 $424,000Active3 beds 2 baths1,268 sq. ft.
22754 Holly Way W, LEWES, DE 19958
MLS# DESU2120870Listed by: KELLER WILLIAMS REALTY - New
 $349,000Active2 beds 2 baths1,207 sq. ft.
33935 Middleton Cir #4, LEWES, DE 19958
MLS# DESU2121356Listed by: BERKSHIRE HATHAWAY HOMESERVICES PENFED REALTY


Protect your home and budget from life's surprises with an Assurant Home Warranty, backed by a partner that supports you through every step of homeownership. Explore Plans.
©2026 Century 21 Real Estate LLC. All rights reserved. CENTURY 21®, the CENTURY 21 Logo and C21® are service marks owned by Century 21 Real Estate LLC. Century 21 Real Estate LLC fully supports the principles of the Fair Housing Act and the Equal Opportunity Act. Each office is independently owned and operated. Listing information is deemed reliable but not guaranteed accurate.