
20231 John J Williams Hwy, Lewes, DE 19958
Local realty services provided by:CENTURY 21 Alliance
20231 John J Williams Hwy,Lewes, DE 19958
$2,500,000
- 3 Beds
- 3 Baths
- 2,700 sq. ft.
- Single family
- Pending
Listed by: brian k barrows, jennifer barrows
Office: monument sotheby's international realty
MLS#:DESU2116538
Source:BRIGHTMLS
Price summary
- Price:$2,500,000
- Price per sq. ft.:$925.93
About this home
A truly rare opportunity to own approximately 3.63 acres consisting of two contiguous parcels along highly traveled Route 24 (John J. Williams Highway), one of eastern Sussex County's fastest-growing commercial corridors. Located less than five minutes from Route 1 and surrounded by significant residential and commercial growth, this unique offering combines exceptional visibility, accessibility, and long-term investment potential.
Whether you're an investor, entrepreneur, owner-user, or someone seeking a one-of-a-kind live/work property, the possibilities here are extraordinary. Buyers may wish to explore Multi-Family, Commercial, or Conditional Use opportunities (subject to approvals), making this an exceptional opportunity for medical or professional offices, wellness services, boutique retail, personal services, contractor offices, mixed-use concepts, and other business ventures seeking prominent exposure in a rapidly expanding area.
The property includes a distinctive contemporary home offering three bedrooms, an open-concept floor plan, geothermal heating and cooling, and a private backyard complete with an in-ground pool surrounded by mature landscaping. An expansive front field creates an impressive setting while offering additional flexibility for future use.
Adding to the property's appeal is the former glass-blowing studio, a truly unique structure featuring additional bedrooms and a bathroom on the upper level, creating incredible flexibility for studio space, offices, guest accommodations, creative pursuits, or future business opportunities.
Properties offering this combination of acreage, location, existing improvements, and future potential rarely become available. While the two parcels are listed separately in the MLS, they are being offered and sold together as one property. This represents one of the most unique investment and development opportunities to come to the open market in Sussex County in many years. Also listed under commerical -DESU2116598 ....
Contact an agent
Home facts
- Year built:2002
- Subdivision & Development:NONE AVAILABLE
- Listing ID #:DESU2116538
- Added:52 day(s) ago
- Updated:September 12, 2026 at 08:11 AM
Rooms and interior
- Bedrooms:3
- Total bathrooms:3
- Full bathrooms:3
- Rooms Total:8
- Flooring:Concrete, Hardwood
- Kitchen Description:Dishwasher, Icemaker, Kitchen - Island, Microwave, Oven/Range - Gas, Range Hood, Refrigerator
- Living area:2,700 sq. ft.
Heating and cooling
- Cooling:Central A/C, Ductless/Mini-Split
- Heating:Electric, Propane - Owned, Radiant
Structure and exterior
- Roof:Metal
- Year built:2002
- Building area:2,700 sq. ft.
- Lot area:3.6 Acres
- Lot Features:Additional Lot(s), Landscaping
- Architectural Style:Contemporary
- Construction Materials:Cedar, Stick Built
- Exterior Features:Balcony, Extensive Hardscape, Exterior Lighting, Patio(s), Porch(es), Screened
- Foundation Description:Slab
- Levels:2 Stories
Utilities
- Water:Well
- Sewer:Gravity Sept Fld
Finances and disclosures
- Price:$2,500,000
- Price per sq. ft.:$925.93
- Tax amount:$1,328 (2025)
Features and amenities
- Laundry features:Dryer - Electric, Washer
- Amenities:Attic, Ceiling Fan(s), Insulated Windows
- Pool features:In Ground
Parking
- Parking description:Off Street, Paved Driveway, Paved Parking
New listings near 20231 John J Williams Hwy
- Coming Soon
 $1,575,000Coming Soon6 beds 7 baths6,900 sq. ft.
22115 Welches Way, LEWES, DE 19958
MLS# DESU2120288Listed by: NORTHROP REALTY - Coming Soon
 $125,000Coming Soon3 beds 2 baths1,512 sq. ft.
17339 Water View Dr, LEWES, DE 19958
MLS# DESU2119552Listed by: KELLER WILLIAMS REALTY - Coming Soon
 $775,000Coming Soon3 beds 3 baths2,905 sq. ft.
16425 Sailfish, LEWES, DE 19958
MLS# DESU2119688Listed by: MANN & SONS, INC. - New
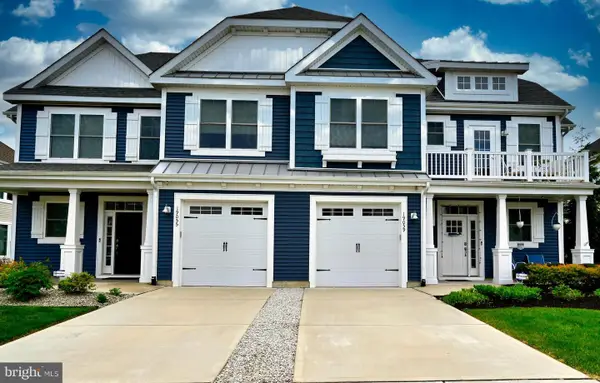 $2,195Active4 beds 3 baths2,500 sq. ft.
19059 Charlottetown Way, LEWES, DE 19958
MLS# DESU2118916Listed by: KELLER WILLIAMS REALTY - New
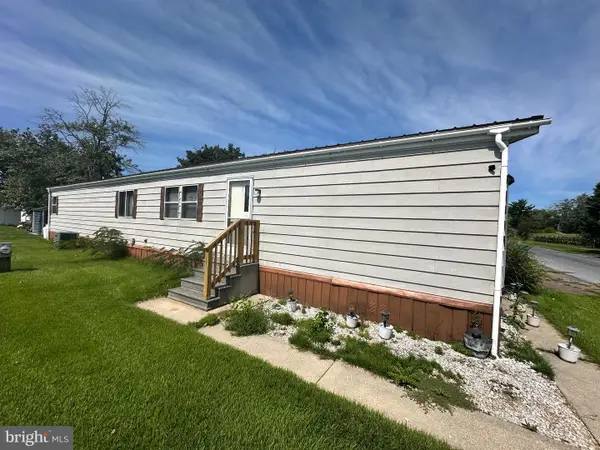 $69,900Active2 beds 2 baths924 sq. ft.
17606 Mary Ann Dr #h83, LEWES, DE 19958
MLS# DESU2120242Listed by: SEA BOVA ASSOCIATES INC. - New
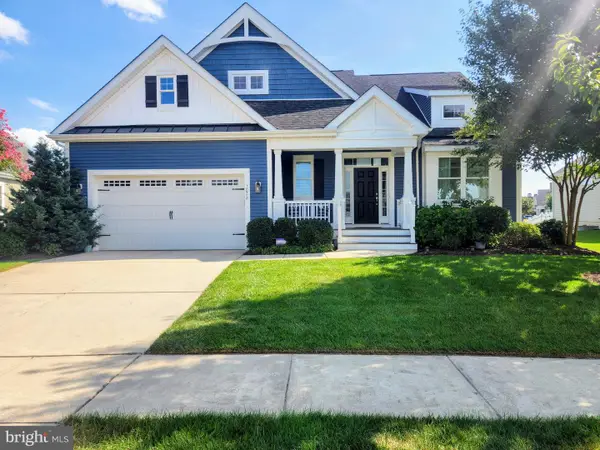 $1,025,000Active4 beds 4 baths3,247 sq. ft.
18908 Roth Dr, LEWES, DE 19958
MLS# DESU2120350Listed by: MONUMENT SOTHEBY'S INTERNATIONAL REALTY - New
 $575,000Active3 beds 2 baths1,862 sq. ft.
17942 Torry Pines Pl, LEWES, DE 19958
MLS# DESU2120074Listed by: BERKSHIRE HATHAWAY HOMESERVICES PENFED REALTY - New
 $469,900Active3 beds 3 baths1,719 sq. ft.
17289 Queen Anne Way, LEWES, DE 19958
MLS# DESU2120006Listed by: KELLER WILLIAMS REALTY CENTRAL-DELAWARE - New
 $649,999Active3 beds 2 baths1,634 sq. ft.
33737 Skiff Aly, LEWES, DE 19958
MLS# DESU2120212Listed by: SELL YOUR HOME SERVICES - Open Sun, 12 to 1pmNew
 $535,000Active3 beds 2 baths1,657 sq. ft.
29524 Dagger Board Dr, LEWES, DE 19958
MLS# DESU2119196Listed by: NORTHROP REALTY


Protect your home and budget from life's surprises with an Assurant Home Warranty, backed by a partner that supports you through every step of homeownership. Explore Plans.
©2026 Century 21 Real Estate LLC. All rights reserved. CENTURY 21®, the CENTURY 21 Logo and C21® are service marks owned by Century 21 Real Estate LLC. Century 21 Real Estate LLC fully supports the principles of the Fair Housing Act and the Equal Opportunity Act. Each office is independently owned and operated. Listing information is deemed reliable but not guaranteed accurate.