
22425 S Acorn Way, Lewes, DE 19958
Local realty services provided by:CENTURY 21 New Millennium
Listed by: jaime hurlock
Office: long & foster real estate, inc.
MLS#:DESU2122930
Source:BRIGHTMLS
Price summary
- Price:$525,000
- Price per sq. ft.:$266.77
- Monthly HOA dues:$150.67
About this home
Beautifully maintained and just 6 years young, this 3-bedroom, 2-bath home offers comfortable one-level living in the desirable Oakwood Village community in Lewes, Delaware. The spacious primary suite features direct access to the screened porch, a large walk-in closet plus a separate bedroom closet, dual vanities, and a walk-in shower. One of the home's standout features is the exceptional outdoor living space, including a large screened porch with shades, ceiling fans, and a coated concrete floor, along with an expansive paver patio and professionally installed pergola overlooking a peaceful pond and wooded backdrop. The thoughtfully designed layout includes a generous mudroom off the garage leading to a separate laundry room, plentiful closets throughout, and additional attic storage. Beautifully established landscaping and plantings are enhanced by an irrigation system, exterior lighting, and a convenient walkway connecting the rear patio to the front of the home. Impeccably maintained inside and out, this home is ready to enjoy. Oakwood Village residents enjoy a variety of community amenities, including a swimming pool, fitness center, clubhouse, tennis and basketball courts, and sidewalks throughout the neighborhood. Enjoy low-maintenance living with inviting indoor and outdoor spaces in a sought-after Lewes location....
Contact an agent
Home facts
- Year built:2019
- Subdivision & Development:OAKWOOD VILLAGE
- Listing ID #:DESU2122930
- Added:1 day(s) ago
- Updated:October 23, 2026 at 02:00 PM
Rooms and interior
- Bedrooms:3
- Total bathrooms:2
- Full bathrooms:2
- Dining Description:Dining Area
- Kitchen Description:Dishwasher, Disposal, Microwave, Oven/Range - Electric, Pantry, Refrigerator, Stainless Steel Appliances, Water Heater
- Bedroom Description:Entry Level Bedroom, Walk In Closet(s)
- Living area:1,968 sq. ft.
Heating and cooling
- Cooling:Heat Pump(s)
- Heating:Electric, Heat Pump(s)
Structure and exterior
- Year built:2019
- Building area:1,968 sq. ft.
- Lot area:0.17 Acres
- Architectural Style:Craftsman
- Construction Materials:Stick Built
- Exterior Features:Extensive Hardscape, Exterior Lighting, Lawn Sprinkler, Patio(s), Porch(es), Screened, Sidewalks
- Foundation Description:Crawl Space
- Levels:1 Story
Utilities
- Water:Public
- Sewer:Public Sewer
Finances and disclosures
- Price:$525,000
- Price per sq. ft.:$266.77
- Tax amount:$1,021 (2026)
Features and amenities
- Laundry features:Dryer, Washer
- Amenities:Ceiling Fan(s)
Parking
- Parking description:Attached Garage, Garage - Front Entry, Garage Door Opener
- Garage:Yes
- Garage spaces:2
New listings near 22425 S Acorn Way
- Open Sat, 3 to 5pmNew
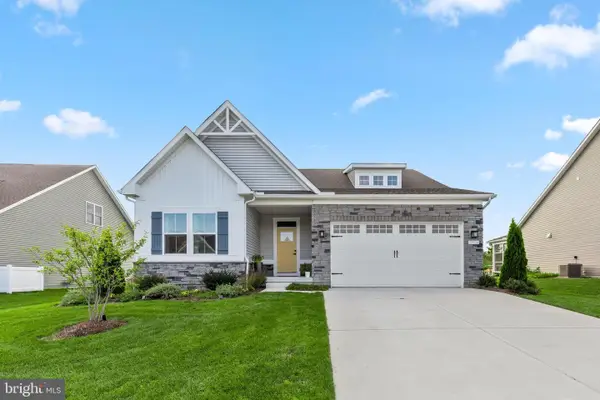 $525,000Active3 beds 2 baths1,657 sq. ft.
29524 Dagger Board Dr, LEWES, DE 19958
MLS# DESU2122794Listed by: KELLER WILLIAMS REALTY - New
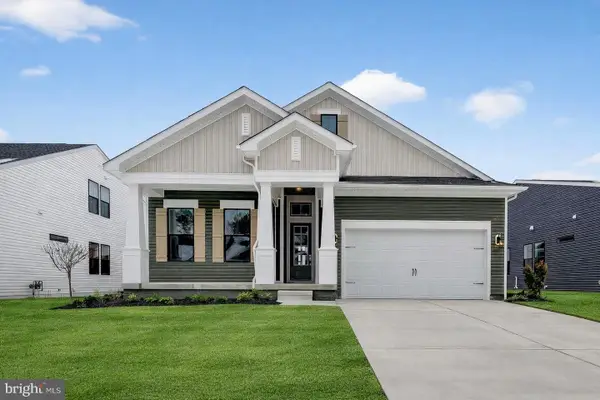 $659,990Active3 beds 2 baths1,781 sq. ft.
34604 Swan Creek Dr, LEWES, DE 19958
MLS# DESU2122964Listed by: DELAWARE HOMES INC  $350,000Active0.14 Acres
Address Withheld By Seller, LEWES, DE 19958
MLS# DESU2018202Listed by: JACK LINGO - REHOBOTH- New
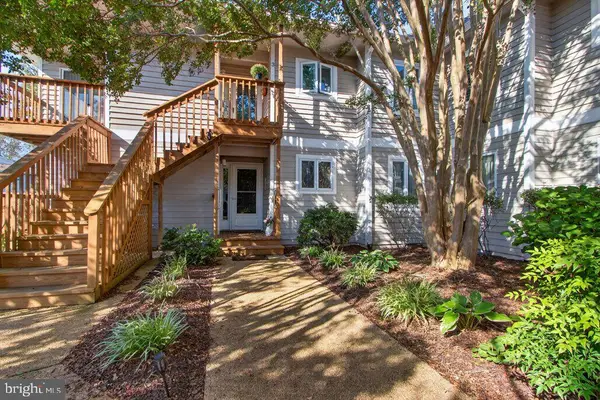 $325,000Active2 beds 2 baths1,157 sq. ft.
18480 Carters Grove Cir #1, LEWES, DE 19958
MLS# DESU2122922Listed by: JACK LINGO - LEWES - New
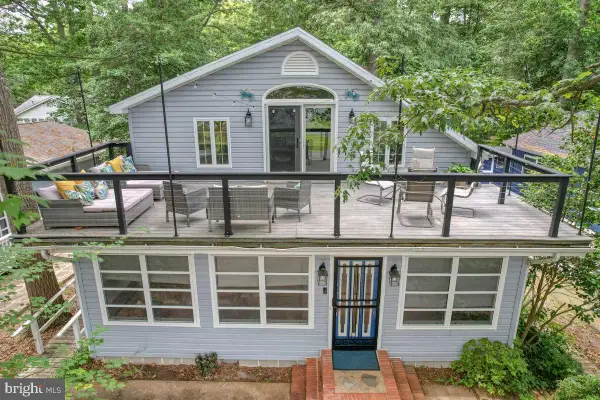 $475,000Active3 beds 3 baths2,177 sq. ft.
22794 Dogwood Dr, LEWES, DE 19958
MLS# DESU2122476Listed by: KELLER WILLIAMS REALTY - Open Sun, 11am to 1pmNew
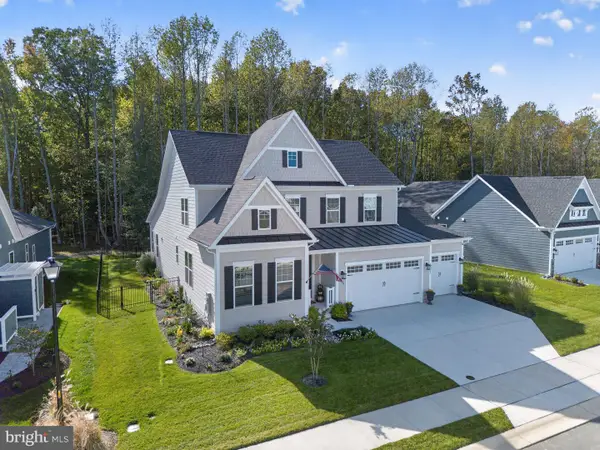 $825,000Active5 beds 3 baths4,071 sq. ft.
28105 Winona Ln, LEWES, DE 19958
MLS# DESU2122776Listed by: MONUMENT SOTHEBY'S INTERNATIONAL REALTY - New
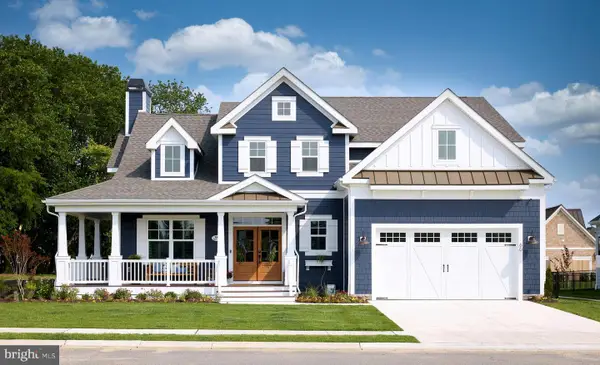 $1,225,000Active3 beds 3 baths2,566 sq. ft.
69 Filly Ln, LEWES, DE 19958
MLS# DESU2122296Listed by: JACK LINGO - LEWES - New
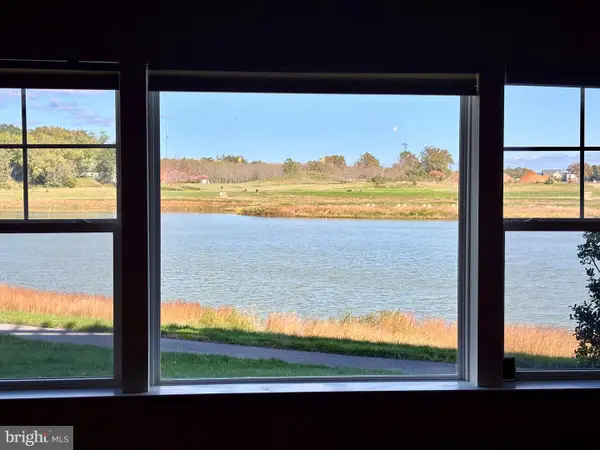 $329,900Active2 beds 2 baths1,264 sq. ft.
24160 Port Ln #101, LEWES, DE 19958
MLS# DESU2122718Listed by: BERKSHIRE HATHAWAY HOMESERVICES PENFED REALTY - New
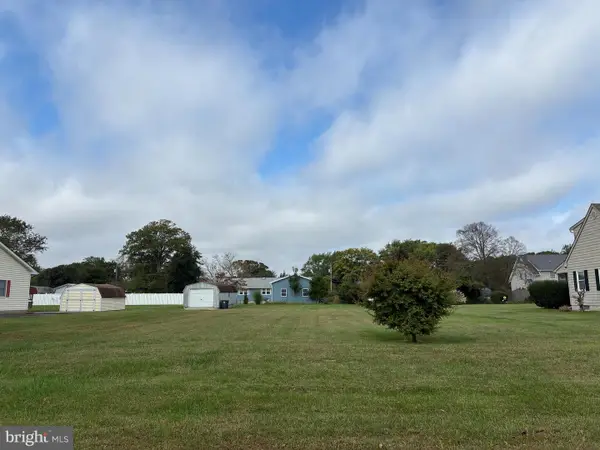 $475,000Active0.45 Acres
2049 Savannah Cir, LEWES, DE 19958
MLS# DESU2122570Listed by: DELAWARE COASTAL REALTY


Protect your home and budget from life's surprises with an Assurant Home Warranty, backed by a partner that supports you through every step of homeownership. Explore Plans.
©2026 Century 21 Real Estate LLC. All rights reserved. CENTURY 21®, the CENTURY 21 Logo and C21® are service marks owned by Century 21 Real Estate LLC. Century 21 Real Estate LLC fully supports the principles of the Fair Housing Act and the Equal Opportunity Act. Each office is independently owned and operated. Listing information is deemed reliable but not guaranteed accurate.