
34604 Swan Creek Dr, Lewes, DE 19958
Local realty services provided by:CENTURY 21 A Better Way
34604 Swan Creek Dr,Lewes, DE 19958
$659,990
- 3 Beds
- 2 Baths
- 1,781 sq. ft.
- Single family
- Active
Listed by: barbara k heilman
Office: delaware homes inc
MLS#:DESU2122964
Source:BRIGHTMLS
Price summary
- Price:$659,990
- Price per sq. ft.:$370.57
- Monthly HOA dues:$275
About this home
Welcome to the Asheville, a beautifully designed home that combines an open-concept floor plan with timeless classic-inspired elements. This home offers 3 bedrooms, 2 baths, and a 2-car garage, providing comfort, style, and functionality. A classic feature wall in the foyer and primary bedroom creates a warm and inviting atmosphere, complemented by elegant trey ceilings.
The kitchen is designed for both style and performance, featuring a wall oven, range hood, GE Profile appliances, and polished Carrara Morro quartz countertops. The screened deck offers an inviting space to relax or entertain while enjoying the outdoors.
Luxury vinyl plank flooring flows throughout the foyer, kitchen, living room, dining area, and all bedrooms, while tile flooring is featured in the laundry room and all bathrooms. The bathrooms include a Classic Shower Plus, completing the home's thoughtfully curated design with comfort and sophistication.
For a full list of features for this home, please contact our sales representatives.
Photos are for illustrative purposes only and may not represent the exact home or finishes available....
Contact an agent
Home facts
- Year built:2026
- Subdivision & Development:FOUR SEASONS AT SCENIC HARBOR
- Listing ID #:DESU2122964
- Added:1 day(s) ago
- Updated:October 23, 2026 at 02:00 PM
Rooms and interior
- Bedrooms:3
- Total bathrooms:2
- Full bathrooms:2
- Living area:1,781 sq. ft.
Heating and cooling
- Cooling:Central A/C
- Heating:90% Forced Air, Natural Gas
Structure and exterior
- Year built:2026
- Building area:1,781 sq. ft.
- Lot area:0.18 Acres
- Architectural Style:Ranch/Rambler
- Construction Materials:Advanced Framing, Blown-In Insulation, Concrete, Vinyl Siding
- Foundation Description:Crawl Space
- Levels:1 Story
Utilities
- Water:Public
- Sewer:Public Sewer
Finances and disclosures
- Price:$659,990
- Price per sq. ft.:$370.57
Features and amenities
- Laundry features:Hookup
Parking
- Parking description:Attached Garage, Garage - Front Entry
- Garage:Yes
- Garage spaces:2
New listings near 34604 Swan Creek Dr
- New
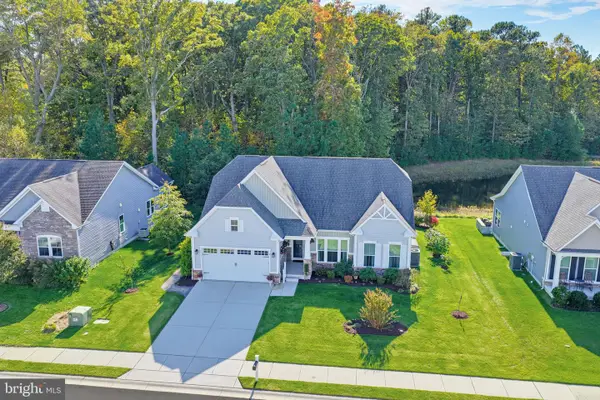 $525,000Active3 beds 2 baths1,968 sq. ft.
22425 S Acorn Way, LEWES, DE 19958
MLS# DESU2122930Listed by: LONG & FOSTER REAL ESTATE, INC. - Open Sat, 3 to 5pmNew
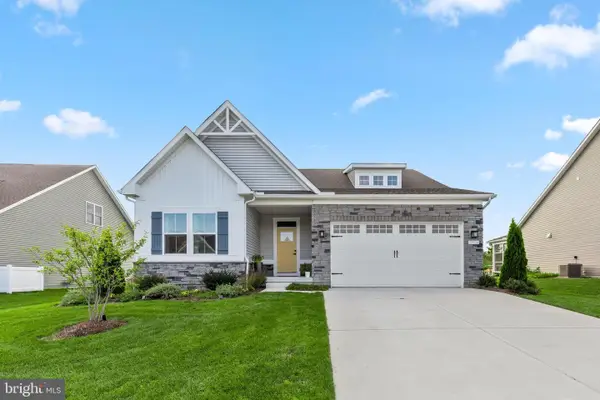 $525,000Active3 beds 2 baths1,657 sq. ft.
29524 Dagger Board Dr, LEWES, DE 19958
MLS# DESU2122794Listed by: KELLER WILLIAMS REALTY  $350,000Active0.14 Acres
Address Withheld By Seller, LEWES, DE 19958
MLS# DESU2018202Listed by: JACK LINGO - REHOBOTH- New
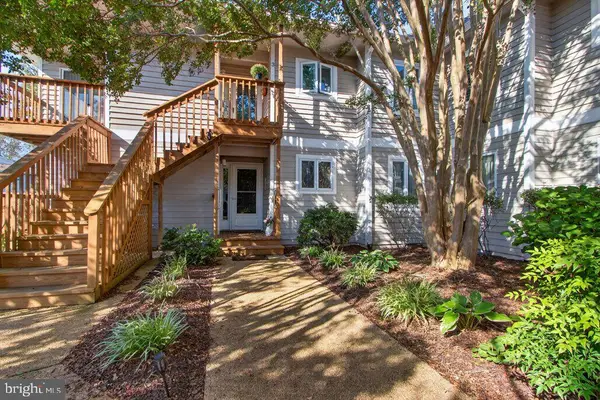 $325,000Active2 beds 2 baths1,157 sq. ft.
18480 Carters Grove Cir #1, LEWES, DE 19958
MLS# DESU2122922Listed by: JACK LINGO - LEWES - New
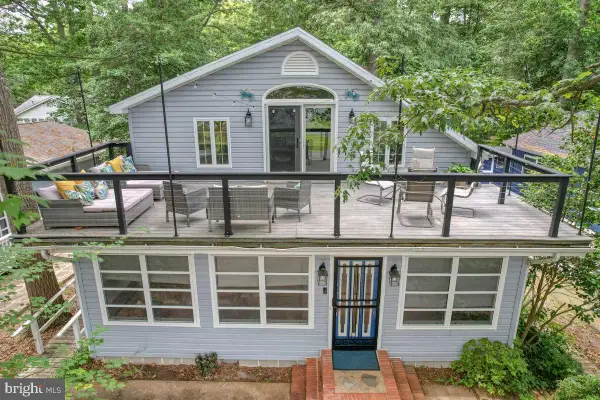 $475,000Active3 beds 3 baths2,177 sq. ft.
22794 Dogwood Dr, LEWES, DE 19958
MLS# DESU2122476Listed by: KELLER WILLIAMS REALTY - Open Sun, 11am to 1pmNew
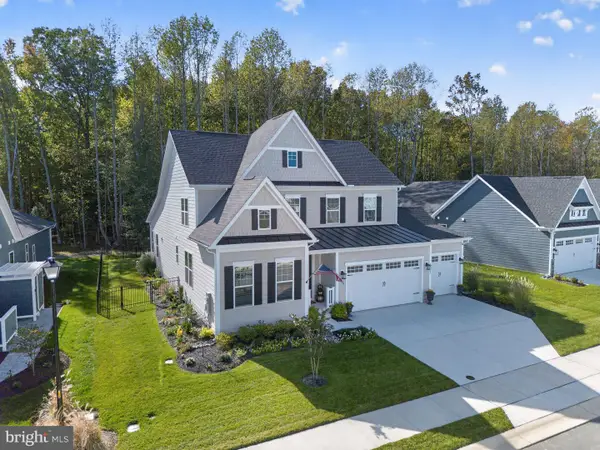 $825,000Active5 beds 3 baths4,071 sq. ft.
28105 Winona Ln, LEWES, DE 19958
MLS# DESU2122776Listed by: MONUMENT SOTHEBY'S INTERNATIONAL REALTY - New
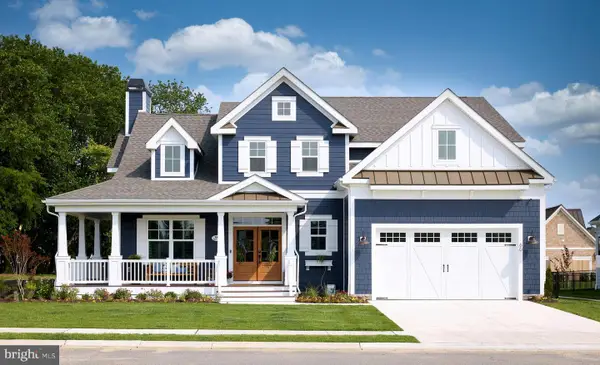 $1,225,000Active3 beds 3 baths2,566 sq. ft.
69 Filly Ln, LEWES, DE 19958
MLS# DESU2122296Listed by: JACK LINGO - LEWES - New
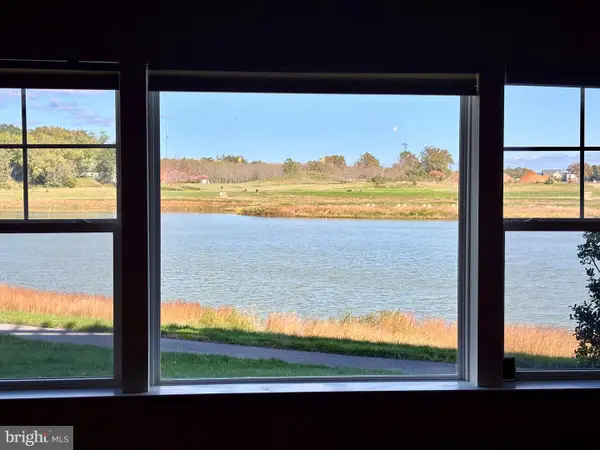 $329,900Active2 beds 2 baths1,264 sq. ft.
24160 Port Ln #101, LEWES, DE 19958
MLS# DESU2122718Listed by: BERKSHIRE HATHAWAY HOMESERVICES PENFED REALTY - New
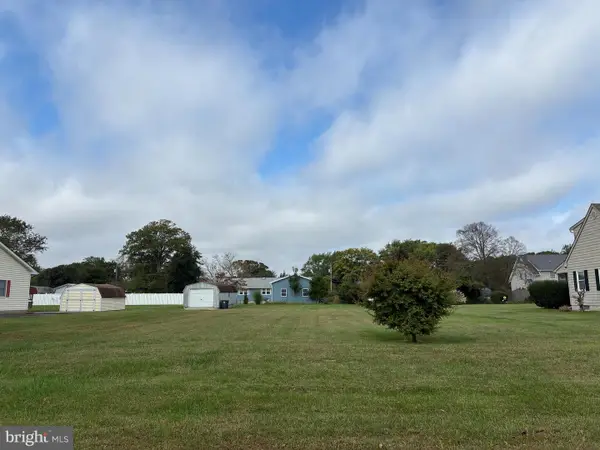 $475,000Active0.45 Acres
2049 Savannah Cir, LEWES, DE 19958
MLS# DESU2122570Listed by: DELAWARE COASTAL REALTY


Protect your home and budget from life's surprises with an Assurant Home Warranty, backed by a partner that supports you through every step of homeownership. Explore Plans.
©2026 Century 21 Real Estate LLC. All rights reserved. CENTURY 21®, the CENTURY 21 Logo and C21® are service marks owned by Century 21 Real Estate LLC. Century 21 Real Estate LLC fully supports the principles of the Fair Housing Act and the Equal Opportunity Act. Each office is independently owned and operated. Listing information is deemed reliable but not guaranteed accurate.