
23261 Horse Island Rd, Lewes, DE 19958
Local realty services provided by:CENTURY 21 Harris Hawkins & Co.
23261 Horse Island Rd,Lewes, DE 19958
$650,000
- 3 Beds
- 2 Baths
- 2,144 sq. ft.
- Single family
- Active
Upcoming open houses
- Sat, Sep 2611:00 am - 01:00 pm
- Sun, Sep 2711:00 am - 01:00 pm
Listed by: jeffrey hecker
Office: monument sotheby's international realty
MLS#:DESU2118862
Source:BRIGHTMLS
Price summary
- Price:$650,000
- Price per sq. ft.:$303.17
- Monthly HOA dues:$300
About this home
Welcome to 23261 Horse Island Road in Lewes, Delaware, a beautifully maintained three-bedroom, two-bath detached coastal home offering 2,144 square feet of comfortable single-level living. Located in the amenity-rich waterfront community of Bayfront at Rehoboth, this ranch-style home is set on a generous .45-acre, private, tree-lined homesite with an attached two-car side-entry garage.
Sun-soaked interiors, abundant natural light, and an open-concept floor plan create a warm, relaxed atmosphere for everyday living and entertaining. At the heart of the home, the gourmet kitchen features a center island, upgraded countertops, gas cooking, abundant cabinetry, and a generous pantry. The kitchen flows naturally into the dining area, fireside living room, and a bright, versatile second living space. Generous windows bring the mature wooded surroundings into view, while the gas fireplace adds warmth and coastal charm.
The spacious main-level primary bedroom suite provides a peaceful place to unwind, complete with a walk-in closet and well-appointed private bath. Two additional bedrooms and a second full bathroom offer flexible space for residents, overnight guests, or a home office. A dedicated laundry room and additional interior storage provide everyday convenience.
Outdoor living begins with a welcoming front porch and continues onto the rear deck with retractable awning, creating comfortable spaces for morning coffee, casual dining, or a quiet evening outdoors. Established landscaping, mature trees, underground lawn irrigation, and a partially fenced backyard contribute to the home’s private and inviting setting.
Bayfront at Rehoboth offers distinctive waterfront amenities rarely found in other Lewes communities. The outdoor swimming pool, private sandy beach, and waterfront gazebo are set against a serene natural backdrop overlooking wetlands and Rehoboth Bay. Residents also enjoy a kayak launch with dedicated kayak storage, a clubhouse, community center, fitness center, playground, and beautifully maintained common areas. HOA services include lawn maintenance, common-area maintenance, pool access, and snow removal, leaving more time to enjoy the coastal Delaware lifestyle.
Located within the Cape Henlopen School District, 23261 Horse Island Road offers convenient access to downtown Lewes, Rehoboth Beach, Delaware beaches, shopping, dining, boating, state parks, and scenic waterways. This Bayfront at Rehoboth home combines peaceful surroundings, sought-after single-level living, exceptional community amenities, and easy access to everything coastal Delaware has to offer....
Contact an agent
Home facts
- Year built:2012
- Subdivision & Development:BAYFRONT AT REHOBOTH
- Listing ID #:DESU2118862
- Added:2 day(s) ago
- Updated:September 12, 2026 at 10:34 AM
Rooms and interior
- Bedrooms:3
- Total bathrooms:2
- Full bathrooms:2
- Flooring:Carpet, Ceramic Tile, Hardwood
- Dining Description:Dining Area, Dining Room
- Bathrooms Description:Full Bath, Primary Bathroom
- Kitchen Description:Crown Moldings, Dishwasher, Disposal, Kitchen - Gourmet, Kitchen - Island, Microwave, Oven/Range - Gas, Pantry, Range Hood, Recessed Lighting, Refrigerator, Upgraded Countertops, Water Heater
- Bedroom Description:Entry Level Bedroom, Primary Bedroom, Walk In Closet(s)
- Living area:2,144 sq. ft.
Heating and cooling
- Cooling:Central A/C
- Heating:Electric, Forced Air, Heat Pump(s), Propane - Metered
Structure and exterior
- Roof:Architectural Shingle
- Year built:2012
- Building area:2,144 sq. ft.
- Lot area:0.45 Acres
- Lot Features:Backs to Trees, Private, Trees/Wooded
- Architectural Style:Coastal, Cottage, Ranch/Rambler
- Construction Materials:Stick Built
- Exterior Features:Deck(s), Porch(es), Underground Lawn Sprinkler
- Foundation Description:Concrete Perimeter
- Levels:1 Story
Schools
- High school:CAPE HENLOPEN
Utilities
- Water:Private
- Sewer:Public Sewer
Finances and disclosures
- Price:$650,000
- Price per sq. ft.:$303.17
- Tax amount:$1,244 (2026)
Features and amenities
- Laundry features:Dryer, Laundry, Washer
- Amenities:200+ Amp Service, Cable TV Available, Ceiling Fan(s), Crown Moldings, Insulated Windows, Recessed Lighting, Security System, Window Treatments
Parking
- Parking description:Attached Garage, Concrete Driveway, Garage - Side Entry
- Garage:Yes
- Garage spaces:2
New listings near 23261 Horse Island Rd
- Coming Soon
 $1,575,000Coming Soon6 beds 7 baths6,900 sq. ft.
22115 Welches Way, LEWES, DE 19958
MLS# DESU2120288Listed by: NORTHROP REALTY - Coming Soon
 $125,000Coming Soon3 beds 2 baths1,512 sq. ft.
17339 Water View Dr, LEWES, DE 19958
MLS# DESU2119552Listed by: KELLER WILLIAMS REALTY - Coming Soon
 $775,000Coming Soon3 beds 3 baths2,905 sq. ft.
16425 Sailfish, LEWES, DE 19958
MLS# DESU2119688Listed by: MANN & SONS, INC. - New
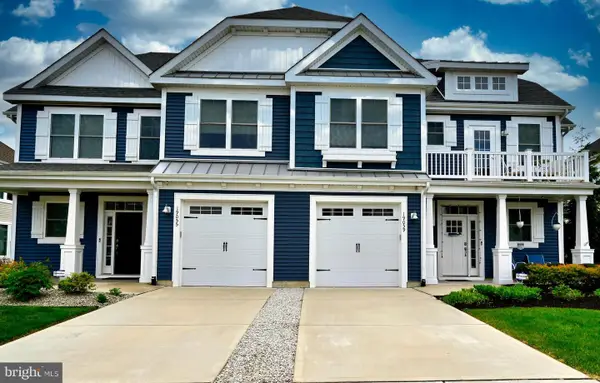 $2,195Active4 beds 3 baths2,500 sq. ft.
19059 Charlottetown Way, LEWES, DE 19958
MLS# DESU2118916Listed by: KELLER WILLIAMS REALTY - New
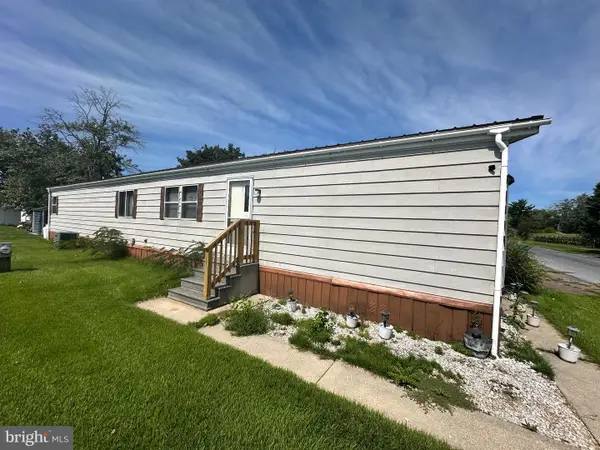 $69,900Active2 beds 2 baths924 sq. ft.
17606 Mary Ann Dr #h83, LEWES, DE 19958
MLS# DESU2120242Listed by: SEA BOVA ASSOCIATES INC. - New
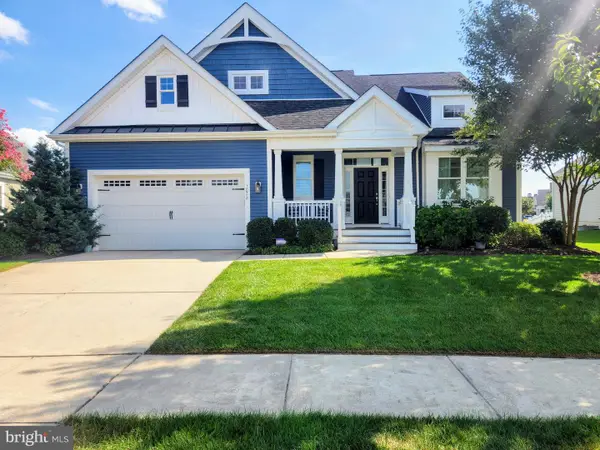 $1,025,000Active4 beds 4 baths3,247 sq. ft.
18908 Roth Dr, LEWES, DE 19958
MLS# DESU2120350Listed by: MONUMENT SOTHEBY'S INTERNATIONAL REALTY - New
 $575,000Active3 beds 2 baths1,862 sq. ft.
17942 Torry Pines Pl, LEWES, DE 19958
MLS# DESU2120074Listed by: BERKSHIRE HATHAWAY HOMESERVICES PENFED REALTY - New
 $469,900Active3 beds 3 baths1,719 sq. ft.
17289 Queen Anne Way, LEWES, DE 19958
MLS# DESU2120006Listed by: KELLER WILLIAMS REALTY CENTRAL-DELAWARE - New
 $649,999Active3 beds 2 baths1,634 sq. ft.
33737 Skiff Aly, LEWES, DE 19958
MLS# DESU2120212Listed by: SELL YOUR HOME SERVICES - Open Sun, 12 to 1pmNew
 $535,000Active3 beds 2 baths1,657 sq. ft.
29524 Dagger Board Dr, LEWES, DE 19958
MLS# DESU2119196Listed by: NORTHROP REALTY


Protect your home and budget from life's surprises with an Assurant Home Warranty, backed by a partner that supports you through every step of homeownership. Explore Plans.
©2026 Century 21 Real Estate LLC. All rights reserved. CENTURY 21®, the CENTURY 21 Logo and C21® are service marks owned by Century 21 Real Estate LLC. Century 21 Real Estate LLC fully supports the principles of the Fair Housing Act and the Equal Opportunity Act. Each office is independently owned and operated. Listing information is deemed reliable but not guaranteed accurate.