
23392 Boatmans Ct, Lewes, DE 19958
Local realty services provided by:CENTURY 21 Ryon Real Estate
23392 Boatmans Ct,Lewes, DE 19958
$599,000
- 5 Beds
- 4 Baths
- 3,000 sq. ft.
- Single family
- Active
Listed by: lee ann wilkinson, theresa lewis
Office: berkshire hathaway homeservices penfed realty
MLS#:DESU2119130
Source:BRIGHTMLS
Price summary
- Price:$599,000
- Price per sq. ft.:$199.67
- Monthly HOA dues:$223.33
About this home
Welcome to Bay Pointe, where coastal living meets an amenity-rich lifestyle in an exceptional 5-bedroom, 3,000-square-foot home perfectly positioned between Lewes and Rehoboth Beach. Set against a peaceful pond view, this beautiful residence offers the space, flexibility, and location today’s beach-area buyers are looking for.
The first-floor primary suite provides a private retreat, while the thoughtfully designed main level includes a formal dining room, dedicated office/flex space, convenient mudroom with utility sink, and an inviting kitchen with a separate breakfast area for casual dining. The 2024 renovated kitchen features a pantry and attractive finishes including a butcher block island and honed granite countertops. Crown molding and scratch-resistant LVP flooring add both style and practicality.
Upstairs, additional bedrooms provide plenty of space for family and guests, while the expansive fifth bedroom/flex room includes its own powder room, creating an ideal private suite, guest space, media room, home gym, or second living area.
The lifestyle at Bay Pointe is what truly sets this home apart. Homeowners enjoy multiple ponds, a waterfront gazebo, kayak storage, launch and lift, and on-site boat storage for homeowners. The community clubhouse features a fitness center, swimming pool with a pavilion area, and bocce ball court.
Boating enthusiasts will appreciate the public boat ramp just down the road, while beach lovers will love being conveniently located between Lewes and Rehoboth Beach, close to pristine beaches, acclaimed restaurants, shopping, and the Tanger Outlets.
With generous living space, a first-floor primary suite, pond views, a 2024 kitchen renovation, exceptional storage and flex space, and an amenity-filled coastal community, this Bay Pointe home offers the Delaware beach lifestyle without sacrificing comfort or convenience....
Contact an agent
Home facts
- Year built:2012
- Subdivision & Development:BAY POINTE
- Listing ID #:DESU2119130
- Added:1 day(s) ago
- Updated:August 26, 2026 at 06:45 PM
Rooms and interior
- Bedrooms:5
- Total bathrooms:4
- Full bathrooms:2
- Half bathrooms:2
- Flooring:Carpet, Ceramic Tile, Luxury Vinyl Plank
- Dining Description:Combination Kitchen/Dining, Dining Room, Formal/Separate Dining Room
- Bathrooms Description:Full Bath, Half Bath, Primary Bath(s), Primary Bathroom
- Kitchen Description:Combination Kitchen/Living, Dishwasher, Disposal, Exhaust Fan, Kitchen - Island, Microwave, Oven/Range - Electric, Pantry, Range Hood, Refrigerator, Stainless Steel Appliances, Upgraded Countertops, Water Heater
- Bedroom Description:Entry Level Bedroom, Primary Bedroom, Walk In Closet(s)
- Living area:3,000 sq. ft.
Heating and cooling
- Cooling:Central A/C
- Heating:Electric, Heat Pump(s)
Structure and exterior
- Roof:Architectural Shingle
- Year built:2012
- Building area:3,000 sq. ft.
- Lot area:0.21 Acres
- Lot Features:Landscaping
- Architectural Style:Colonial, Contemporary
- Construction Materials:Stick Built, Vinyl Siding
- Exterior Features:Deck(s), Patio(s)
- Foundation Description:Crawl Space
- Levels:2 Stories
Utilities
- Water:Public
- Sewer:Public Sewer
Finances and disclosures
- Price:$599,000
- Price per sq. ft.:$199.67
- Tax amount:$1,251 (2026)
Features and amenities
- Laundry features:Dryer, Laundry, Washer
- Amenities:Attic, Ceiling Fan(s), Window Treatments
Parking
- Parking description:Attached Garage, Garage - Front Entry, Garage Door Opener
- Garage:Yes
- Garage spaces:2
New listings near 23392 Boatmans Ct
- Coming Soon
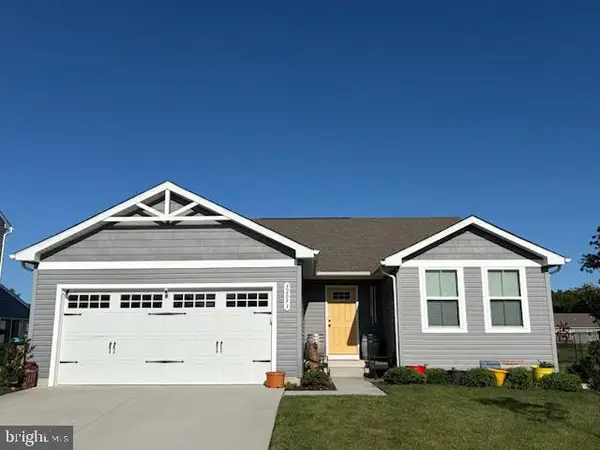 $399,000Coming Soon3 beds 2 baths1,357 sq. ft.
32093 Windjammer Dr, LEWES, DE 19958
MLS# DESU2119224Listed by: PATTERSON-SCHWARTZ-REHOBOTH - Coming Soon
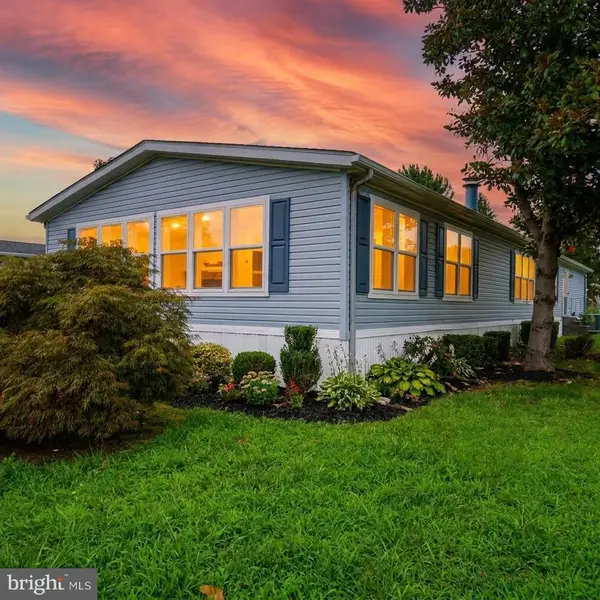 $235,000Coming Soon3 beds 2 baths1,976 sq. ft.
6 Devon Ln #45324, LEWES, DE 19958
MLS# DESU2118314Listed by: COMPASS - Coming Soon
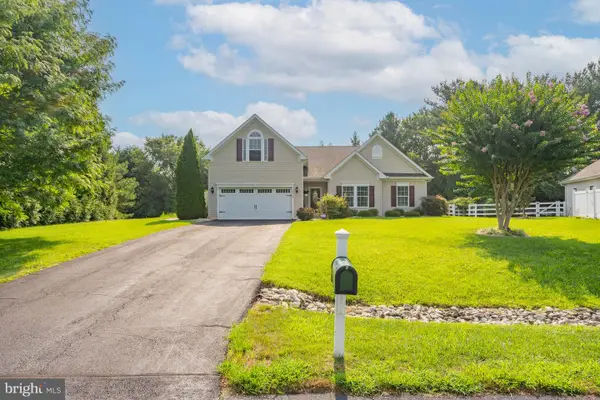 $624,900Coming Soon4 beds 2 baths2,192 sq. ft.
34134 Caitlins Cor, LEWES, DE 19958
MLS# DESU2118542Listed by: PATTERSON-SCHWARTZ-REHOBOTH - Coming SoonOpen Sat, 11am to 2pm
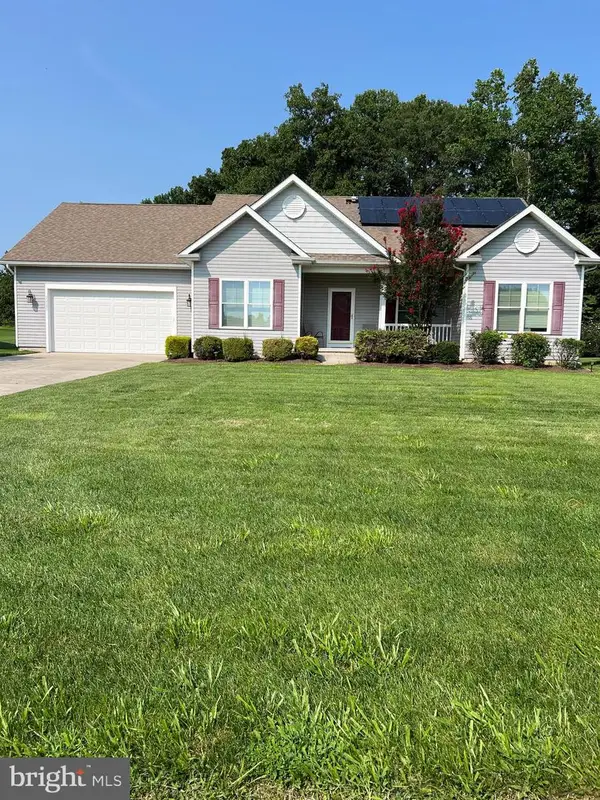 $550,000Coming Soon3 beds 2 baths2,316 sq. ft.
22585 Ramble Rd, LEWES, DE 19958
MLS# DESU2118406Listed by: KELLER WILLIAMS REALTY - New
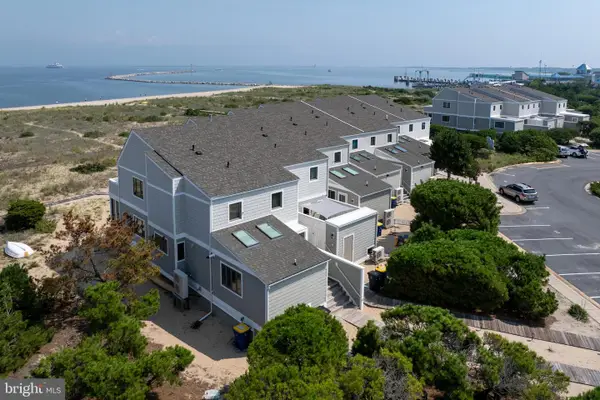 $1,899,000Active3 beds 3 baths1,694 sq. ft.
21 Pilot Pt, LEWES, DE 19958
MLS# DESU2117946Listed by: BERKSHIRE HATHAWAY HOMESERVICES PENFED REALTY - New
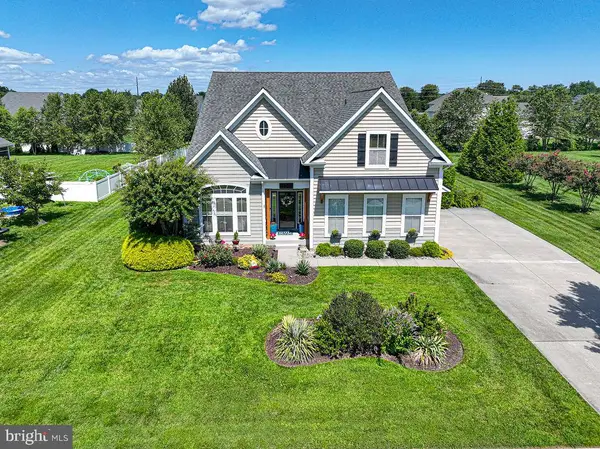 $724,900Active4 beds 3 baths2,600 sq. ft.
31430 Waters Way, LEWES, DE 19958
MLS# DESU2119204Listed by: KELLER WILLIAMS REALTY DELMARVA - New
 $1,799,900Active4 beds 3 baths2,487 sq. ft.
102 W Cape Shores Dr, LEWES, DE 19958
MLS# DESU2117610Listed by: BERKSHIRE HATHAWAY HOMESERVICES PENFED REALTY  $681,900Pending3 beds 2 baths1,971 sq. ft.
21833 Eastbridge Loop, LEWES, DE 19958
MLS# DESU2119198Listed by: JACK LINGO - LEWES- New
 $269,999Active2 beds 2 baths910 sq. ft.
16319 Capes Cove Ln, LEWES, DE 19958
MLS# DESU2118228Listed by: COLDWELL BANKER PREMIER - LEWES


Protect your home and budget from life's surprises with an Assurant Home Warranty, backed by a partner that supports you through every step of homeownership. Explore Plans.
©2026 Century 21 Real Estate LLC. All rights reserved. CENTURY 21®, the CENTURY 21 Logo and C21® are service marks owned by Century 21 Real Estate LLC. Century 21 Real Estate LLC fully supports the principles of the Fair Housing Act and the Equal Opportunity Act. Each office is independently owned and operated. Listing information is deemed reliable but not guaranteed accurate.