
24565 Merlot Dr, Lewes, DE 19958
Local realty services provided by:CENTURY 21 Mertz & Associates
24565 Merlot Dr,Lewes, DE 19958
$439,000
- 3 Beds
- 2 Baths
- 1,756 sq. ft.
- Condominium
- Coming Soon
Listed by: lucius webb
Office: jack lingo - rehoboth
MLS#:DESU2119486
Source:BRIGHTMLS
Price summary
- Price:$439,000
- Price per sq. ft.:$250
- Monthly HOA dues:$55.33
About this home
The Vineyards 3BR, 2BA Carriage Home, the prime LEWES Location. Rare opportunity to enjoy the best of Coastal Delaware at an incredible value with over $40,000 in upgrades.
This condo strikes the perfect balance between a peaceful retreat & proximity to the vibrant lifestyle of Lewes & Rehoboth. The Chefs Kitchen takes center stage flowing effortlessly into the Dining & Living Space with soaring 9 ft ceilings that extend to the screened-in porch, a versatile space with a landscaped wooded back drop. This open floor plan home is professionally designed and decorated, perfect for entertaining guests.
The Primary Bedroom features a walk-in closet & ensuite bath. The Split floor plan features 2 additional Bedrooms, space for a home office. The private elevator provides effortless access for groceries and convenience from the foyer and 1 car garage.
The HOA includes water, exterior maintenance, grounds landscaping, pools, fitness center & walking trails. Homeowners need only to insure the condo's interior as the HOA also includes the master insurance policy.
Just across the street are two fun community pools & fitness center & lake to kayak. A great investment - Year round rental $2600/mo. Perfect Vacation Retreat or year round residence. Walking distance to restaurants & grocery. See attached updgrades....
Contact an agent
Home facts
- Year built:2023
- Subdivision & Development:VINEYARDS AT NASSAU VALLEY
- Listing ID #:DESU2119486
- Updated:August 30, 2026 at 02:03 AM
Rooms and interior
- Bedrooms:3
- Total bathrooms:2
- Full bathrooms:2
- Rooms Total:8
- Flooring:Carpet, Ceramic Tile, Luxury Vinyl Plank
- Dining Description:Combination Dining/Living, Combination Kitchen/Dining
- Kitchen Description:Built-In Microwave, Dishwasher, Disposal, Kitchen - Gourmet, Oven - Self Cleaning, Oven/Range - Gas, Stainless Steel Appliances, Upgraded Countertops, Water Heater - Tankless
- Bedroom Description:Walk In Closet(s)
- Living area:1,756 sq. ft.
Heating and cooling
- Cooling:Central A/C
- Heating:Forced Air, Natural Gas
Structure and exterior
- Year built:2023
- Building area:1,756 sq. ft.
- Lot area:79.75 Acres
- Lot Features:Backs to Trees, Urban
- Architectural Style:Carriage House
- Construction Materials:Brick, Vinyl Siding
- Exterior Features:Awning(s), Exterior Lighting, Outbuilding(s), Sidewalks
- Levels:2 Stories
Utilities
- Water:Public
- Sewer:Public Sewer
Finances and disclosures
- Price:$439,000
- Price per sq. ft.:$250
- Tax amount:$647 (2026)
Features and amenities
- Laundry features:Dryer - Electric, Washer
- Amenities:200+ Amp Service, Cable TV, Ceiling Fan(s), Double Hung Windows, Electric Available, Elevator, Insulated Windows, Natural Gas Available, Window Treatments
Parking
- Parking description:Attached Garage, Garage - Front Entry, Inside Access, On Street, Paved Parking
- Garage:Yes
- Garage spaces:1
New listings near 24565 Merlot Dr
- Coming SoonOpen Sun, 1 to 4pm
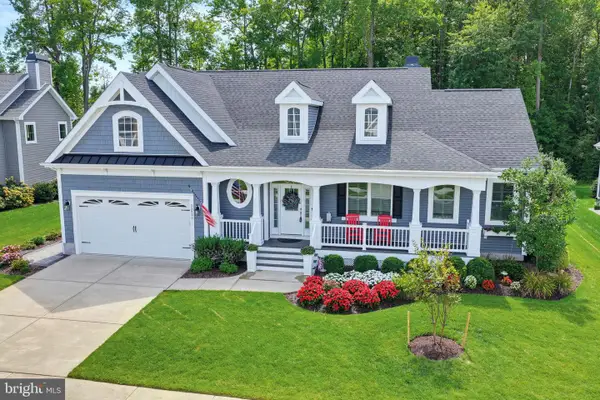 $749,000Coming Soon3 beds 2 baths2,320 sq. ft.
33511 Union Cir, LEWES, DE 19958
MLS# DESU2118984Listed by: IRON VALLEY REAL ESTATE AT THE BEACH - Coming Soon
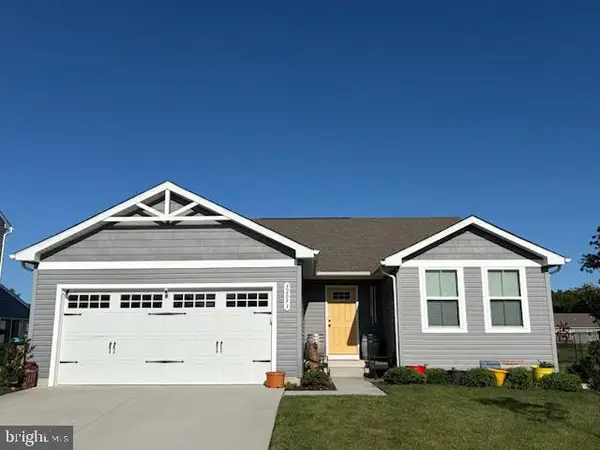 $399,000Coming Soon3 beds 2 baths1,357 sq. ft.
32093 Windjammer Dr, LEWES, DE 19958
MLS# DESU2119224Listed by: PATTERSON-SCHWARTZ-REHOBOTH - Coming Soon
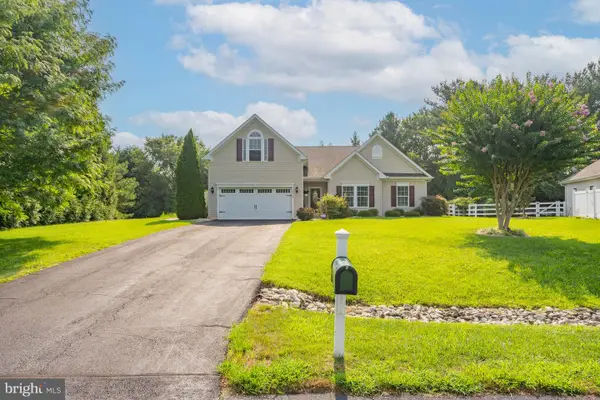 $624,900Coming Soon4 beds 2 baths2,192 sq. ft.
34134 Caitlins Cor, LEWES, DE 19958
MLS# DESU2118542Listed by: PATTERSON-SCHWARTZ-REHOBOTH - New
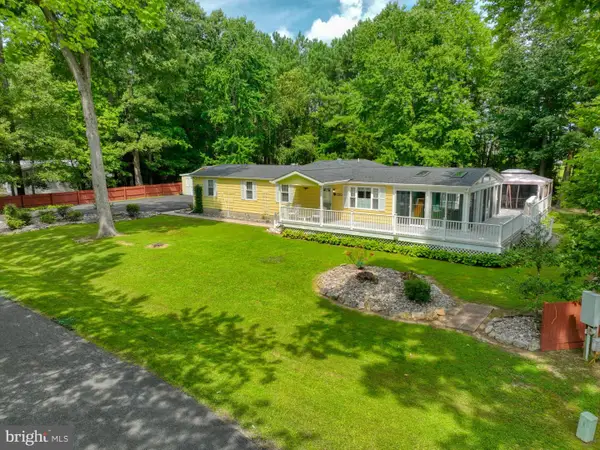 $365,000Active3 beds 3 baths1,740 sq. ft.
32906 Holly Pines Dr, LEWES, DE 19958
MLS# DESU2119476Listed by: LONG & FOSTER REAL ESTATE, INC. - New
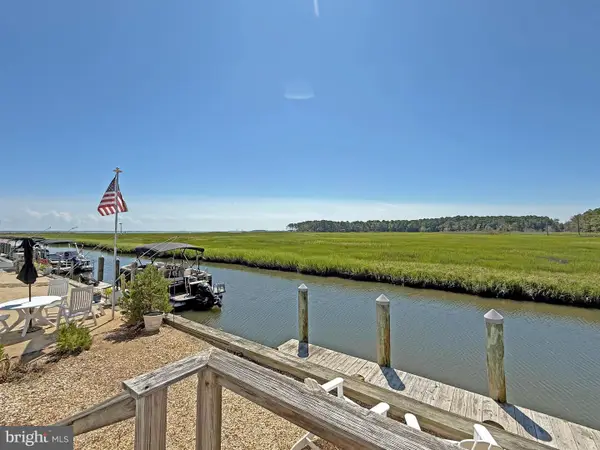 $259,000Active2 beds 2 baths1,792 sq. ft.
35092 South Dr #d-33, LEWES, DE 19958
MLS# DESU2119242Listed by: SEA BOVA ASSOCIATES INC. - New
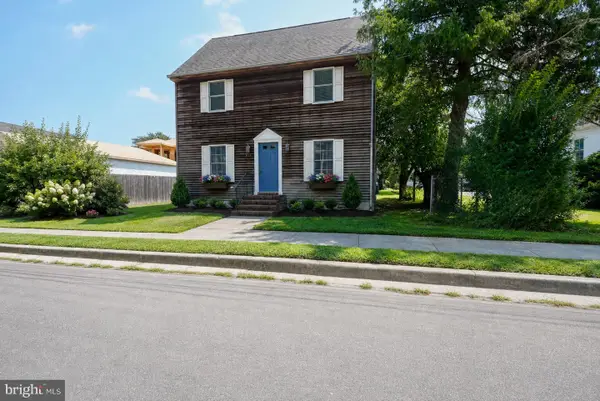 $1,125,000Active4 beds 2 baths1,547 sq. ft.
315 Park Ave, LEWES, DE 19958
MLS# DESU2118366Listed by: BERKSHIRE HATHAWAY HOMESERVICES PENFED REALTY - New
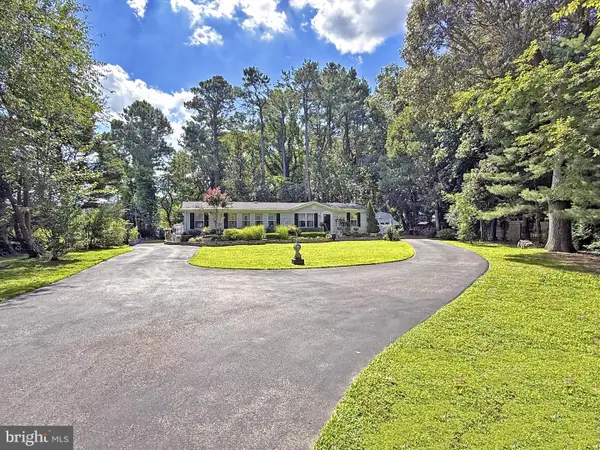 $429,900Active3 beds 2 baths1,680 sq. ft.
17217 Minos Conaway Rd, LEWES, DE 19958
MLS# DESU2119228Listed by: SEA BOVA ASSOCIATES INC. - New
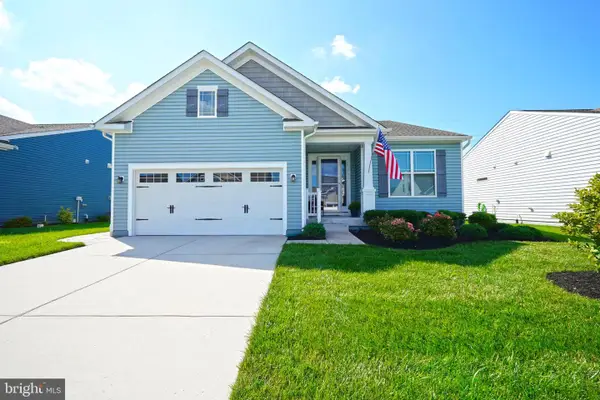 $519,900Active3 beds 2 baths1,912 sq. ft.
32158 Deerwood Ln, LEWES, DE 19958
MLS# DESU2118868Listed by: BERKSHIRE HATHAWAY HOMESERVICES PENFED REALTY - New
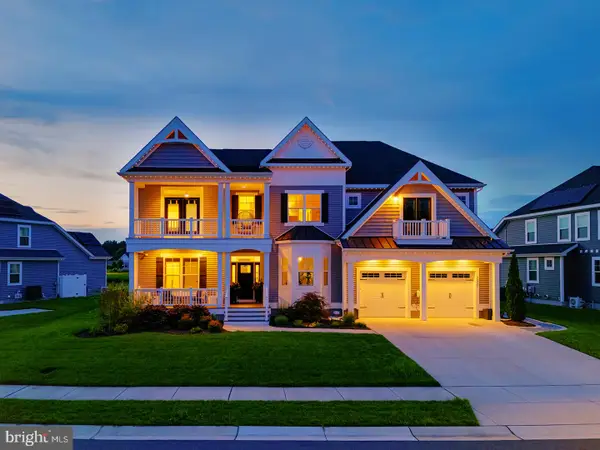 $1,399,000Active5 beds 6 baths4,008 sq. ft.
33357 Downing Cir, LEWES, DE 19958
MLS# DESU2119270Listed by: COMPASS


Protect your home and budget from life's surprises with an Assurant Home Warranty, backed by a partner that supports you through every step of homeownership. Explore Plans.
©2026 Century 21 Real Estate LLC. All rights reserved. CENTURY 21®, the CENTURY 21 Logo and C21® are service marks owned by Century 21 Real Estate LLC. Century 21 Real Estate LLC fully supports the principles of the Fair Housing Act and the Equal Opportunity Act. Each office is independently owned and operated. Listing information is deemed reliable but not guaranteed accurate.