
26055 Kielbasa Ct, Lewes, DE 19958
Local realty services provided by:CENTURY 21 Gold
26055 Kielbasa Ct,Lewes, DE 19958
$725,000
- 4 Beds
- 2 Baths
- 2,756 sq. ft.
- Single family
- Pending
Listed by: linda millikin
Office: monument sotheby's international realty
MLS#:DESU2115978
Source:BRIGHTMLS
Price summary
- Price:$725,000
- Price per sq. ft.:$263.06
- Monthly HOA dues:$142.67
About this home
Welcome to the award-winning Whimbrel model by Schell Brothers, Delaware's premier builder known for exceptional craftsmanship, innovative energy-efficient construction, and the low utility costs their homes are known for. Nestled in the desirable community of Hailey's Glen, this home is just 8.5 miles from the beaches, shopping, and restaurants of downtown Lewes and Rehoboth Beach.
A welcoming covered front porch leads into a bright, open floor plan designed for both everyday living and entertaining. Just off the foyer, French doors open to a private office or den. Engineered hardwood flooring flows throughout the main living areas, leading to a dramatic great room featuring soaring cathedral ceilings and a stunning stacked stone fireplace.
The gourmet kitchen is the heart of the home, showcasing white quartz countertops, a center island with breakfast bar seating, abundant cabinetry, and seamless flow into the dining area. From there, step into your private outdoor retreat with both a screened porch and adjoining deck overlooking a peaceful backdrop of mature trees and lush greenery.
The first-floor owner's suite offers a relaxing retreat with dual vanities, a spacious walk-in shower with built-in bench seating, and generous closet space. Two additional guest bedrooms and a full bath are also located on the main level, providing comfort and privacy for family and visitors.
Upstairs, a spacious, private loft—enclosed rather than open to the first floor—creates the perfect second living area, media room, or hobby space. A fourth bedroom and a large storage room complete the upper level.
Built with Schell Brothers' renowned high-performance construction and energy-efficient features, this home combines lasting quality with low-maintenance living.
Professional pictures coming soon.
Residents of Hailey's Glen enjoy sidewalks throughout the community, a beautifully appointed pavilion with a double-sided stone fireplace, bar seating, built-in grills, and cornhole courts—all with low HOA fees and just minutes from Delaware's award-winning beaches.
This move-in-ready home offers the perfect blend of luxury, comfort, and coastal living. Don't miss the opportunity to make it yours....
Contact an agent
Home facts
- Year built:2024
- Subdivision & Development:HAILEY'S GLEN
- Listing ID #:DESU2115978
- Added:105 day(s) ago
- Updated:October 27, 2026 at 08:37 AM
Rooms and interior
- Bedrooms:4
- Total bathrooms:2
- Full bathrooms:2
- Flooring:Carpet, Ceramic Tile, Engineered Wood
- Dining Description:Dining Area, Dining Room
- Bathrooms Description:Bathroom 2, Primary Bath(s), Primary Bathroom
- Kitchen Description:Built-In Microwave, Built-In Range, Carpet, Dishwasher, Disposal, Energy Efficient Appliances, Exhaust Fan, Kitchen - Gourmet, Kitchen - Island, Oven - Wall, Pantry, Recessed Lighting, Refrigerator, Stainless Steel Appliances, Upgraded Countertops, Water Heater - Tankless
- Bedroom Description:Carpet, Entry Level Bedroom, Primary Bedroom, Walk In Closet(s)
- Living area:2,756 sq. ft.
Heating and cooling
- Cooling:Ceiling Fan(s), Central A/C
- Heating:Forced Air, Natural Gas
Structure and exterior
- Roof:Architectural Shingle
- Year built:2024
- Building area:2,756 sq. ft.
- Lot area:0.21 Acres
- Lot Features:Adjoins - Open Space, Backs to Trees, Cul-de-sac, Middle Of Block, No Thru Street
- Architectural Style:Coastal, Craftsman
- Construction Materials:Stick Built, Vinyl Siding
- Exterior Features:Deck(s), Porch(es), Screened, Sidewalks, Street Lights
- Foundation Description:Concrete Perimeter
- Levels:1 1/2 Story
Schools
- High school:CAPE HENLOPEN
- Middle school:BEACON
- Elementary school:LOVE CREEK
Utilities
- Water:Public
- Sewer:On Site Septic
Finances and disclosures
- Price:$725,000
- Price per sq. ft.:$263.06
- Tax amount:$1,738 (2025)
Features and amenities
- Laundry features:Dryer - Electric, Laundry, Washer
- Amenities:Attic, Carpet, Ceiling Fan(s), Insulated Windows, Recessed Lighting, Security System, Smoke Detector, Window Treatments
Parking
- Parking description:Attached Garage, Concrete Driveway, Garage - Front Entry
- Garage:Yes
- Garage spaces:2
New listings near 26055 Kielbasa Ct
- Coming Soon
 $489,000Coming Soon3 beds 3 baths1,700 sq. ft.
32253 Jimtown Rd, LEWES, DE 19958
MLS# DESU2122338Listed by: RE/MAX ASSOCIATES - Coming Soon
 $349,990Coming Soon3 beds 2 baths1,204 sq. ft.
30826 Ridge Ct, LEWES, DE 19958
MLS# DESU2123102Listed by: EXP REALTY, LLC - Coming Soon
 $889,000Coming Soon2 beds 1 baths864 sq. ft.
120 Beebe Ave, LEWES, DE 19958
MLS# DESU2123062Listed by: KELLER WILLIAMS REALTY - Coming SoonOpen Sat, 11am to 2pm
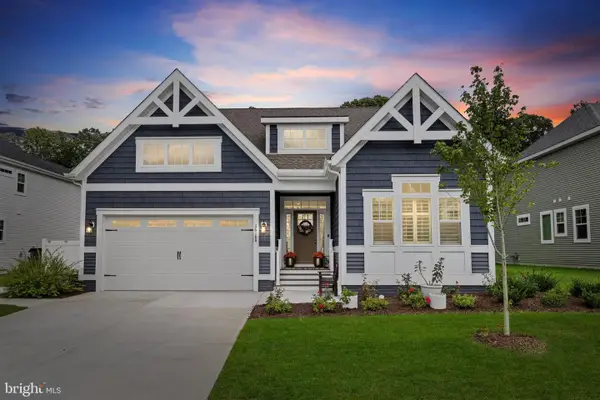 $710,000Coming Soon3 beds 3 baths1,866 sq. ft.
26188 Kielbasa Ct, LEWES, DE 19958
MLS# DESU2122948Listed by: JACK LINGO - LEWES - New
 $595,000Active4 beds 3 baths2,908 sq. ft.
18 Applewood Ln, LEWES, DE 19958
MLS# DESU2123072Listed by: BURTON REALTY INC - New
 $558,900Active3 beds 4 baths2,541 sq. ft.
31143 Tigress Rd, LEWES, DE 19958
MLS# DESU2122818Listed by: BERKSHIRE HATHAWAY HOMESERVICES PENFED REALTY - New
 $939,990Active5 beds 5 baths3,603 sq. ft.
11738 Shrewsbury Ter, LEWES, DE 19958
MLS# DESU2123092Listed by: DELAWARE HOMES INC - New
 $909,990Active5 beds 5 baths3,603 sq. ft.
11746 Shrewsbury Ter, LEWES, DE 19958
MLS# DESU2123094Listed by: DELAWARE HOMES INC - New
 $899,990Active5 beds 5 baths3,603 sq. ft.
11748 Shrewsbury Ter, LEWES, DE 19958
MLS# DESU2123096Listed by: DELAWARE HOMES INC - New
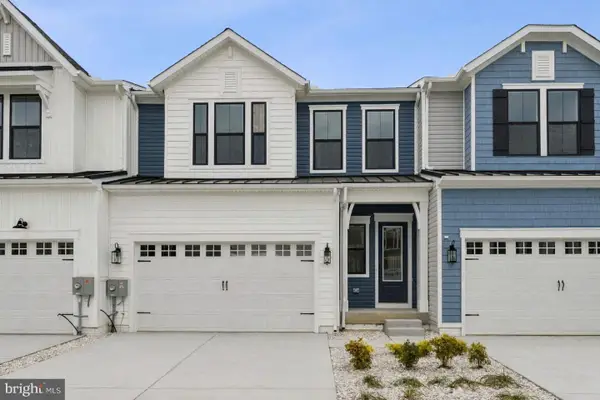 $749,990Active4 beds 4 baths2,581 sq. ft.
22520 Albion Ln, LEWES, DE 19958
MLS# DESU2123098Listed by: DELAWARE HOMES INC


Protect your home and budget from life's surprises with an Assurant Home Warranty, backed by a partner that supports you through every step of homeownership. Explore Plans.
©2026 Century 21 Real Estate LLC. All rights reserved. CENTURY 21®, the CENTURY 21 Logo and C21® are service marks owned by Century 21 Real Estate LLC. Century 21 Real Estate LLC fully supports the principles of the Fair Housing Act and the Equal Opportunity Act. Each office is independently owned and operated. Listing information is deemed reliable but not guaranteed accurate.