
30860 Edgewater Dr, Lewes, DE 19958
Local realty services provided by:CENTURY 21 Rauh & Johns
30860 Edgewater Dr,Lewes, DE 19958
$524,900
- 3 Beds
- 2 Baths
- 1,832 sq. ft.
- Single family
- Pending
Listed by: lee ann wilkinson
Office: berkshire hathaway homeservices penfed realty
MLS#:DESU2116738
Source:BRIGHTMLS
Price summary
- Price:$524,900
- Price per sq. ft.:$286.52
- Monthly HOA dues:$8.33
About this home
COASTAL INSPIRED RANCHER ON A HALF ACRE IN EDGEWATER ESTATES! Welcome home to this lovingly maintained, 3-bedroom, 2-bathroom, one-level home tucked into the sought-after Edgewater Estates community, one of Lewes' established neighborhoods along the south shore of Red Mill Pond. As you pull up you are greeted by beautiful landscaping and an oversized 2 car garage. Featuring an open floorplan, with one level living, the home offers an abundance of natural light and privacy. Upon entering, you have the first living room. Continuing through, you have the updated kitchen, which is open to the dining room and family room. Additionally, you have a wonderful sunroom that opens up onto the oversized deck in the backyard with privacy fencing and shed for storage. Located on a ½ acre lot, this home offers plenty of space for entertaining, outdoor fun and more. Edgewater Estates is a waterfront community with private access to the pond, as well as across the street from the Lewes Bike Trail. Once Minos Conway Construction is complete, you will be able to drive to Downtown Lewes and the Beaches without ever getting on Rt. 1. Call and schedule a showing today!...
Contact an agent
Home facts
- Year built:1995
- Subdivision & Development:EDGEWATER ESTATES
- Listing ID #:DESU2116738
- Added:50 day(s) ago
- Updated:September 12, 2026 at 08:11 AM
Rooms and interior
- Bedrooms:3
- Total bathrooms:2
- Full bathrooms:2
- Flooring:Carpet, Hardwood, Tile/Brick
- Dining Description:Dining Area, Dining Room
- Bathrooms Description:Full Bath, Primary Bath(s), Primary Bathroom
- Kitchen Description:Carpet, Dishwasher, Kitchen - Country, Microwave, Oven/Range - Gas, Refrigerator, Upgraded Countertops, Water Heater
- Bedroom Description:Additional Bedroom, Carpet, Entry Level Bedroom, Primary Bedroom, Walk In Closet(s)
- Living area:1,832 sq. ft.
Heating and cooling
- Cooling:Central A/C
- Heating:Forced Air, Propane - Owned
Structure and exterior
- Roof:Shingle
- Year built:1995
- Building area:1,832 sq. ft.
- Lot area:0.38 Acres
- Lot Features:Front Yard, Landscaping, Rear Yard, SideYard(s)
- Architectural Style:Craftsman, Ranch/Rambler
- Construction Materials:Frame, Stick Built, Wood Siding
- Exterior Features:Brick, Deck(s), Outbuilding(s), Underground Lawn Sprinkler
- Foundation Description:Brick/Mortar, Crawl Space
- Levels:1 Story
Utilities
- Water:Well
- Sewer:Public Sewer
Finances and disclosures
- Price:$524,900
- Price per sq. ft.:$286.52
- Tax amount:$999 (2025)
Features and amenities
- Laundry features:Dryer, Laundry, Washer
- Amenities:Carpet, Ceiling Fan(s), Skylight(s)
Parking
- Parking description:Asphalt Driveway, Attached Garage, Garage - Front Entry, Inside Access
- Garage:Yes
- Garage spaces:2
New listings near 30860 Edgewater Dr
- Coming Soon
 $1,575,000Coming Soon6 beds 7 baths6,900 sq. ft.
22115 Welches Way, LEWES, DE 19958
MLS# DESU2120288Listed by: NORTHROP REALTY - Coming Soon
 $125,000Coming Soon3 beds 2 baths1,512 sq. ft.
17339 Water View Dr, LEWES, DE 19958
MLS# DESU2119552Listed by: KELLER WILLIAMS REALTY - Coming Soon
 $775,000Coming Soon3 beds 3 baths2,905 sq. ft.
16425 Sailfish, LEWES, DE 19958
MLS# DESU2119688Listed by: MANN & SONS, INC. - New
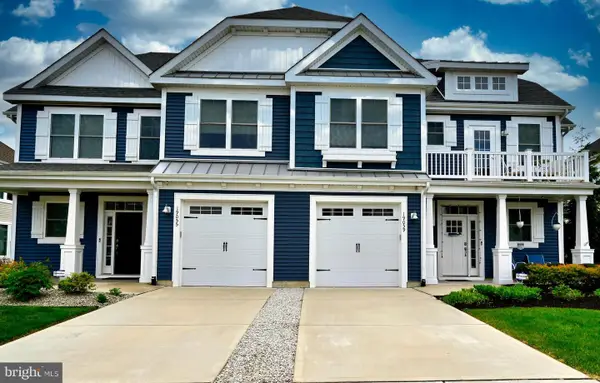 $2,195Active4 beds 3 baths2,500 sq. ft.
19059 Charlottetown Way, LEWES, DE 19958
MLS# DESU2118916Listed by: KELLER WILLIAMS REALTY - New
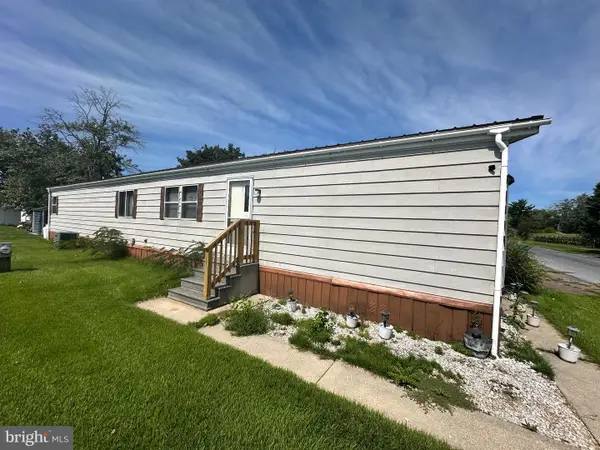 $69,900Active2 beds 2 baths924 sq. ft.
17606 Mary Ann Dr #h83, LEWES, DE 19958
MLS# DESU2120242Listed by: SEA BOVA ASSOCIATES INC. - New
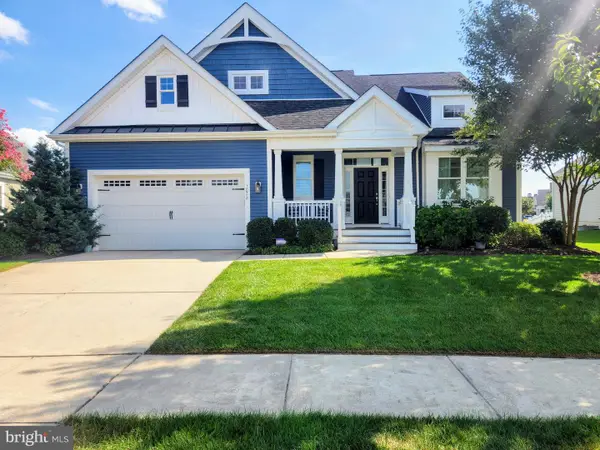 $1,025,000Active4 beds 4 baths3,247 sq. ft.
18908 Roth Dr, LEWES, DE 19958
MLS# DESU2120350Listed by: MONUMENT SOTHEBY'S INTERNATIONAL REALTY - New
 $575,000Active3 beds 2 baths1,862 sq. ft.
17942 Torry Pines Pl, LEWES, DE 19958
MLS# DESU2120074Listed by: BERKSHIRE HATHAWAY HOMESERVICES PENFED REALTY - New
 $469,900Active3 beds 3 baths1,719 sq. ft.
17289 Queen Anne Way, LEWES, DE 19958
MLS# DESU2120006Listed by: KELLER WILLIAMS REALTY CENTRAL-DELAWARE - New
 $649,999Active3 beds 2 baths1,634 sq. ft.
33737 Skiff Aly, LEWES, DE 19958
MLS# DESU2120212Listed by: SELL YOUR HOME SERVICES - Open Sun, 12 to 1pmNew
 $535,000Active3 beds 2 baths1,657 sq. ft.
29524 Dagger Board Dr, LEWES, DE 19958
MLS# DESU2119196Listed by: NORTHROP REALTY


Protect your home and budget from life's surprises with an Assurant Home Warranty, backed by a partner that supports you through every step of homeownership. Explore Plans.
©2026 Century 21 Real Estate LLC. All rights reserved. CENTURY 21®, the CENTURY 21 Logo and C21® are service marks owned by Century 21 Real Estate LLC. Century 21 Real Estate LLC fully supports the principles of the Fair Housing Act and the Equal Opportunity Act. Each office is independently owned and operated. Listing information is deemed reliable but not guaranteed accurate.