34068 Skyflower Loop, Lewes, DE 19958
Local realty services provided by:CENTURY 21 Dale Realty Co.
34068 Skyflower Loop,Lewes, DE 19958
$529,000
- 3 Beds
- 2 Baths
- 2,070 sq. ft.
- Single family
- Coming Soon
Listed by: francine balinskas
Office: active adults realty
MLS#:DESU2119712
Source:BRIGHTMLS
Price summary
- Price:$529,000
- Price per sq. ft.:$255.56
- Monthly HOA dues:$240
About this home
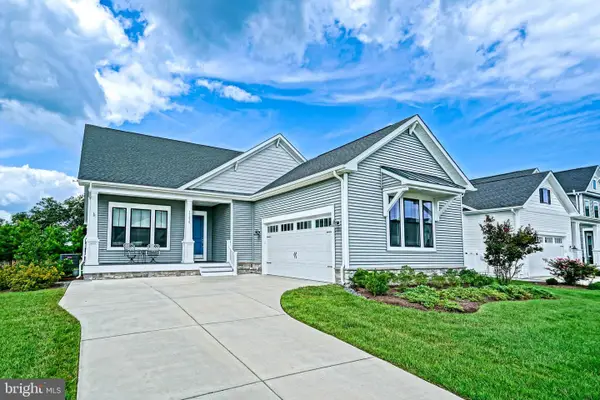
Nestled in the serene community of Headwater Cove, this exquisite contemporary ranch-style home offers a harmonious blend of luxury and comfort. Spanning 2,096 square feet, this residence is designed for those who appreciate high-end living in a tranquil setting. Discover an inviting open floor plan that seamlessly connects the living, dining, and kitchen areas. The gourmet kitchen is a chef's dream, featuring upgraded countertops, a spacious island, and stainless steel appliances, including a wall oven and cooktop. The pantry provides ample storage, while recessed lighting and crown moldings add a touch of elegance throughout the space. This home boasts three generously sized bedrooms, including a luxurious master suite with a walk-in closet and a bathroom featuring a walk-in shower. Thoughtful details such as chair railings and wainscoting elevate the interior aesthetic, creating a sophisticated yet inviting atmosphere. The exterior of the property is equally impressive, set on a lot that backs to lush trees, offering a peaceful retreat. Enjoy the outdoors on your private patio or porch, perfect for morning coffee or evening relaxation. The meticulously maintained landscaping is complemented by an underground lawn sprinkler system, ensuring your outdoor space remains vibrant year-round. As part of the Headwater Cove community, residents have access to a wealth of amenities, including a clubhouse, fitness center, outdoor pool, and pickleball courts, fostering an active and social lifestyle. The association takes care of common area maintenance, lawn care, and snow removal, allowing you to enjoy your home without the hassle of upkeep. Parking is a breeze with an attached two-car garage and additional driveway space. The concrete driveway leads you home, while street lights and sidewalks enhance the neighborhood's charm. With its perfect blend of luxury, comfort, and community, this property is more than just a house; it's a place to create lasting memories. Experience the exclusive lifestyle that awaits you in this stunning Headwater Cove residence....
Contact an agent
Home facts
- Year built:2025
- Subdivision & Development:HEADWATER COVE
- Listing ID #:DESU2119712
- Updated:September 03, 2026 at 12:43 AM
Rooms and interior
- Bedrooms:3
- Total bathrooms:2
- Full bathrooms:2
- Rooms Total:8
- Flooring:Carpet, Ceramic Tile, Luxury Vinyl Plank
- Dining Description:Combination Dining/Living, Combination Kitchen/Dining, Dining Area
- Bathrooms Description:Primary Bath(s)
- Kitchen Description:Carpet, Cooktop, Crown Moldings, Dishwasher, Disposal, Icemaker, Kitchen - Gourmet, Kitchen - Island, Microwave, Oven - Wall, Pantry, Recessed Lighting, Stainless Steel Appliances, Upgraded Countertops, Water Heater - Tankless
- Bedroom Description:Carpet, Entry Level Bedroom, Walk In Closet(s)
- Living area:2,070 sq. ft.
Heating and cooling
- Cooling:Central A/C, Programmable Thermostat
- Heating:90% Forced Air, Natural Gas, Programmable Thermostat
Structure and exterior
- Roof:Architectural Shingle
- Year built:2025
- Building area:2,070 sq. ft.
- Lot area:0.21 Acres
- Lot Features:Backs to Trees, Cleared, Landscaping, Premium
- Architectural Style:Contemporary, Ranch/Rambler
- Construction Materials:Batts Insulation, Blown-In Insulation, Concrete, Stick Built, Vinyl Siding
- Exterior Features:Exterior Lighting, Lawn Sprinkler, Patio(s), Porch(es), Sidewalks, Street Lights, Underground Lawn Sprinkler
- Foundation Description:Slab
- Levels:1 Story
Schools
- High school:CAPE HENLOPEN
- Middle school:BEACON
- Elementary school:LOVE CREEK
Utilities
- Water:Public
- Sewer:Public Sewer
Finances and disclosures
- Price:$529,000
- Price per sq. ft.:$255.56
- Tax amount:$1,000 (2026)
Features and amenities
- Laundry features:Dryer, Has Laundry, Washer
- Amenities:200+ Amp Service, Carpet, Ceiling Fan(s), Chair Railings, Crown Moldings, Double Hung Windows, Natural Gas Available, Recessed Lighting, Sprinkler System, Window Treatments
Parking
- Parking description:Attached Garage, Concrete Driveway, Garage - Front Entry, Garage Door Opener, Inside Access
- Garage:Yes
- Garage spaces:2
New listings near 34068 Skyflower Loop
- Coming Soon
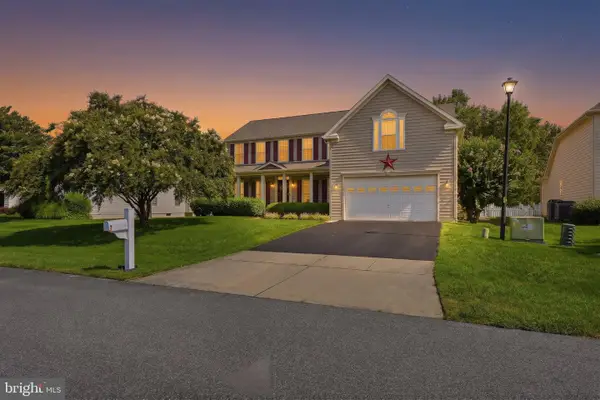 $649,000Coming Soon5 beds 4 baths3,534 sq. ft.
33067 E Light Dr, LEWES, DE 19958
MLS# DESU2119752Listed by: COMPASS - Coming Soon
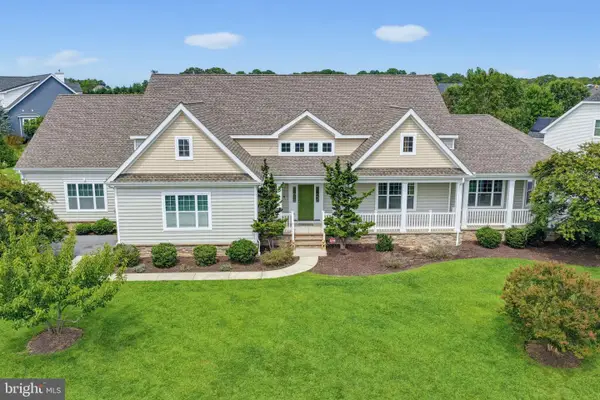 $2,295,000Coming Soon4 beds 5 baths5,031 sq. ft.
35525 Peregrine Rd, LEWES, DE 19958
MLS# DESU2119208Listed by: JACK LINGO - LEWES - Coming SoonOpen Sat, 12 to 2pm
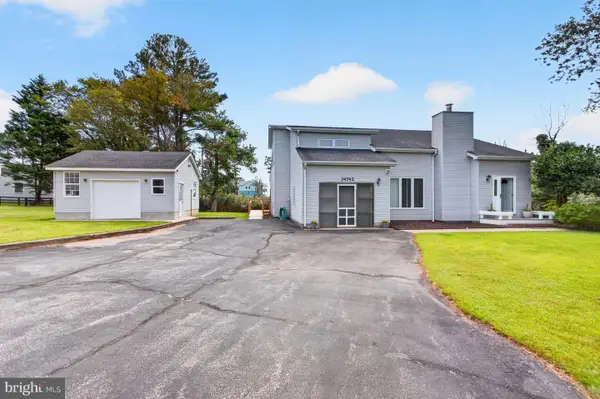 $650,000Coming Soon3 beds 2 baths2,300 sq. ft.
34742 Frontier Rd, LEWES, DE 19958
MLS# DESU2119264Listed by: JACK LINGO - LEWES - Coming Soon
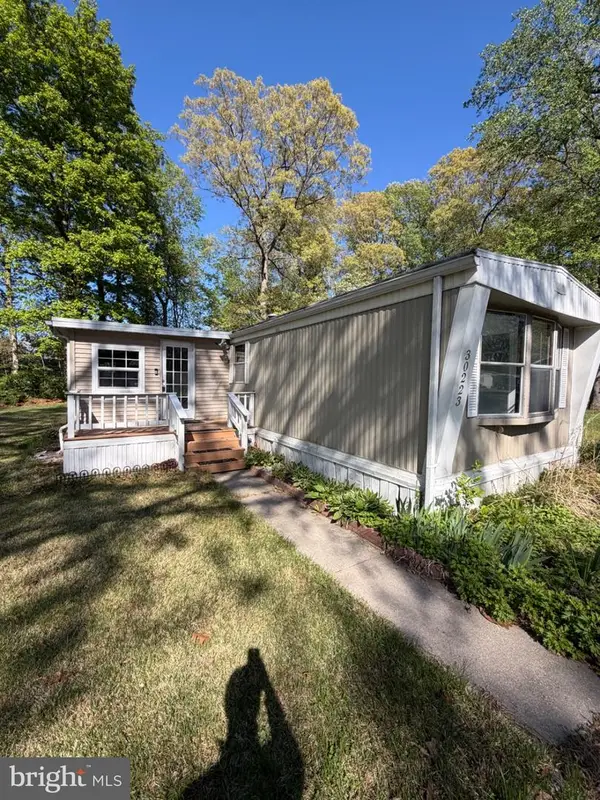 $50,000Coming Soon2 beds 2 baths1,008 sq. ft.
30223 Holly Ln #16962, LEWES, DE 19958
MLS# DESU2118666Listed by: RE/MAX ASSOCIATES - NEWARK - Coming Soon
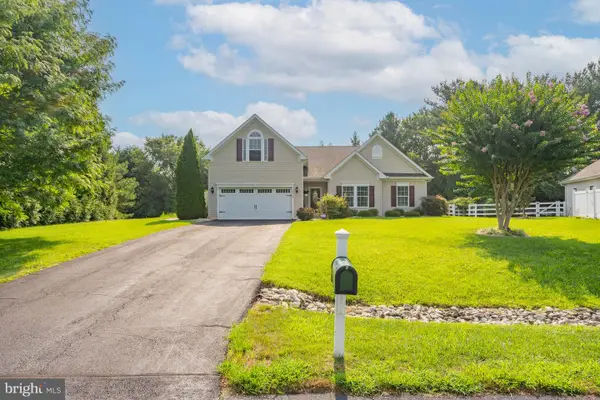 $624,900Coming Soon4 beds 2 baths2,192 sq. ft.
34134 Caitlins Cor, LEWES, DE 19958
MLS# DESU2118542Listed by: PATTERSON-SCHWARTZ-REHOBOTH - New
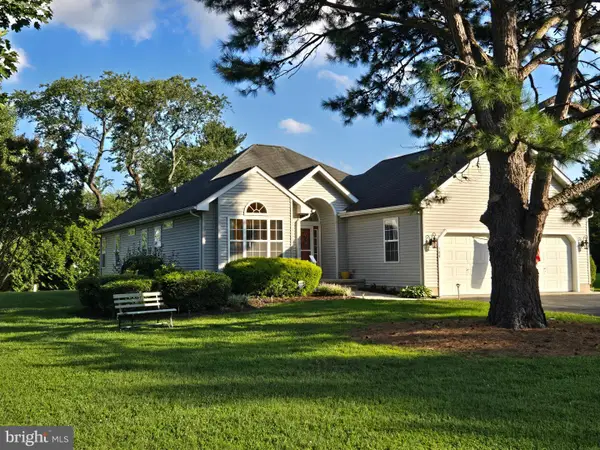 $589,000Active3 beds 2 baths1,711 sq. ft.
100 W Wild Rabbit Run, LEWES, DE 19958
MLS# DESU2119472Listed by: TESLA REALTY GROUP, LLC - New
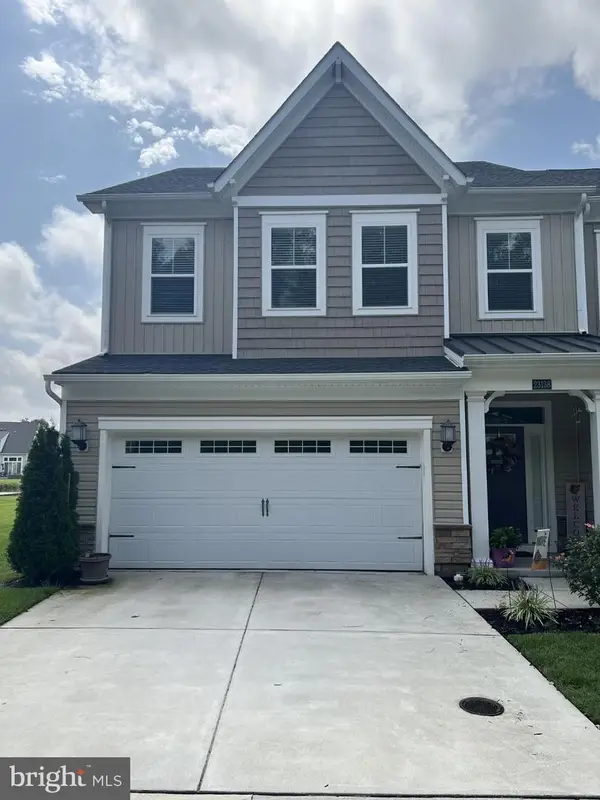 $620,000Active4 beds 4 baths2,300 sq. ft.
23138 Waggoner Ave, LEWES, DE 19958
MLS# DESU2119754Listed by: JACK LINGO - LEWES - New
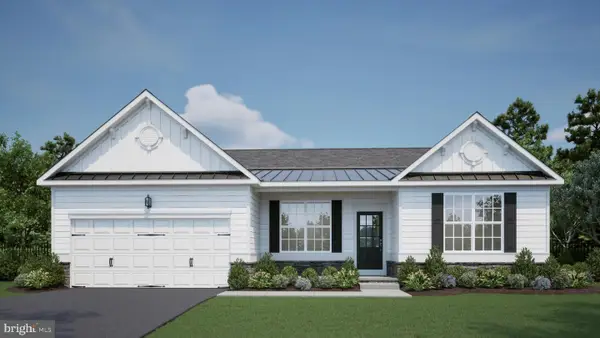
 $543,000Active3 beds 2 baths1,949 sq. ft.
003a Kuhn Lane, LEWES, DE 19958
MLS# DESU2119706Listed by: CENTURY 21 EMERALD - New
 $999,500Active5 beds 5 baths5,100 sq. ft.
15210 W Kea Way, LEWES, DE 19958
MLS# DESU2119136Listed by: BERKSHIRE HATHAWAY HOMESERVICES PENFED REALTY


Protect your home and budget from life's surprises with an Assurant Home Warranty, backed by a partner that supports you through every step of homeownership. Explore Plans.
©2026 Century 21 Real Estate LLC. All rights reserved. CENTURY 21®, the CENTURY 21 Logo and C21® are service marks owned by Century 21 Real Estate LLC. Century 21 Real Estate LLC fully supports the principles of the Fair Housing Act and the Equal Opportunity Act. Each office is independently owned and operated. Listing information is deemed reliable but not guaranteed accurate.