
34511 Skyler Dr, Lewes, DE 19958
Local realty services provided by:CENTURY 21 Harris Hawkins & Co.
34511 Skyler Dr,Lewes, DE 19958
$742,990
- 3 Beds
- 3 Baths
- 3,227 sq. ft.
- Single family
- Pending
Listed by: gary michael desch
Office: northrop realty
MLS#:DESU2114010
Source:BRIGHTMLS
Price summary
- Price:$742,990
- Price per sq. ft.:$230.24
- Monthly HOA dues:$152
About this home
Build your dream home with Foxlane Homes on a beautiful ½-acre homesite in the highly sought-after Villages at Herring Creek. For a limited time, buyers have the rare opportunity to select any Foxlane floor plan and personalize their home to fit their lifestyle. While construction is planned to begin on the popular Newport floor plan, purchasers who act before construction starts may choose an alternate Foxlane design. Once construction is underway, buyers may still can personalize selections and finishes on the Newport, depending on the stage of construction. The featured Newport floor plan offers over 3,227 square feet of thoughtfully designed living space, including 3+ bedrooms, 2.5+ baths, a flex room, and a finished bonus room. Designed for comfortable first-floor living, the home features a grand foyer with soaring ceilings, a gourmet kitchen with an oversized walk-in pantry and expansive center island, an open-concept dining area and great room ideal for entertaining, and a luxurious first-floor owner's suite with dual walk-in closets and a spa-inspired bath. Upstairs, family and guests will enjoy two additional bedrooms, a full bath, and a spacious finished bonus room. Since 2017, Foxlane Homes has been known for exceptional craftsmanship, innovative design, and personalized luxury, creating homes where life's best memories begin. Don't miss this opportunity to secure one of the community's premier homesites and create a home uniquely tailored to you....
Contact an agent
Home facts
- Subdivision & Development:VILLAGES AT HERRING CREEK
- Listing ID #:DESU2114010
- Added:92 day(s) ago
- Updated:September 12, 2026 at 08:11 AM
Rooms and interior
- Bedrooms:3
- Total bathrooms:3
- Full bathrooms:2
- Half bathrooms:1
- Living area:3,227 sq. ft.
Heating and cooling
- Cooling:Central A/C
- Heating:Central, Natural Gas
Structure and exterior
- Building area:3,227 sq. ft.
- Lot area:0.45 Acres
- Architectural Style:Coastal
- Levels:2 Stories
Utilities
- Water:Public
- Sewer:Public Sewer
Finances and disclosures
- Price:$742,990
- Price per sq. ft.:$230.24
- Tax amount:$365 (2025)
Parking
- Parking description:Attached Garage, Garage - Front Entry
- Garage:Yes
- Garage spaces:2
New listings near 34511 Skyler Dr
- Coming Soon
 $1,575,000Coming Soon6 beds 7 baths6,900 sq. ft.
22115 Welches Way, LEWES, DE 19958
MLS# DESU2120288Listed by: NORTHROP REALTY - Coming Soon
 $125,000Coming Soon3 beds 2 baths1,512 sq. ft.
17339 Water View Dr, LEWES, DE 19958
MLS# DESU2119552Listed by: KELLER WILLIAMS REALTY - Coming Soon
 $775,000Coming Soon3 beds 3 baths2,905 sq. ft.
16425 Sailfish, LEWES, DE 19958
MLS# DESU2119688Listed by: MANN & SONS, INC. - New
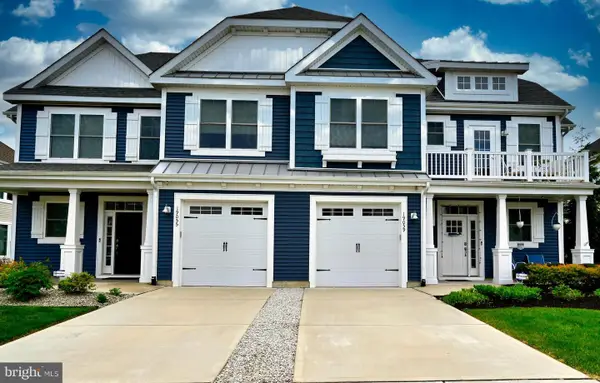 $2,195Active4 beds 3 baths2,500 sq. ft.
19059 Charlottetown Way, LEWES, DE 19958
MLS# DESU2118916Listed by: KELLER WILLIAMS REALTY - New
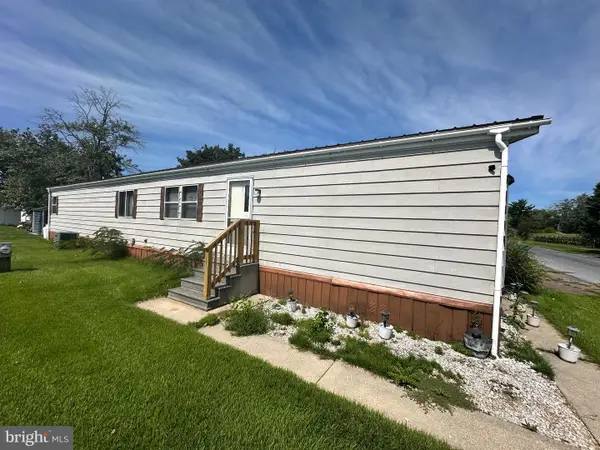 $69,900Active2 beds 2 baths924 sq. ft.
17606 Mary Ann Dr #h83, LEWES, DE 19958
MLS# DESU2120242Listed by: SEA BOVA ASSOCIATES INC. - New
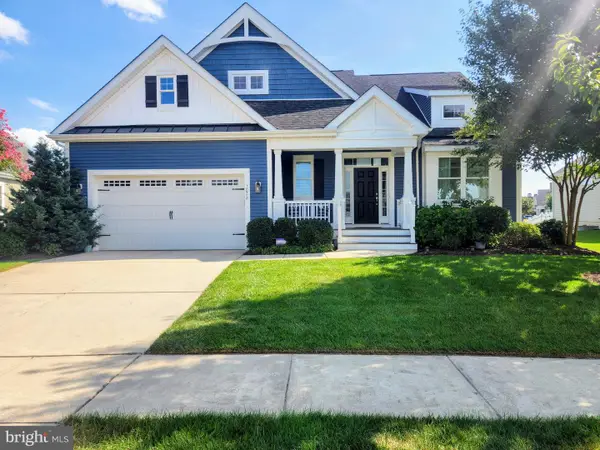 $1,025,000Active4 beds 4 baths3,247 sq. ft.
18908 Roth Dr, LEWES, DE 19958
MLS# DESU2120350Listed by: MONUMENT SOTHEBY'S INTERNATIONAL REALTY - New
 $575,000Active3 beds 2 baths1,862 sq. ft.
17942 Torry Pines Pl, LEWES, DE 19958
MLS# DESU2120074Listed by: BERKSHIRE HATHAWAY HOMESERVICES PENFED REALTY - New
 $469,900Active3 beds 3 baths1,719 sq. ft.
17289 Queen Anne Way, LEWES, DE 19958
MLS# DESU2120006Listed by: KELLER WILLIAMS REALTY CENTRAL-DELAWARE - New
 $649,999Active3 beds 2 baths1,634 sq. ft.
33737 Skiff Aly, LEWES, DE 19958
MLS# DESU2120212Listed by: SELL YOUR HOME SERVICES - Open Sun, 12 to 1pmNew
 $535,000Active3 beds 2 baths1,657 sq. ft.
29524 Dagger Board Dr, LEWES, DE 19958
MLS# DESU2119196Listed by: NORTHROP REALTY


Protect your home and budget from life's surprises with an Assurant Home Warranty, backed by a partner that supports you through every step of homeownership. Explore Plans.
©2026 Century 21 Real Estate LLC. All rights reserved. CENTURY 21®, the CENTURY 21 Logo and C21® are service marks owned by Century 21 Real Estate LLC. Century 21 Real Estate LLC fully supports the principles of the Fair Housing Act and the Equal Opportunity Act. Each office is independently owned and operated. Listing information is deemed reliable but not guaranteed accurate.