
35728 Black Marlin Dr, Lewes, DE 19958
Local realty services provided by:CENTURY 21 Home Team Realty
35728 Black Marlin Dr,Lewes, DE 19958
$1,188,000
- 5 Beds
- 5 Baths
- 6,000 sq. ft.
- Single family
- Active
Listed by: audrey ellen wagamon
Office: first class properties
MLS#:DESU2122688
Source:BRIGHTMLS
Price summary
- Price:$1,188,000
- Price per sq. ft.:$198
- Monthly HOA dues:$108.33
About this home
5300 Square Feet of Luxurious Living in Wolfe Pointe
Experience exceptional coastal living in this beautifully updated Wolfe Pointe residence offering approximately 5,300 square feet of thoughtfully designed living space, including a fully finished lower level. Recent enhancements make this home truly move-in ready, featuring fresh interior paint, updated electrical fixtures, a newly installed elevator/lift system providing convenient access to the second floor, and durable epoxy flooring in the oversized garage.
Designed for both everyday comfort and elegant entertaining, this impressive home features five spacious bedrooms with walk-in or custom designer closets, four full baths and one half bath, and an abundance of flexible living areas. The vaulted foyer creates a grand first impression and is complemented by dual staircases leading to the second level from both the foyer and great room.
The gourmet eat-in kitchen is appointed with granite countertops, a travertine backsplash, stainless steel appliances including a newer refrigerator, a six-burner gas cooktop, double ovens, and a breakfast bar ideal for casual gatherings. The adjacent great room living spaces include a formal dining room, living room or library, office areas on two levels, and a dedicated fitness room. Plantation shutters, hardwood and tile flooring in high-traffic areas, transom and eyebrow windows, and numerous gathering spaces add architectural character and functionality throughout.
The luxurious owner's suite offers a spa-like retreat with a soaking tub, walk-in shower, and generous closet space. A walk-up, floored 40' x 20' storage area and additional lower-level storage room provide ample space for organization.
The fully finished lower level expands the home's versatility, offering a kitchenette, full bath, large bedroom with two closets, and an expansive 36' x 24' recreation/media room perfect for guests, hobbies, or multi-generational living. Virtually staged rooms provided.
Outdoor living is equally impressive, featuring a screened porch, recently renovated deck, outdoor shower (2025), extensive landscaping with accent lighting, and irrigation supplied by a cost-effective agricultural well. The oversized garage includes a workbench, built-in cabinetry, and newly installed epoxy flooring for durability and easy maintenance.
Exceptional Maintenance and Efficiency
This meticulously maintained home offers numerous valuable upgrades, including:
New roof and skylights (2024)
Chimney renovation (2024)
High-efficiency three-zone HVAC system
Lower-level Mitsubishi mini-split heat pump
Gas furnace and natural gas cooking
On-demand tankless water heater
Whole-house surge protection
Leaf Filter gutter guard system
Basement dehumidification system
Dryvit and vinyl exterior siding
Ten-year smoke and carbon monoxide detection system (2024)
Annual maintenance contracts on major systems
Cost-effective electric service through Delaware Electric Cooperative
Prime Lewes Location
Enjoy a first-class coastal lifestyle from one of Lewes' most desirable communities:
Approximately 1.8 miles to Lewes Beach
Approximately 1.4 miles to the dining, shopping, and charm of Second Street
Approximately 1.9 miles to Lewes Public Library
Approximately 0.5 miles to the 20+ mile Junction & Breakwater Trail
Approximately 3 miles to Cape Henlopen State Park
Wolfe Pointe Community Amenities
Residents enjoy access to an outstanding collection of community amenities, including:
Two in-ground concrete swimming pools
Lighted tennis and pickleball courts
Beautifully maintained community grounds
This exceptional Wolfe Pointe home combines luxury, accessibility, thoughtful updates, and an unbeatable Lewes location, creating a rare opportunity to enjoy resort-style living just minutes from the beach, bike trails, dining, and shopping....
Contact an agent
Home facts
- Year built:2002
- Subdivision & Development:WOLFE POINTE
- Listing ID #:DESU2122688
- Added:1 day(s) ago
- Updated:October 26, 2026 at 04:41 AM
Rooms and interior
- Bedrooms:5
- Total bathrooms:5
- Full bathrooms:4
- Half bathrooms:1
- Kitchen Description:2nd Kitchen, Cooktop, Dishwasher, Disposal, Kitchenette, Oven - Double, Oven - Wall, Refrigerator
- Basement:Yes
- Basement Description:Fully Finished
- Living area:6,000 sq. ft.
Heating and cooling
- Cooling:Central A/C, Ductless/Mini-Split
- Heating:Central, Electric, Forced Air, Natural Gas, Wall Unit
Structure and exterior
- Year built:2002
- Building area:6,000 sq. ft.
- Lot area:0.67 Acres
- Lot Features:Adjoins - Public Land, Landscaping, Level
- Architectural Style:Contemporary
- Construction Materials:Frame, Stone
- Exterior Features:Deck(s), Exterior Lighting, Flood Lights, Outside Shower, Porch(es), Screened, Underground Lawn Sprinkler
- Foundation Description:Concrete Perimeter
- Levels:2 Stories
Schools
- High school:CAPE HENLOPEN
Utilities
- Water:Public
- Sewer:Public Sewer
Finances and disclosures
- Price:$1,188,000
- Price per sq. ft.:$198
- Tax amount:$2,832 (2024)
Features and amenities
- Laundry features:Dryer - Front Loading, Dryer - Gas, Washer - Front Loading
- Amenities:Cable TV Available, Carbon Monoxide Detector(s), Elevator, Fire Detection System, Natural Gas Available, Security System, Smoke Detector
Parking
- Parking description:Additional Storage Area, Asphalt Driveway, Attached Garage, Garage - Side Entry, Garage Door Opener, On Street, Oversized
- Garage:Yes
- Garage spaces:2
New listings near 35728 Black Marlin Dr
- Coming Soon
 $889,000Coming Soon2 beds 1 baths864 sq. ft.
120 Beebe Ave, LEWES, DE 19958
MLS# DESU2123062Listed by: KELLER WILLIAMS REALTY - Coming SoonOpen Sat, 11am to 2pm
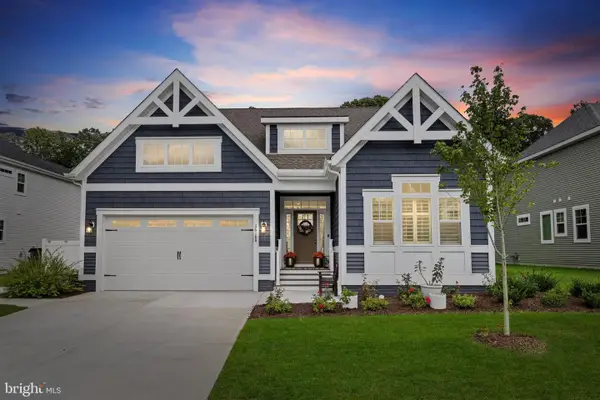 $710,000Coming Soon3 beds 3 baths1,866 sq. ft.
26188 Kielbasa Ct, LEWES, DE 19958
MLS# DESU2122948Listed by: JACK LINGO - LEWES - New
 $299,900Active1.92 Acres
Steeple Chase Run, LEWES, DE 19958
MLS# DESU2123074Listed by: EXP REALTY, LLC - New
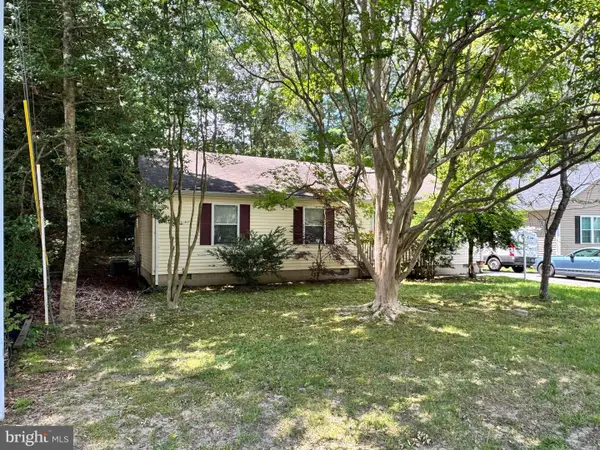 $369,000Active2 beds 2 baths1,248 sq. ft.
22836 Angola Rd W, LEWES, DE 19958
MLS# DESU2122774Listed by: TESLA REALTY GROUP, LLC - New
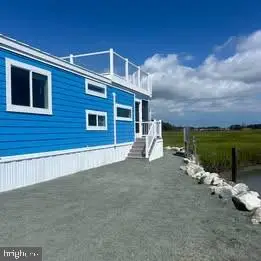 $175,000Active2 beds 1 baths399 sq. ft.
35091 North Dr, LEWES, DE 19958
MLS# DESU2122862Listed by: INVESTORS REALTY, INC. - New
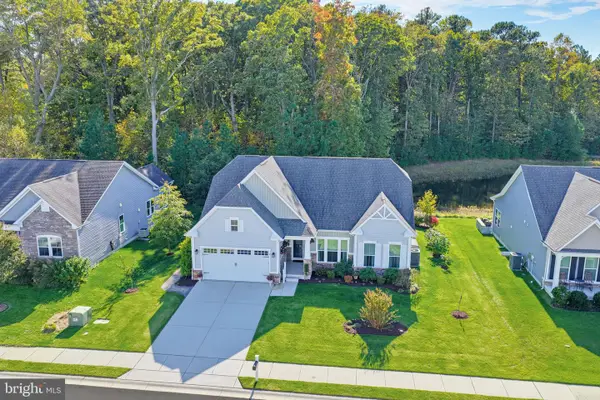 $525,000Active3 beds 2 baths1,968 sq. ft.
22425 S Acorn Way, LEWES, DE 19958
MLS# DESU2122930Listed by: LONG & FOSTER REAL ESTATE, INC. - New
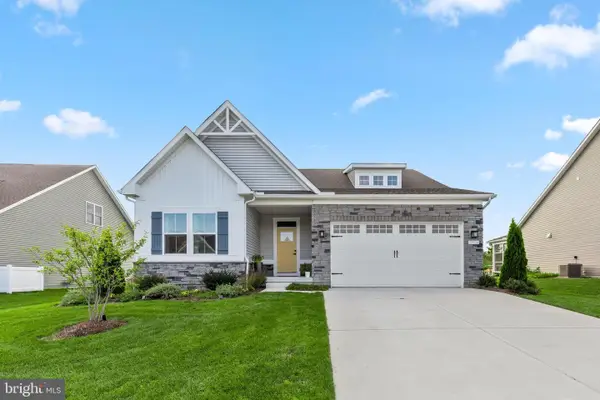 $525,000Active3 beds 2 baths1,657 sq. ft.
29524 Dagger Board Dr, LEWES, DE 19958
MLS# DESU2122794Listed by: KELLER WILLIAMS REALTY - New
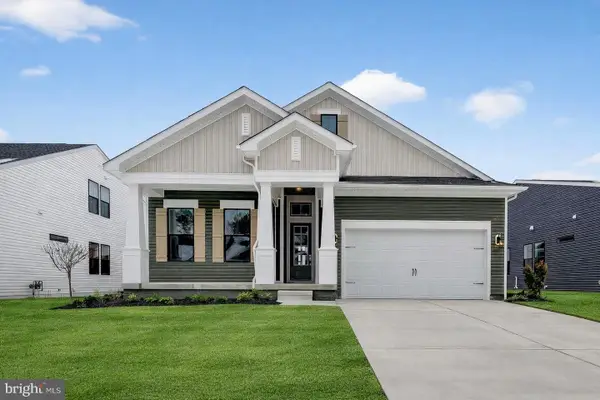 $659,990Active3 beds 2 baths1,781 sq. ft.
34604 Swan Creek Dr, LEWES, DE 19958
MLS# DESU2122964Listed by: DELAWARE HOMES INC  $350,000Active0.14 Acres
Address Withheld By Seller, LEWES, DE 19958
MLS# DESU2018202Listed by: JACK LINGO - REHOBOTH


Protect your home and budget from life's surprises with an Assurant Home Warranty, backed by a partner that supports you through every step of homeownership. Explore Plans.
©2026 Century 21 Real Estate LLC. All rights reserved. CENTURY 21®, the CENTURY 21 Logo and C21® are service marks owned by Century 21 Real Estate LLC. Century 21 Real Estate LLC fully supports the principles of the Fair Housing Act and the Equal Opportunity Act. Each office is independently owned and operated. Listing information is deemed reliable but not guaranteed accurate.