
136 E Cherry Dr, Magnolia, DE 19962
Local realty services provided by:CENTURY 21 Sylvia Geist Agency
136 E Cherry Dr,Magnolia, DE 19962
$309,900
- 4 Beds
- 2 Baths
- 1,568 sq. ft.
- Single family
- Coming Soon
Listed by: nicholas p padilla, anthony l lapinsky
Office: first coast realty llc.
MLS#:DEKT2051320
Source:BRIGHTMLS
Price summary
- Price:$309,900
- Price per sq. ft.:$197.64
About this home
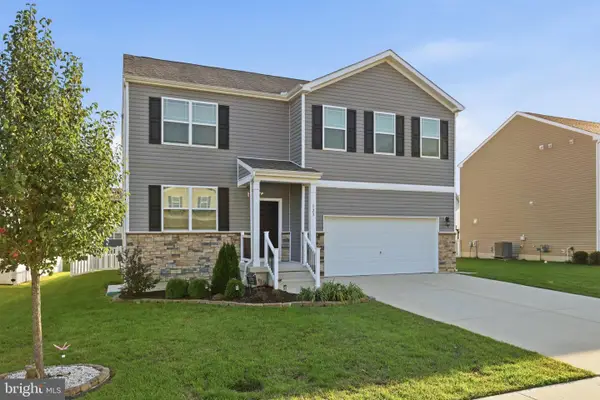
Welcome to this beautifully renovated 4-bedroom, 2-bath home located in the desirable Caesar Rodney School District. Recently updated throughout, this move-in-ready property offers a fresh, modern interior along with major improvements for added peace of mind. The brand-new kitchen is a standout, featuring high-end solid wood, soft-close cabinetry, quartz countertops, and a clean, contemporary finish. New luxury vinyl plank flooring and carpet flow throughout the home, creating a cohesive and updated feel. Major improvements include a new roof and HVAC system, along with an encapsulated and insulated crawl space for improved efficiency and protection. Outside, the covered carport provides convenient parking and includes an additional storage room for tools, lawn equipment, or extra belongings. With four bedrooms, two full bathrooms, extensive renovations, and major systems already updated, this home is ready for its next owner to move in and enjoy. Agent is related to the owner and has a financial interest in the property. Professional photos coming soon!...
Contact an agent
Home facts
- Year built:1970
- Subdivision & Development:PARIS VILLA
- Listing ID #:DEKT2051320
- Updated:October 21, 2026 at 08:47 PM
Rooms and interior
- Bedrooms:4
- Total bathrooms:2
- Full bathrooms:2
- Kitchen Description:Stainless Steel Appliances
- Living area:1,568 sq. ft.
Heating and cooling
- Cooling:Central A/C
- Heating:Electric, Heat Pump - Electric BackUp
Structure and exterior
- Roof:Architectural Shingle
- Year built:1970
- Building area:1,568 sq. ft.
- Lot area:0.34 Acres
- Architectural Style:Ranch/Rambler
- Construction Materials:Vinyl Siding
- Foundation Description:Block
- Levels:1 Story
Utilities
- Water:Public
- Sewer:Public Sewer
Finances and disclosures
- Price:$309,900
- Price per sq. ft.:$197.64
- Tax amount:$1,006 (2025)
Features and amenities
- Laundry features:Dryer In Unit, Washer In Unit
Parking
- Parking description:Attached Carport, On Street
New listings near 136 E Cherry Dr
- Coming Soon
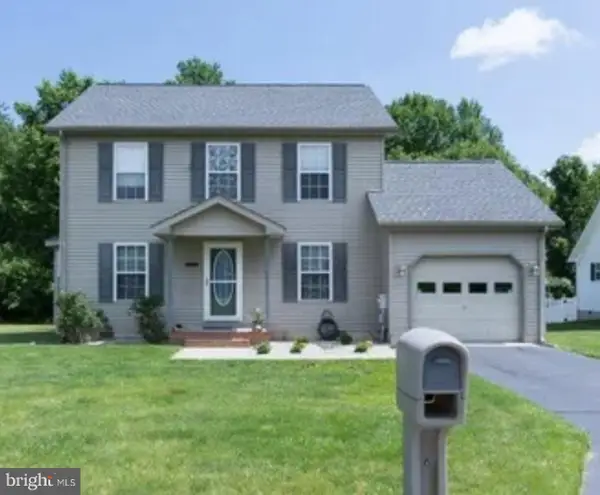 $372,000Coming Soon3 beds 3 baths1,494 sq. ft.
122 Quaker Hill Rd, MAGNOLIA, DE 19962
MLS# DEKT2051482Listed by: FIRST COAST REALTY LLC - Coming SoonOpen Sat, 11am to 2pm
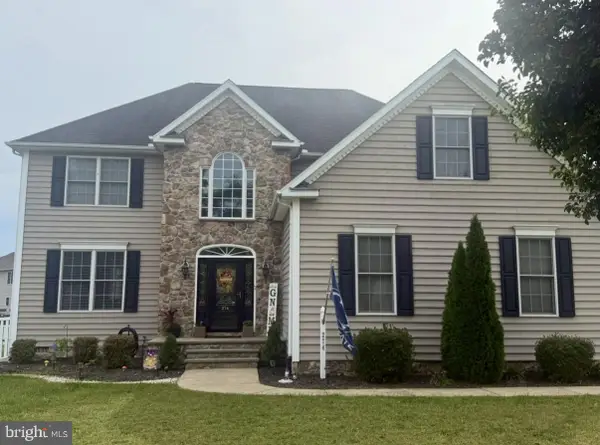 $520,000Coming Soon4 beds 3 baths3,123 sq. ft.
274 Sedgewick Dr, MAGNOLIA, DE 19962
MLS# DEKT2051180Listed by: NORTHROP REALTY - Coming Soon
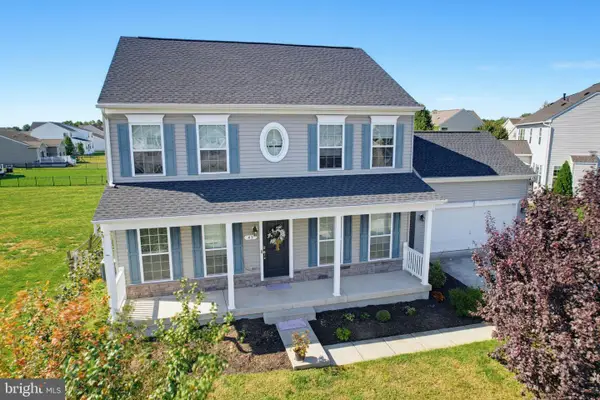 $519,900Coming Soon5 beds 4 baths3,213 sq. ft.
43 Paysan Ln, MAGNOLIA, DE 19962
MLS# DEKT2051524Listed by: MASTEN REALTY LLC - Coming SoonOpen Sat, 12 to 3pm
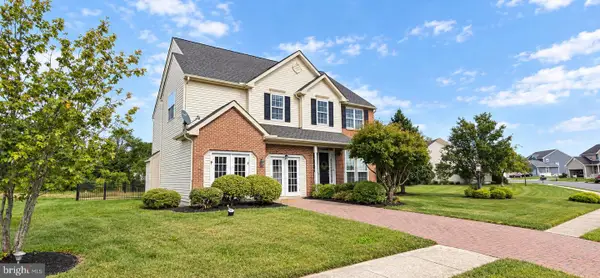 $640,900Coming Soon5 beds 3 baths3,778 sq. ft.
272 Golder St, MAGNOLIA, DE 19962
MLS# DEKT2051440Listed by: COLDWELL BANKER PREMIER - REHOBOTH - Open Sat, 1 to 3pmNew
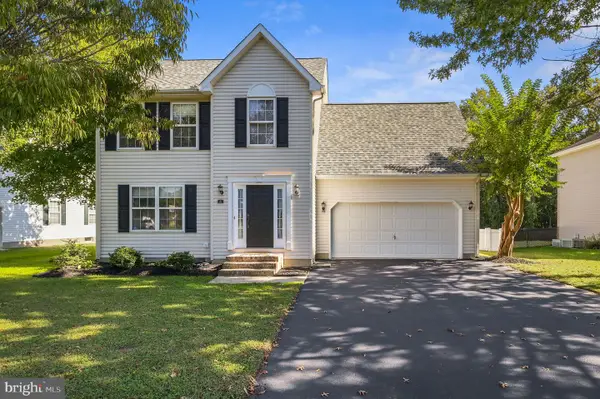 $425,000Active4 beds 3 baths2,302 sq. ft.
172 Quaker Hill Rd, MAGNOLIA, DE 19962
MLS# DEKT2051552Listed by: KELLER WILLIAMS REALTY CENTRAL-DELAWARE - Open Fri, 11am to 4pmNew
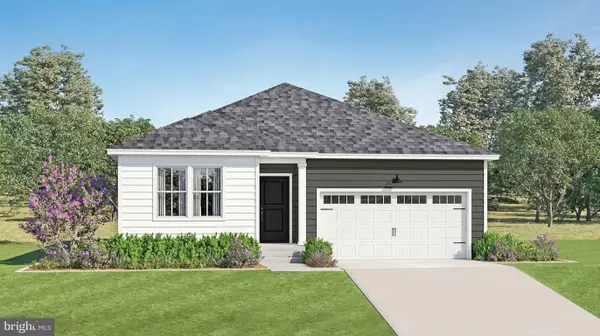 $425,000Active3 beds 3 baths3,272 sq. ft.
196 Ascot Ave, MAGNOLIA, DE 19962
MLS# DEKT2051550Listed by: ATLANTIC FIVE REALTY - Open Sat, 12 to 2pmNew
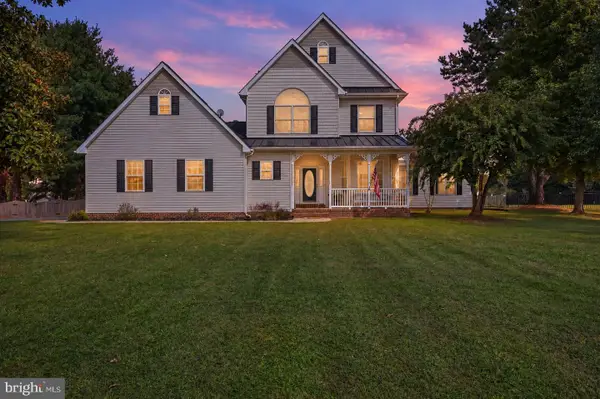 $715,000Active4 beds 3 baths3,035 sq. ft.
1251 Pebworth Rd, MAGNOLIA, DE 19962
MLS# DEKT2051384Listed by: SAMSON PROPERTIES OF DE, LLC - New
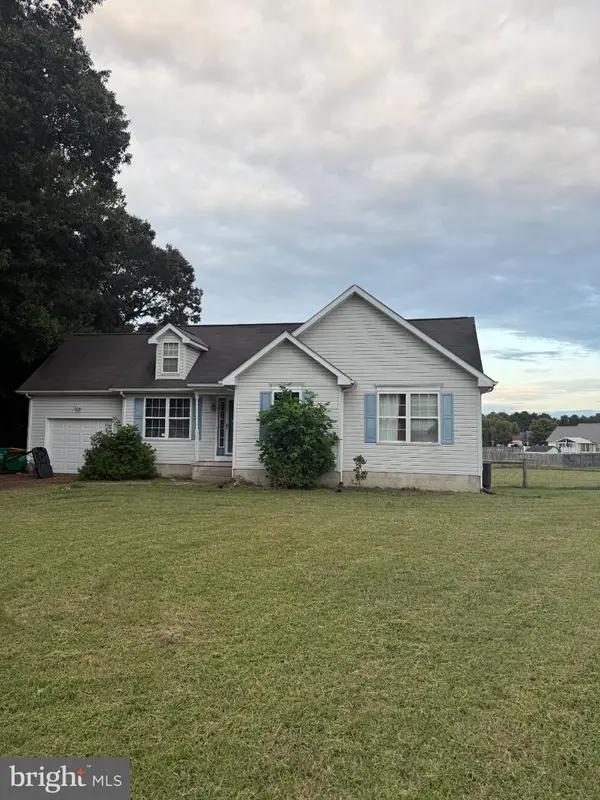 $249,900Active3 beds 2 baths2,221 sq. ft.
136 Hidden Creek Way, MAGNOLIA, DE 19962
MLS# DEKT2051514Listed by: EMPOWER REAL ESTATE, LLC - Open Sat, 12 to 3pm
 $470,000Active5 beds 3 baths2,535 sq. ft.
123 N Marshview Ter, MAGNOLIA, DE 19962
MLS# DEKT2051198Listed by: NEXTHOME PREFERRED


Protect your home and budget from life's surprises with an Assurant Home Warranty, backed by a partner that supports you through every step of homeownership. Explore Plans.
©2026 Century 21 Real Estate LLC. All rights reserved. CENTURY 21®, the CENTURY 21 Logo and C21® are service marks owned by Century 21 Real Estate LLC. Century 21 Real Estate LLC fully supports the principles of the Fair Housing Act and the Equal Opportunity Act. Each office is independently owned and operated. Listing information is deemed reliable but not guaranteed accurate.