
43 Paysan Ln, Magnolia, DE 19962
Local realty services provided by:CENTURY 21 New Millennium
43 Paysan Ln,Magnolia, DE 19962
$519,900
- 5 Beds
- 4 Baths
- 3,213 sq. ft.
- Single family
- Coming Soon
Listed by: michelle faith spicer
Office: masten realty llc.
MLS#:DEKT2051524
Source:BRIGHTMLS
Price summary
- Price:$519,900
- Price per sq. ft.:$161.81
- Monthly HOA dues:$79.17
About this home
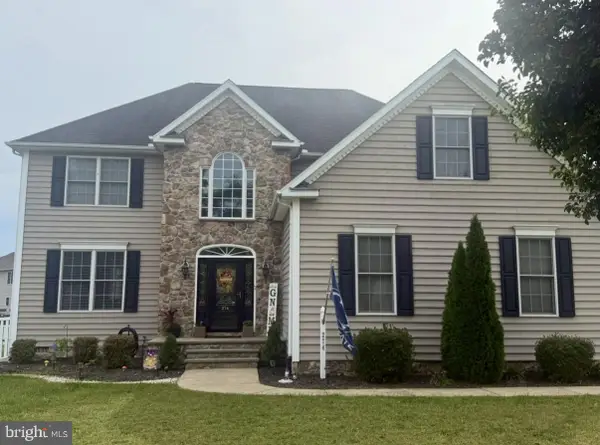
Nestled in the abundant community of Chestnut Ridge, this exquisite Craftsman-style residence offers a harmonious blend of luxury and comfort. Built in 2016, this stunning home spans 2,313 square feet and features five spacious bedrooms and three and a half elegantly appointed bathrooms, making it the perfect sanctuary for those who appreciate refined living. Step inside to discover an inviting open floor plan that seamlessly connects the living, dining, and kitchen areas. The heart of the home boasts upgraded countertops and built-ins, complemented by recessed lighting that creates a warm ambiance. The family room, conveniently located off the kitchen, is perfect for both intimate gatherings and entertaining guests. A formal dining room adds an extra touch of sophistication, ideal for hosting memorable dinner parties. The primary suite is a true retreat, featuring an en-suite bathroom designed for relaxation. With thoughtful details throughout, including ceiling fans and luxury vinyl plank flooring, every corner of this home exudes elegance and comfort. The fully finished basement offers additional living space, complete with heated areas and walkout stairs, providing versatility for a home office, gym, or entertainment area. Outside, the property is equally impressive. The 0.27-acre lot is adorned with exterior lighting and well-maintained sidewalks, enhancing the curb appeal and inviting strolls through the neighborhood. An attached two-car garage with additional storage space ensures convenience and organization. For those who enjoy outdoor leisure, the community pool offers a refreshing escape during warm months, while the surrounding area is perfect for leisurely walks or bike rides. This home is not just a residence; it's a lifestyle. Experience the perfect blend of luxury, comfort, and community in this remarkable Chestnut Ridge property, where every detail has been thoughtfully curated to create a welcoming and sophisticated atmosphere. Embrace the opportunity to make this home your own and enjoy the unparalleled lifestyle it offers. Interior photos will be available the first week in November....
Contact an agent
Home facts
- Year built:2016
- Subdivision & Development:RESRV CHESTNUT RIDGE
- Listing ID #:DEKT2051524
- Updated:October 21, 2026 at 01:43 PM
Rooms and interior
- Bedrooms:5
- Total bathrooms:4
- Full bathrooms:3
- Half bathrooms:1
- Flooring:Luxury Vinyl Plank
- Dining Description:Combination Kitchen/Dining, Dining Area, Formal/Separate Dining Room
- Bathrooms Description:Primary Bath(s)
- Kitchen Description:Built-Ins, Combination Kitchen/Living, Recessed Lighting, Upgraded Countertops
- Basement:Yes
- Basement Description:Fully Finished, Heated, Improved, Interior Access, Outside Entrance, Poured Concrete, Rear Entrance, Walkout Stairs, Windows
- Living area:3,213 sq. ft.
Heating and cooling
- Cooling:Ceiling Fan(s), Central A/C
- Heating:Forced Air, Natural Gas
Structure and exterior
- Year built:2016
- Building area:3,213 sq. ft.
- Lot area:0.27 Acres
- Architectural Style:Craftsman
- Construction Materials:Stick Built
- Exterior Features:Exterior Lighting, Sidewalks, Street Lights
- Foundation Description:Permanent
- Levels:2 Stories
Utilities
- Water:Public
- Sewer:Public Sewer
Finances and disclosures
- Price:$519,900
- Price per sq. ft.:$161.81
- Tax amount:$1,818 (2025)
Features and amenities
- Amenities:Built-Ins, Ceiling Fan(s), Recessed Lighting
Parking
- Parking description:Additional Storage Area, Attached Garage, Garage - Front Entry, Garage Door Opener, Inside Access, Off Street
- Garage:Yes
- Garage spaces:2
New listings near 43 Paysan Ln
- Coming SoonOpen Sat, 11am to 2pm
 $520,000Coming Soon4 beds 3 baths3,123 sq. ft.
274 Sedgewick Dr, MAGNOLIA, DE 19962
MLS# DEKT2051180Listed by: NORTHROP REALTY - Coming Soon
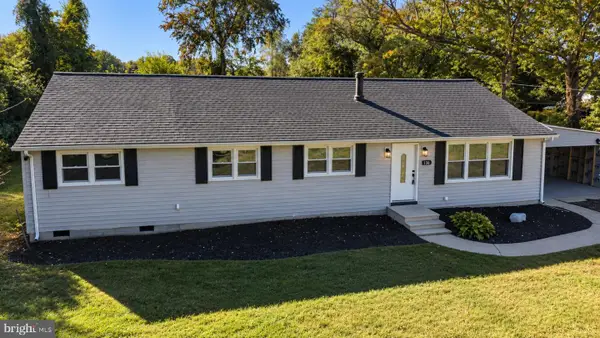 $309,900Coming Soon4 beds 2 baths1,568 sq. ft.
136 E Cherry Dr, MAGNOLIA, DE 19962
MLS# DEKT2051320Listed by: FIRST COAST REALTY LLC - Coming SoonOpen Sat, 12 to 3pm
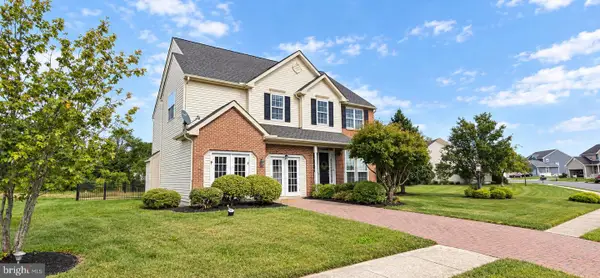 $640,900Coming Soon5 beds 3 baths3,778 sq. ft.
272 Golder St, MAGNOLIA, DE 19962
MLS# DEKT2051440Listed by: COLDWELL BANKER PREMIER - REHOBOTH - Open Sat, 1 to 3pmNew
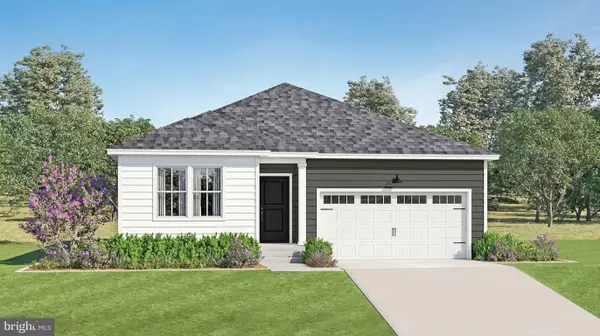
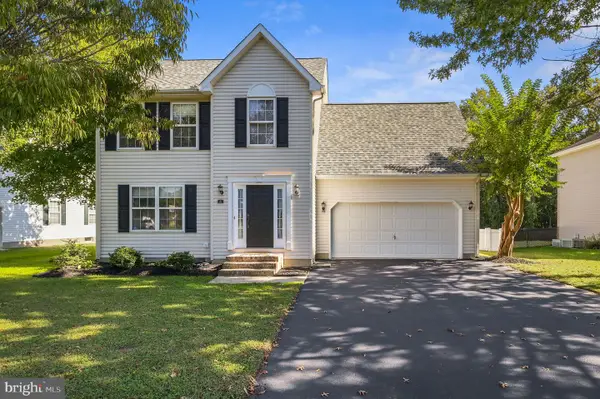 $425,000Active4 beds 3 baths2,302 sq. ft.
172 Quaker Hill Rd, MAGNOLIA, DE 19962
MLS# DEKT2051552Listed by: KELLER WILLIAMS REALTY CENTRAL-DELAWARE - Open Fri, 11am to 4pmNew
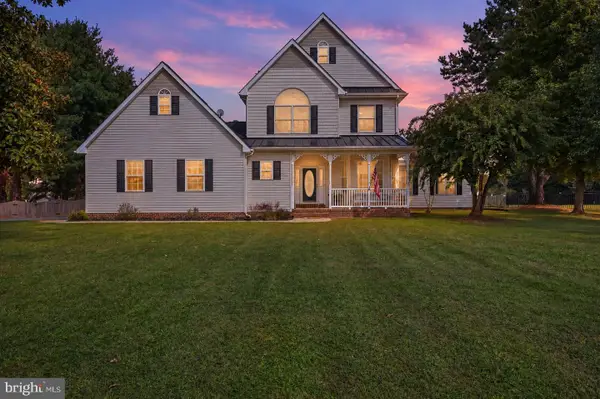
 $425,000Active3 beds 3 baths3,272 sq. ft.
196 Ascot Ave, MAGNOLIA, DE 19962
MLS# DEKT2051550Listed by: ATLANTIC FIVE REALTY - Open Sat, 12 to 2pmNew
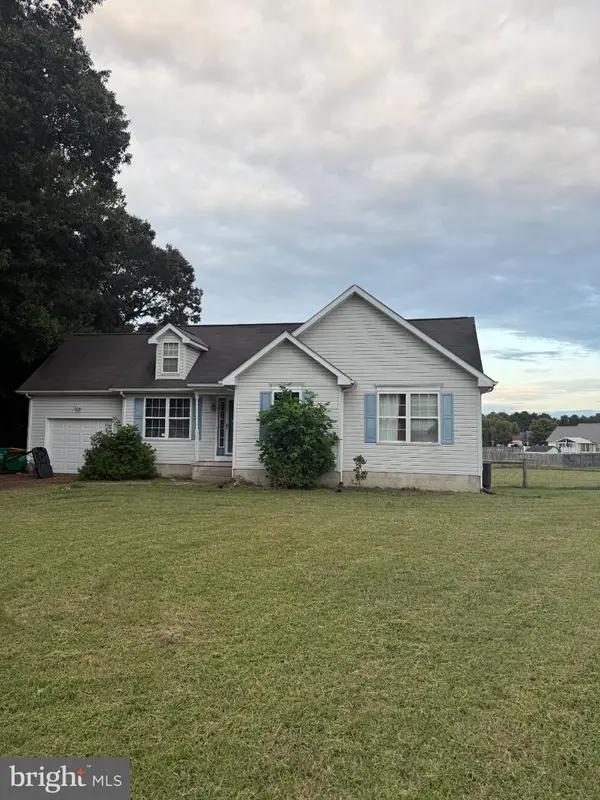
 $715,000Active4 beds 3 baths3,035 sq. ft.
1251 Pebworth Rd, MAGNOLIA, DE 19962
MLS# DEKT2051384Listed by: SAMSON PROPERTIES OF DE, LLC - New
 $249,900Active3 beds 2 baths2,221 sq. ft.
136 Hidden Creek Way, MAGNOLIA, DE 19962
MLS# DEKT2051514Listed by: EMPOWER REAL ESTATE, LLC 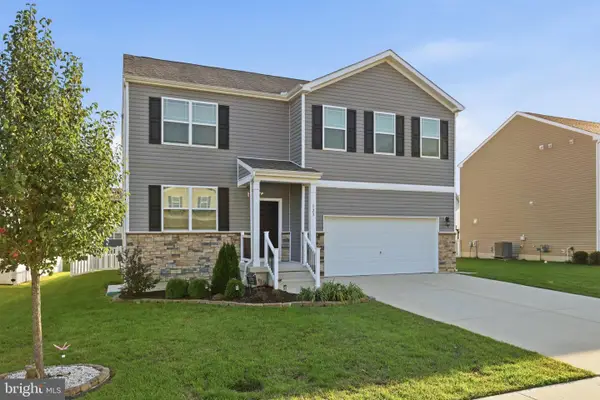 $470,000Active5 beds 3 baths2,535 sq. ft.
123 N Marshview Ter, MAGNOLIA, DE 19962
MLS# DEKT2051198Listed by: NEXTHOME PREFERRED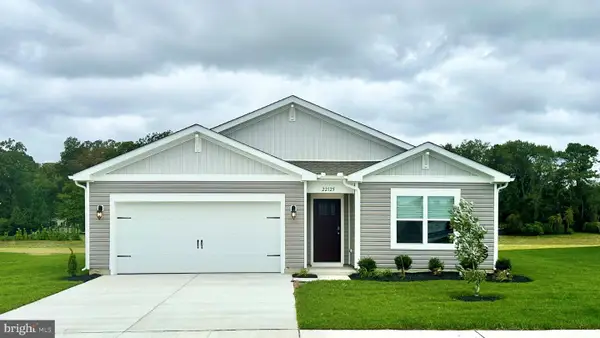 $399,990Active4 beds 2 baths1,774 sq. ft.
45 Paulie Cir, MAGNOLIA, DE 19962
MLS# DEKT2051412Listed by: D.R. HORTON REALTY OF DELAWARE, LLC


Protect your home and budget from life's surprises with an Assurant Home Warranty, backed by a partner that supports you through every step of homeownership. Explore Plans.
©2026 Century 21 Real Estate LLC. All rights reserved. CENTURY 21®, the CENTURY 21 Logo and C21® are service marks owned by Century 21 Real Estate LLC. Century 21 Real Estate LLC fully supports the principles of the Fair Housing Act and the Equal Opportunity Act. Each office is independently owned and operated. Listing information is deemed reliable but not guaranteed accurate.