
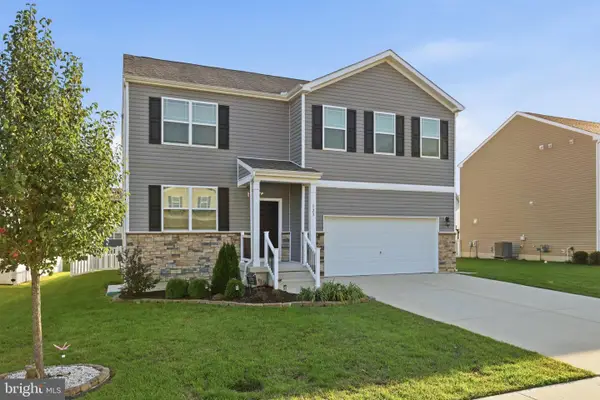
274 Sedgewick Dr, Magnolia, DE 19962
Local realty services provided by:CENTURY 21 Mertz & Associates
274 Sedgewick Dr,Magnolia, DE 19962
$520,000
- 4 Beds
- 3 Baths
- 3,123 sq. ft.
- Single family
- Coming Soon
Upcoming open houses
- Sat, Oct 2411:00 am - 02:00 pm
Listed by: james christian schaffer
Office: northrop realty
MLS#:DEKT2051180
Source:BRIGHTMLS
Price summary
- Price:$520,000
- Price per sq. ft.:$166.51
- Monthly HOA dues:$14.58
Contact an agent
Home facts
- Year built:2006
- Subdivision & Development:RIVERSIDE
- Listing ID #:DEKT2051180
- Updated:October 21, 2026 at 08:47 PM
Rooms and interior
- Bedrooms:4
- Total bathrooms:3
- Full bathrooms:2
- Half bathrooms:1
- Flooring:Ceramic Tile, Hardwood, Partially Carpeted
- Dining Description:Combination Dining/Living, Combination Kitchen/Dining, Dining Area, Dining Room, Formal/Separate Dining Room
- Bathrooms Description:Primary Bath(s)
- Kitchen Description:Breakfast Area, Built-In Microwave, Carpet, Combination Kitchen/Living, Cooktop, Crown Moldings, Dishwasher, Disposal, Energy Efficient Appliances, Exhaust Fan, Freezer, Icemaker, Kitchen - Eat-In, Kitchen - Gourmet, Kitchen - Island, Kitchen - Table Space, Microwave, Oven - Double, Oven - Wall, Pantry, Recessed Lighting, Refrigerator, Stainless Steel Appliances, Upgraded Countertops, Water Dispenser, Water Heater, Wet/Dry Bar, Wine Storage
- Bedroom Description:Carpet, Primary Bedroom, Walk In Closet(s)
- Living area:3,123 sq. ft.
Heating and cooling
- Cooling:Ceiling Fan(s), Central A/C, Programmable Thermostat, Zoned
- Heating:Central, Forced Air, Natural Gas, Programmable Thermostat, Zoned
Structure and exterior
- Roof:Architectural Shingle, Pitched
- Year built:2006
- Building area:3,123 sq. ft.
- Lot area:0.41 Acres
- Lot Features:Corner, Corner Lot/Unit, Front Yard, Landscaping, Rear Yard, SideYard(s)
- Architectural Style:Contemporary
- Construction Materials:Stick Built, Stone, Vinyl Siding
- Exterior Features:Bump-outs, Deck(s), Exterior Lighting, Play Area, Play Equipment, Street Lights, Underground Lawn Sprinkler
- Foundation Description:Crawl Space
- Levels:2 Stories
Schools
- High school:CAESAR RODNEY
- Middle school:POSTLETHWAIT
- Elementary school:FREAR
Utilities
- Water:Public
- Sewer:Public Sewer
Finances and disclosures
- Price:$520,000
- Price per sq. ft.:$166.51
- Tax amount:$1,721 (2025)
Features and amenities
- Laundry features:Dryer, Has Laundry, Laundry, Washer
- Amenities:Atrium Windows, Attic, Carbon Monoxide Detector(s), Carpet, Ceiling Fan(s), Crown Moldings, Double Hung Windows, Double Pane Windows, Exterior Cameras, Main Entrance Lock, Motion Detectors, Recessed Lighting, Security System, Smoke Detector, Transom Windows, Wet/Dry Bar
Parking
- Parking description:Attached Garage, Garage - Side Entry, Garage Door Opener, Inside Access, Oversized
- Garage:Yes
- Garage spaces:2
New listings near 274 Sedgewick Dr
- Coming Soon
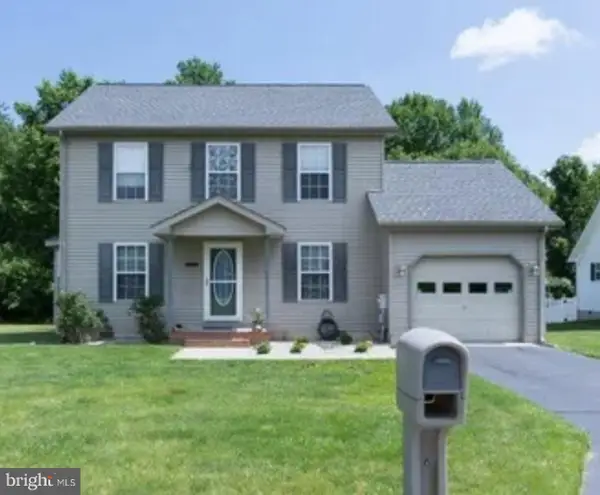 $372,000Coming Soon3 beds 3 baths1,494 sq. ft.
122 Quaker Hill Rd, MAGNOLIA, DE 19962
MLS# DEKT2051482Listed by: FIRST COAST REALTY LLC - Coming Soon
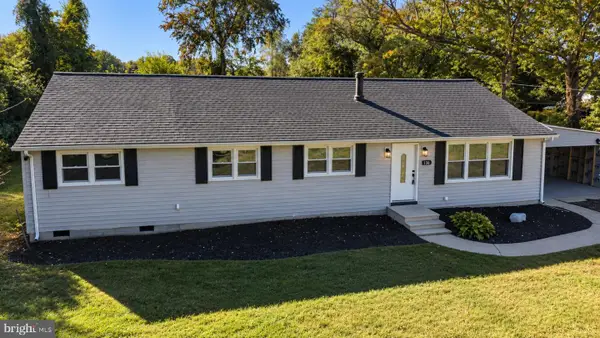 $309,900Coming Soon4 beds 2 baths1,568 sq. ft.
136 E Cherry Dr, MAGNOLIA, DE 19962
MLS# DEKT2051320Listed by: FIRST COAST REALTY LLC - Coming Soon
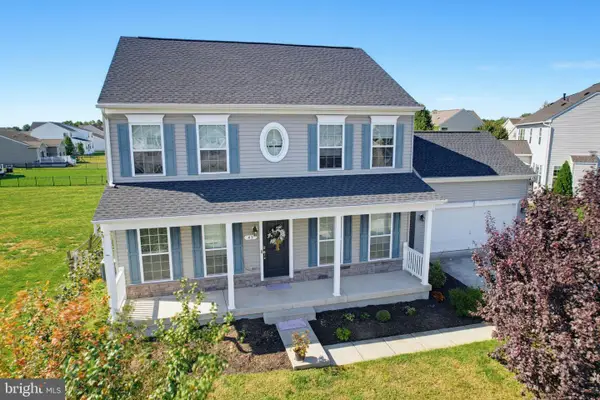 $519,900Coming Soon5 beds 4 baths3,213 sq. ft.
43 Paysan Ln, MAGNOLIA, DE 19962
MLS# DEKT2051524Listed by: MASTEN REALTY LLC - Coming SoonOpen Sat, 12 to 3pm
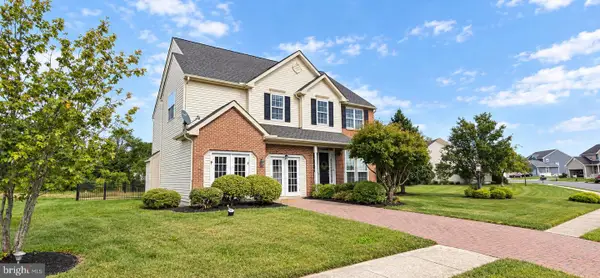 $640,900Coming Soon5 beds 3 baths3,778 sq. ft.
272 Golder St, MAGNOLIA, DE 19962
MLS# DEKT2051440Listed by: COLDWELL BANKER PREMIER - REHOBOTH - Open Sat, 1 to 3pmNew
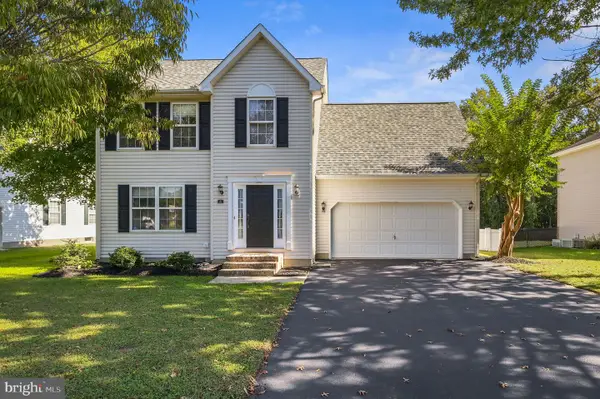 $425,000Active4 beds 3 baths2,302 sq. ft.
172 Quaker Hill Rd, MAGNOLIA, DE 19962
MLS# DEKT2051552Listed by: KELLER WILLIAMS REALTY CENTRAL-DELAWARE - Open Fri, 11am to 4pmNew
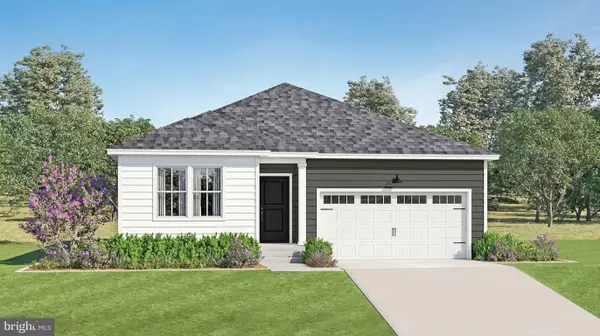 $425,000Active3 beds 3 baths3,272 sq. ft.
196 Ascot Ave, MAGNOLIA, DE 19962
MLS# DEKT2051550Listed by: ATLANTIC FIVE REALTY - Open Sat, 12 to 2pmNew
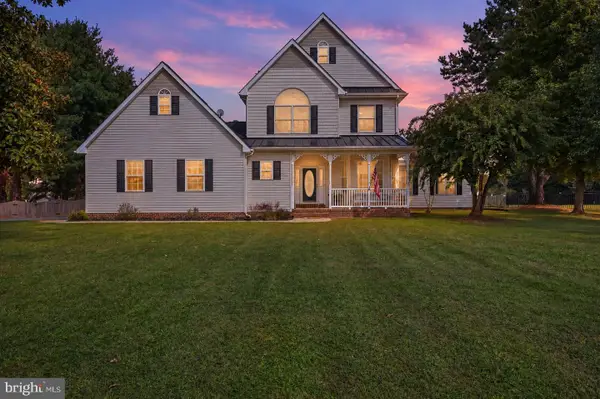 $715,000Active4 beds 3 baths3,035 sq. ft.
1251 Pebworth Rd, MAGNOLIA, DE 19962
MLS# DEKT2051384Listed by: SAMSON PROPERTIES OF DE, LLC - New
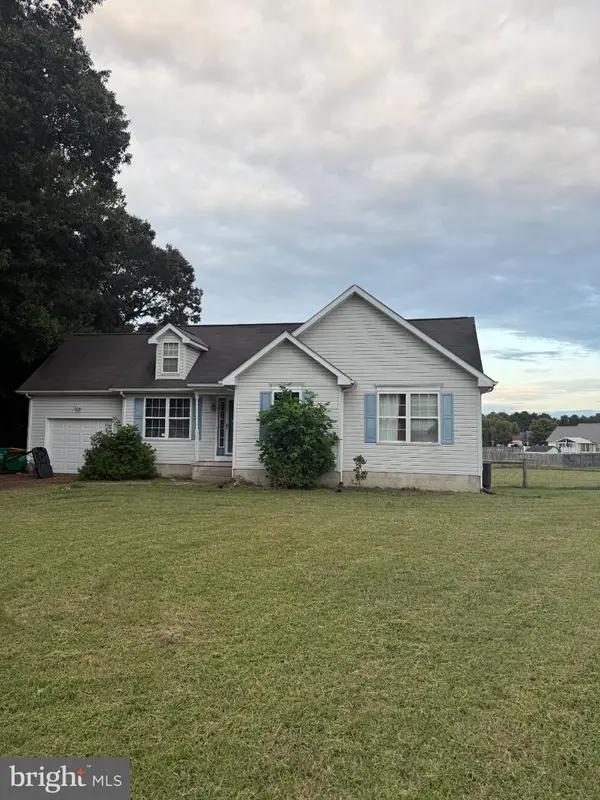 $249,900Active3 beds 2 baths2,221 sq. ft.
136 Hidden Creek Way, MAGNOLIA, DE 19962
MLS# DEKT2051514Listed by: EMPOWER REAL ESTATE, LLC - Open Sat, 12 to 3pm
 $470,000Active5 beds 3 baths2,535 sq. ft.
123 N Marshview Ter, MAGNOLIA, DE 19962
MLS# DEKT2051198Listed by: NEXTHOME PREFERRED


Protect your home and budget from life's surprises with an Assurant Home Warranty, backed by a partner that supports you through every step of homeownership. Explore Plans.
©2026 Century 21 Real Estate LLC. All rights reserved. CENTURY 21®, the CENTURY 21 Logo and C21® are service marks owned by Century 21 Real Estate LLC. Century 21 Real Estate LLC fully supports the principles of the Fair Housing Act and the Equal Opportunity Act. Each office is independently owned and operated. Listing information is deemed reliable but not guaranteed accurate.