
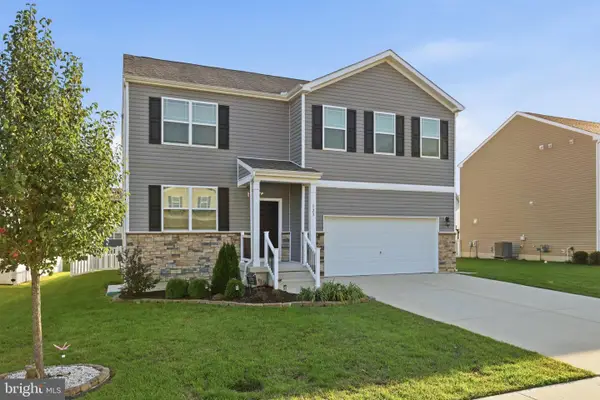
196 Ascot Ave, Magnolia, DE 19962
Local realty services provided by:CENTURY 21 Advantage Gold
Upcoming open houses
- Fri, Oct 2311:00 am - 04:00 pm
- Sat, Oct 2411:00 am - 04:00 pm
- Fri, Oct 3011:00 am - 04:00 pm
- Sat, Oct 3111:00 am - 04:00 pm
- Sun, Nov 0111:00 am - 04:00 pm
- Fri, Nov 0611:00 am - 04:00 pm
- Sat, Nov 0711:00 am - 04:00 pm
- Sun, Nov 0811:00 am - 04:00 pm
- Fri, Nov 1311:00 am - 04:00 pm
- Sat, Nov 1411:00 am - 04:00 pm
- Sun, Nov 1511:00 am - 04:00 pm
- Fri, Nov 2011:00 am - 04:00 pm
- Sat, Nov 2111:00 am - 04:00 pm
- Sun, Nov 2211:00 am - 04:00 pm
Listed by: david vasso
Office: atlantic five realty
MLS#:DEKT2051550
Source:BRIGHTMLS
Price summary
- Price:$425,000
- Price per sq. ft.:$129.89
- Monthly HOA dues:$41
About this home
*FEBRUARY 2027 MOVE-IN* Designed for both comfort and convenience, this single-level home features two bedrooms sharing a convenient hall bathroom. A welcoming foyer leads into the heart of the home. It features a well-appointed kitchen with a center island that looks out to a cozy dining area and inviting Great Room, making it perfect for gatherings. The owner’s suite is positioned for privacy, complete with a walk-in closet and an en-suite bathroom ideal for relaxation. A finished basement offers additional living space.
** Please Read: Photos are for illustrative purposes only and may include renderings or images of the actual home or similar home/plan. Please see New Home Consultant for final pricing, finishes, and details. If you are working with a realtor, buyer representation must be acknowledged during the first interaction with Lennar, and the realtor must accompany the client on their first visit. Appointments are highly encouraged to ensure the best customer experience. Taxes will be assessed after settlement. Open houses are held at the model home, not at this address. PLEASE DO NOT ENTER THE HOME WITHOUT A NEW HOME SALES CONSULTANT. VISIT THE MODEL HOME FOR OPEN HOUSE ACCESS. During your visit the sales team can review details, timelines, and current incentives. Financing is available through Lennar Mortgage upon qualification. **...
Contact an agent
Home facts
- Year built:2026
- Subdivision & Development:CHASELYND HILLS
- Listing ID #:DEKT2051550
- Added:6 day(s) ago
- Updated:October 21, 2026 at 08:47 PM
Rooms and interior
- Bedrooms:3
- Total bathrooms:3
- Full bathrooms:3
- Kitchen Description:Refrigerator
- Basement:Yes
- Basement Description:Partially Finished
- Living area:3,272 sq. ft.
Heating and cooling
- Cooling:Central A/C
- Heating:Natural Gas, Programmable Thermostat
Structure and exterior
- Year built:2026
- Building area:3,272 sq. ft.
- Lot area:0.2 Acres
- Architectural Style:Craftsman
- Construction Materials:Brick, Stone, Vinyl Siding
- Foundation Description:Concrete Perimeter
- Levels:2 Stories
Utilities
- Water:Public
- Sewer:Public Sewer
Finances and disclosures
- Price:$425,000
- Price per sq. ft.:$129.89
Features and amenities
- Laundry features:Dryer, Washer
Parking
- Parking description:Attached Garage, Garage - Front Entry
- Garage:Yes
- Garage spaces:2
New listings near 196 Ascot Ave
- Coming Soon
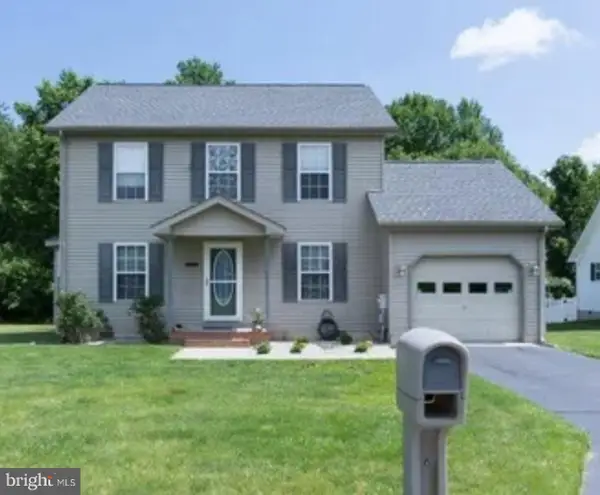 $372,000Coming Soon3 beds 3 baths1,494 sq. ft.
122 Quaker Hill Rd, MAGNOLIA, DE 19962
MLS# DEKT2051482Listed by: FIRST COAST REALTY LLC - Coming SoonOpen Sat, 11am to 2pm
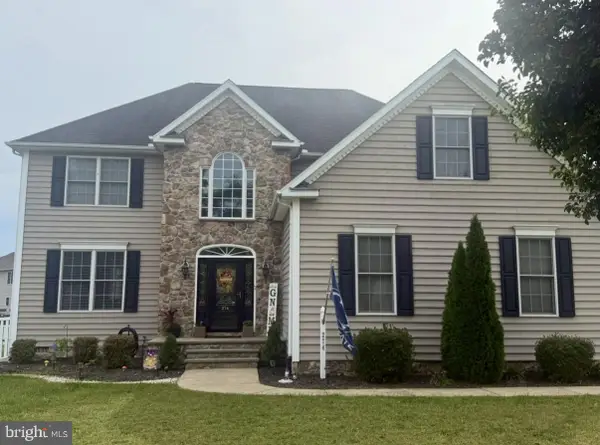 $520,000Coming Soon4 beds 3 baths3,123 sq. ft.
274 Sedgewick Dr, MAGNOLIA, DE 19962
MLS# DEKT2051180Listed by: NORTHROP REALTY - Coming Soon
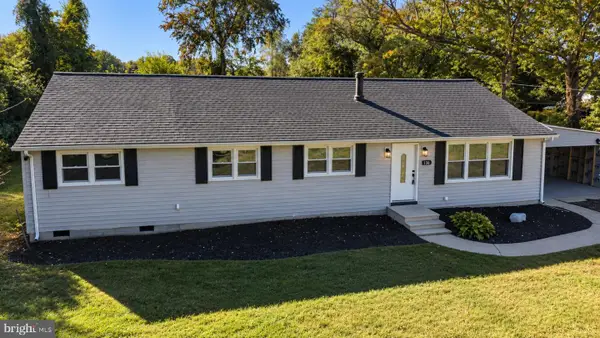 $309,900Coming Soon4 beds 2 baths1,568 sq. ft.
136 E Cherry Dr, MAGNOLIA, DE 19962
MLS# DEKT2051320Listed by: FIRST COAST REALTY LLC - Coming Soon
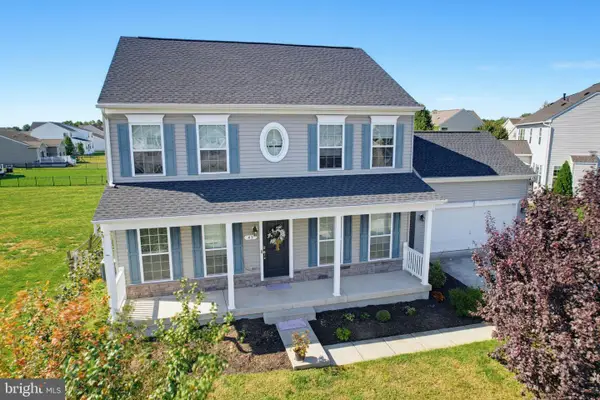 $519,900Coming Soon5 beds 4 baths3,213 sq. ft.
43 Paysan Ln, MAGNOLIA, DE 19962
MLS# DEKT2051524Listed by: MASTEN REALTY LLC - Coming SoonOpen Sat, 12 to 3pm
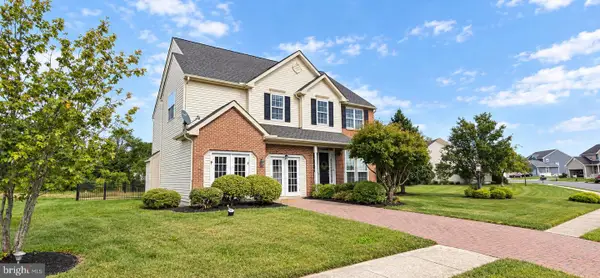 $640,900Coming Soon5 beds 3 baths3,778 sq. ft.
272 Golder St, MAGNOLIA, DE 19962
MLS# DEKT2051440Listed by: COLDWELL BANKER PREMIER - REHOBOTH - Open Sat, 1 to 3pmNew
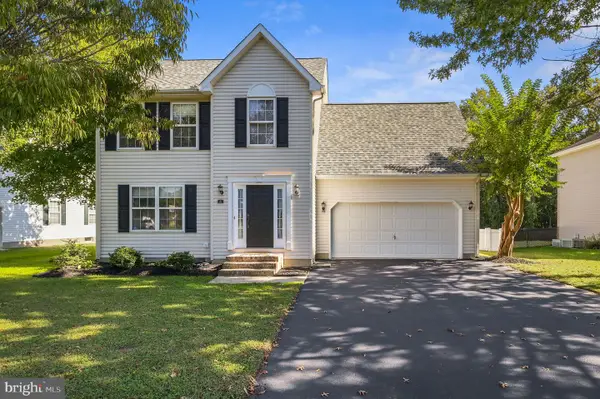 $425,000Active4 beds 3 baths2,302 sq. ft.
172 Quaker Hill Rd, MAGNOLIA, DE 19962
MLS# DEKT2051552Listed by: KELLER WILLIAMS REALTY CENTRAL-DELAWARE - Open Sat, 12 to 2pmNew
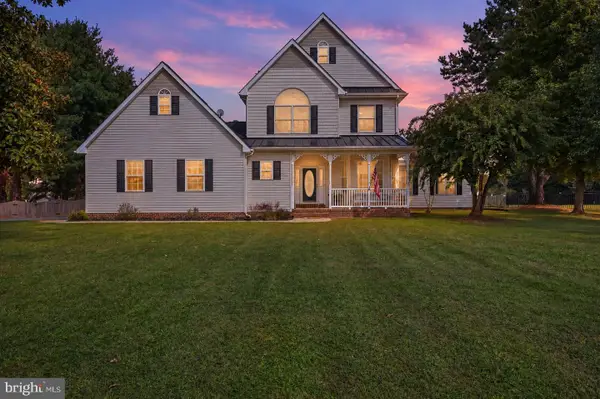 $715,000Active4 beds 3 baths3,035 sq. ft.
1251 Pebworth Rd, MAGNOLIA, DE 19962
MLS# DEKT2051384Listed by: SAMSON PROPERTIES OF DE, LLC - New
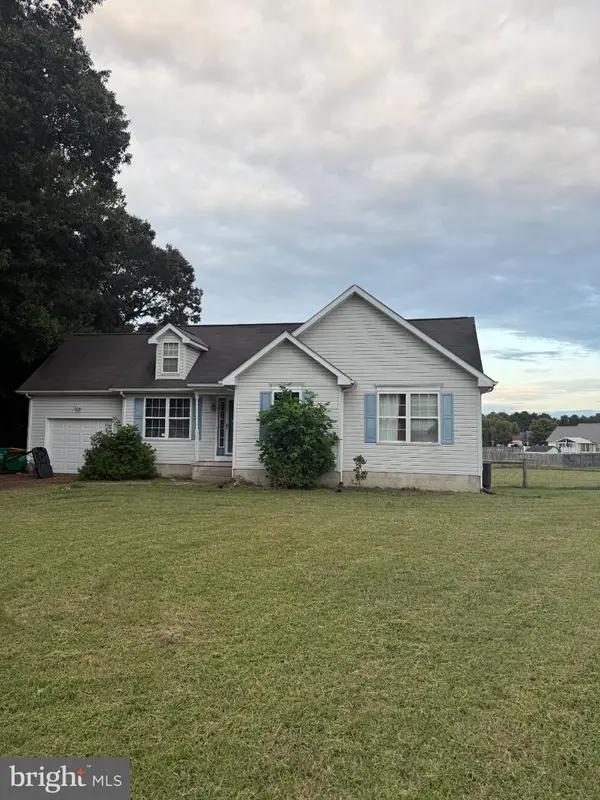 $249,900Active3 beds 2 baths2,221 sq. ft.
136 Hidden Creek Way, MAGNOLIA, DE 19962
MLS# DEKT2051514Listed by: EMPOWER REAL ESTATE, LLC - Open Sat, 12 to 3pm
 $470,000Active5 beds 3 baths2,535 sq. ft.
123 N Marshview Ter, MAGNOLIA, DE 19962
MLS# DEKT2051198Listed by: NEXTHOME PREFERRED


Protect your home and budget from life's surprises with an Assurant Home Warranty, backed by a partner that supports you through every step of homeownership. Explore Plans.
©2026 Century 21 Real Estate LLC. All rights reserved. CENTURY 21®, the CENTURY 21 Logo and C21® are service marks owned by Century 21 Real Estate LLC. Century 21 Real Estate LLC fully supports the principles of the Fair Housing Act and the Equal Opportunity Act. Each office is independently owned and operated. Listing information is deemed reliable but not guaranteed accurate.