
10 Misty Vale Ct, Milford, DE 19963
Local realty services provided by:CENTURY 21 New Millennium
10 Misty Vale Ct,Milford, DE 19963
$419,000
- 4 Beds
- 3 Baths
- 688 sq. ft.
- Single family
- Pending
Listed by: andrew staton
Office: monument sotheby's international realty
MLS#:DESU2121448
Source:BRIGHTMLS
Price summary
- Price:$419,000
- Price per sq. ft.:$609.01
- Monthly HOA dues:$16.67
About this home
Tucked at the end of a cul-de-sac on a lot that backs to open space and a pond, this 4-bedroom, 2.5-bath home offers something that’s hard to find in a suburban neighborhood: room, both inside and out. Mature evergreens line the property, giving the yard a sense of privacy you can feel from the moment you pull in.
Inside, the scale is the story. The great room rises to a vaulted ceiling and opens through columned archways to a sun-filled room wrapped in windows on three sides. A gas fireplace anchors the main living space, and sliders lead out to the deck and backyard. The kitchen is built for people who actually cook: a full wall of cherry cabinetry, a large center island, stainless appliances including a range and double wall ovens, and hardwood floors that flow into the eat-in area. With four bedrooms and this much living space on the main level, the layout flexes easily for guests, hobbies, or a home office.
The unfinished basement is a blank canvas on the same oversized footprint as the house, with full-height ceilings, an open floor plan, and a dedicated storage area already closed off. Finish it and you’ve nearly doubled the usable space.
A two-car garage, a long driveway, a very low HOA fee, and a location just off Route 1 in [NEED: community name] put the beaches, shopping, and dining of coastal Delaware within easy reach.
This home is being sold AS IS. It needs updating, and the price reflects it. What it offers in return is space, light, a special lot, and a floor plan that most new construction at this size can’t match. Bring your vision and make 10 Misty Vale Court your own.
Listing agent, Andy Staton, is related to the Seller. The property was owned by the listing agent’s father....
Contact an agent
Home facts
- Year built:2005
- Subdivision & Development:MEADOWS AT SHAWNEE
- Listing ID #:DESU2121448
- Added:8 day(s) ago
- Updated:October 25, 2026 at 08:16 AM
Rooms and interior
- Bedrooms:4
- Total bathrooms:3
- Full bathrooms:2
- Half bathrooms:1
- Kitchen Description:Dishwasher, Disposal, Exhaust Fan, Icemaker, Microwave, Oven/Range - Gas, Range Hood, Refrigerator, Water Heater
- Basement:Yes
- Basement Description:Full, Sump Pump
- Living area:688 sq. ft.
Heating and cooling
- Cooling:Central A/C
- Heating:Forced Air, Natural Gas
Structure and exterior
- Year built:2005
- Building area:688 sq. ft.
- Lot area:0.41 Acres
- Architectural Style:Contemporary
- Construction Materials:Stick Built
- Foundation Description:Block
- Levels:2 Stories
Utilities
- Water:Public
- Sewer:Public Sewer
Finances and disclosures
- Price:$419,000
- Price per sq. ft.:$609.01
- Tax amount:$1,293 (2026)
Features and amenities
- Laundry features:Washer
- Amenities:Smoke Detector
Parking
- Parking description:Attached Garage, Garage - Front Entry, Off Street
- Garage:Yes
- Garage spaces:2
New listings near 10 Misty Vale Ct
- Coming Soon
 $799,000Coming Soon4 beds 3 baths2,776 sq. ft.
15407 Abbotts Pond Rd, MILFORD, DE 19963
MLS# DESU2122986Listed by: THE WATSON REALTY GROUP, LLC - Coming Soon
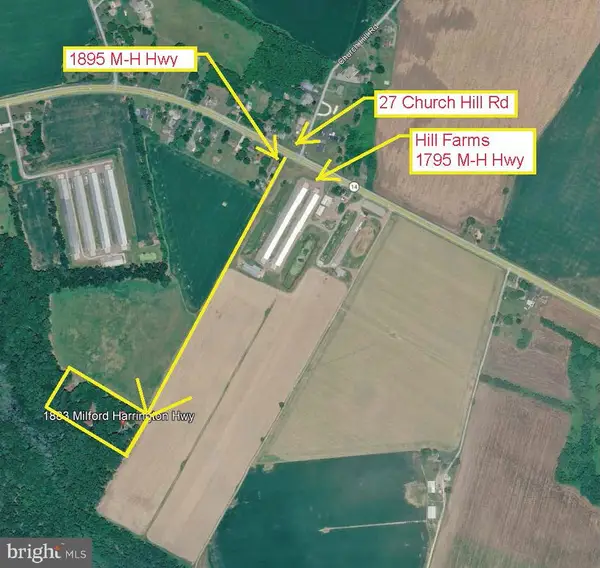 $499,900Coming Soon3 beds 3 baths1,616 sq. ft.
1883 Milford Harrington Hwy, MILFORD, DE 19963
MLS# DEKT2051626Listed by: SEA BOVA ASSOCIATES INC. - Coming Soon
 $324,900Coming Soon3 beds 2 baths1,284 sq. ft.
18562 Eleanor Ln, MILFORD, DE 19963
MLS# DESU2122494Listed by: WALT SIMPSON REALTY - New
 $375,000Active3 beds 2 baths1,799 sq. ft.
18 Clearview Dr, MILFORD, DE 19963
MLS# DESU2122770Listed by: BRYAN REALTY GROUP - New
 $250,000Active2 beds 2 baths1,017 sq. ft.
4202 Summer Brook Way #e, MILFORD, DE 19963
MLS# DESU2122860Listed by: COLDWELL BANKER PREMIER - MILFORD - New
 $325,000Active3 beds 3 baths1,415 sq. ft.
206a Truitt Ave, MILFORD, DE 19963
MLS# DEKT2051678Listed by: RE/MAX HORIZONS - New
 $235,000Active2 beds 2 baths1,024 sq. ft.
2901c Heather Dr, MILFORD, DE 19963
MLS# DESU2122856Listed by: KELLER WILLIAMS REALTY CENTRAL-DELAWARE - New
 $235,000Active2 beds 2 baths1,278 sq. ft.
4102f Summer Brook Way, MILFORD, DE 19963
MLS# DESU2122866Listed by: KELLER WILLIAMS REALTY CENTRAL-DELAWARE - New
 $315,000Active3 beds 3 baths1,498 sq. ft.
608 Nw Front St, MILFORD, DE 19963
MLS# DEKT2051630Listed by: LINDA VISTA REAL ESTATE - New
 $369,000Active3 beds 2 baths1,656 sq. ft.
22 W Yorktown Rd, MILFORD, DE 19963
MLS# DESU2122390Listed by: MYERS REALTY


Protect your home and budget from life's surprises with an Assurant Home Warranty, backed by a partner that supports you through every step of homeownership. Explore Plans.
©2026 Century 21 Real Estate LLC. All rights reserved. CENTURY 21®, the CENTURY 21 Logo and C21® are service marks owned by Century 21 Real Estate LLC. Century 21 Real Estate LLC fully supports the principles of the Fair Housing Act and the Equal Opportunity Act. Each office is independently owned and operated. Listing information is deemed reliable but not guaranteed accurate.