
104 Russell Dr, Milford, DE 19963
Local realty services provided by:CENTURY 21 Home Team Realty
104 Russell Dr,Milford, DE 19963
$399,900
- 3 Beds
- 3 Baths
- 2,254 sq. ft.
- Single family
- Pending
Listed by: kelly turner
Office: keller williams realty
MLS#:DEKT2051086
Source:BRIGHTMLS
Price summary
- Price:$399,900
- Price per sq. ft.:$177.42
About this home
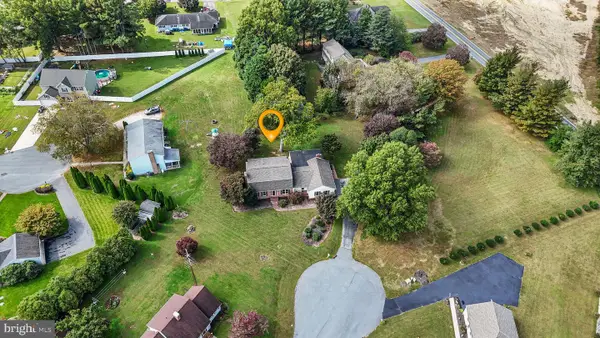
NO HOA! Tucked away in the small community of Birchwood, this traditional Colonial-style home sits on just over a half-acre . Enjoy quick access to Route 1 while a mature wooded buffer provides separation between the community and the highway.Renovated in 2026, this home features numerous updates! Waterproof luxury vinyl plank flooring, new kitchen cabinetry, quartz countertops, bathroom vanities, updated light fixtures, fresh paint throughout, a 60-gallon hot water heater, garage door, and a freshly sealed driveway. The roof is just 6 years young! Step inside and you'll immediately appreciate the surprisingly open and bright layout. The kitchen and dining areas flow together seamlessly, allowing natural light to fill the space from both the front and back of the home. A sliding glass door off the kitchen leads to a covered rear porch—perfect for relaxing or entertaining and easily screened in to create additional outdoor living space.A dedicated living room is thoughtfully positioned away from the kitchen and dining areas, offering plenty of room to gather with family and friends. The first-floor primary suite features its own private ensuite bath, providing convenient main-level living.
Upstairs, you'll find two incredibly spacious bedrooms and a full hall bath. Both bedrooms also offer direct access to attic storage, providing plenty of additional space for seasonal items and belongings.
With NO HOA, over a half-acre of land, a first-floor primary suite, generous secondary bedroom sizes, and extensive 2026 renovations, this property offers the space and flexibility you've been looking for in a convenient location....
Contact an agent
Home facts
- Year built:2000
- Subdivision & Development:NONE AVAILABLE
- Listing ID #:DEKT2051086
- Added:4 day(s) ago
- Updated:October 22, 2026 at 10:32 AM
Rooms and interior
- Bedrooms:3
- Total bathrooms:3
- Full bathrooms:2
- Half bathrooms:1
- Flooring:Luxury Vinyl Plank
- Dining Description:Dining Area, Formal/Separate Dining Room
- Bathrooms Description:Primary Bath(s)
- Kitchen Description:Crown Moldings, Dishwasher, Microwave, Oven/Range - Electric, Refrigerator, Upgraded Countertops, Water Heater
- Bedroom Description:Entry Level Bedroom
- Living area:2,254 sq. ft.
Heating and cooling
- Cooling:Central A/C
- Heating:Electric, Heat Pump(s)
Structure and exterior
- Roof:Shingle
- Year built:2000
- Building area:2,254 sq. ft.
- Lot area:0.55 Acres
- Lot Features:Backs to Trees
- Architectural Style:Colonial
- Construction Materials:Vinyl Siding
- Exterior Features:Porch(es)
- Foundation Description:Block
- Levels:2 Stories
Utilities
- Water:Well
- Sewer:Gravity Sept Fld
Finances and disclosures
- Price:$399,900
- Price per sq. ft.:$177.42
- Tax amount:$1,273 (2025)
Features and amenities
- Amenities:Attic, Crown Moldings
Parking
- Parking description:Attached Garage, Garage - Side Entry, Inside Access, Oversized
- Garage:Yes
- Garage spaces:2
New listings near 104 Russell Dr
- Coming Soon
 $324,900Coming Soon3 beds 2 baths1,284 sq. ft.
18562 Eleanor Ln, MILFORD, DE 19963
MLS# DESU2122494Listed by: WALT SIMPSON REALTY - New
 $325,000Active3 beds 3 baths1,415 sq. ft.
206a Truitt Ave, MILFORD, DE 19963
MLS# DEKT2051678Listed by: RE/MAX HORIZONS - New
 $235,000Active2 beds 2 baths1,024 sq. ft.
2901c Heather Dr, MILFORD, DE 19963
MLS# DESU2122856Listed by: KELLER WILLIAMS REALTY CENTRAL-DELAWARE - New
 $235,000Active2 beds 2 baths1,278 sq. ft.
4102f Summer Brook Way, MILFORD, DE 19963
MLS# DESU2122866Listed by: KELLER WILLIAMS REALTY CENTRAL-DELAWARE - New
 $315,000Active3 beds 3 baths1,498 sq. ft.
608 Nw Front St, MILFORD, DE 19963
MLS# DEKT2051630Listed by: LINDA VISTA REAL ESTATE - New
 $369,000Active3 beds 2 baths1,656 sq. ft.
22 W Yorktown Rd, MILFORD, DE 19963
MLS# DESU2122390Listed by: MYERS REALTY - Open Sun, 12 to 2pmNew
 $449,900Active4 beds 4 baths2,784 sq. ft.
909 West Ln, MILFORD, DE 19963
MLS# DEKT2051600Listed by: KELLER WILLIAMS REALTY CENTRAL-DELAWARE - New
 $279,900Active4 beds 2 baths2,438 sq. ft.
208 S Walnut St, MILFORD, DE 19963
MLS# DESU2122622Listed by: COLDWELL BANKER PREMIER - SEAFORD - New
 $259,900Active3 beds 2 baths1,043 sq. ft.
3703 J N Sagamore Dr, MILFORD, DE 19963
MLS# DESU2120820Listed by: THE WATSON REALTY GROUP, LLC


Protect your home and budget from life's surprises with an Assurant Home Warranty, backed by a partner that supports you through every step of homeownership. Explore Plans.
©2026 Century 21 Real Estate LLC. All rights reserved. CENTURY 21®, the CENTURY 21 Logo and C21® are service marks owned by Century 21 Real Estate LLC. Century 21 Real Estate LLC fully supports the principles of the Fair Housing Act and the Equal Opportunity Act. Each office is independently owned and operated. Listing information is deemed reliable but not guaranteed accurate.