
3703 J N Sagamore Dr, Milford, DE 19963
Local realty services provided by:CENTURY 21 Harris Hawkins & Co.
3703 J N Sagamore Dr,Milford, DE 19963
$259,900
- 3 Beds
- 2 Baths
- 1,043 sq. ft.
- Condominium
- Active
Listed by: donna watson, jamie watson
Office: the watson realty group, llc.
MLS#:DESU2120820
Source:BRIGHTMLS
Price summary
- Price:$259,900
- Price per sq. ft.:$249.19
- Monthly HOA dues:$55
About this home
Move-In Ready Condo Living in Milford! This very well-maintained third-floor condominium offers three bedrooms and two full baths, providing comfortable living with convenient access to everything you need. The kitchen features wood cabinetry, abundant counter space, a breakfast bar, and appliances, flowing seamlessly into the dining area. The living room offers carpeting and sliding glass doors leading to a private balcony—perfect for relaxing and enjoying the fresh air. The owner’s suite includes a full private bath and walk-in closet, while two additional nicely sized bedrooms and a full guest bath provide plenty of space for family or guests. A convenient laundry area with washer and dryer adds to the ease of everyday living. Enjoy the community clubhouse and swimming pool, along with a location close to Bayhealth Sussex Campus and an easy commute to Coastal Highway, offering access to Delaware’s beautiful bays and beaches, Lewes, Rehoboth Beach, and Ocean City. Enjoy seasonal events, fine dining, pubs, shopping, and concerts, or explore all that charming downtown Milford has to offer, including the Riverwalk, local eateries, pubs, and art galleries. Well maintained, conveniently located, and ready for its new owner—come see all this condo has to offer!...
Contact an agent
Home facts
- Year built:2005
- Subdivision & Development:HEARTHSTONE MANOR
- Listing ID #:DESU2120820
- Added:6 day(s) ago
- Updated:October 23, 2026 at 02:00 PM
Rooms and interior
- Bedrooms:3
- Total bathrooms:2
- Full bathrooms:2
- Living area:1,043 sq. ft.
Heating and cooling
- Cooling:Central A/C
- Heating:Forced Air, Natural Gas
Structure and exterior
- Roof:Shingle
- Year built:2005
- Building area:1,043 sq. ft.
- Lot Features:Suburban
- Architectural Style:Contemporary
- Construction Materials:Aluminum Siding, Frame
- Levels:1 Story
Utilities
- Water:Public
- Sewer:Public Sewer
Finances and disclosures
- Price:$259,900
- Price per sq. ft.:$249.19
- Tax amount:$1,446 (2026)
Features and amenities
- Amenities:200+ Amp Service
Parking
- Parking description:Parking Lot, Paved Parking
New listings near 3703 J N Sagamore Dr
- Coming Soon
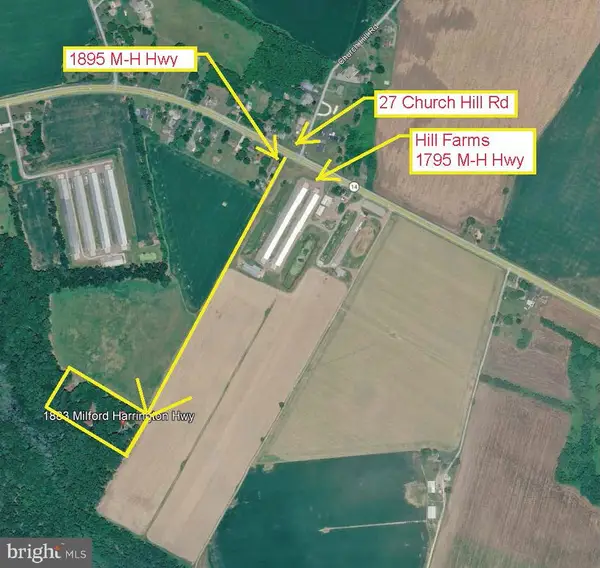 $499,900Coming Soon3 beds 3 baths1,616 sq. ft.
1883 Milford Harrington Hwy, MILFORD, DE 19963
MLS# DEKT2051626Listed by: SEA BOVA ASSOCIATES INC. - Coming Soon
 $324,900Coming Soon3 beds 2 baths1,284 sq. ft.
18562 Eleanor Ln, MILFORD, DE 19963
MLS# DESU2122494Listed by: WALT SIMPSON REALTY - New
 $250,000Active2 beds 2 baths1,017 sq. ft.
4202 Summer Brook Way #e, MILFORD, DE 19963
MLS# DESU2122860Listed by: COLDWELL BANKER PREMIER - MILFORD - New
 $325,000Active3 beds 3 baths1,415 sq. ft.
206a Truitt Ave, MILFORD, DE 19963
MLS# DEKT2051678Listed by: RE/MAX HORIZONS - New
 $235,000Active2 beds 2 baths1,024 sq. ft.
2901c Heather Dr, MILFORD, DE 19963
MLS# DESU2122856Listed by: KELLER WILLIAMS REALTY CENTRAL-DELAWARE - New
 $235,000Active2 beds 2 baths1,278 sq. ft.
4102f Summer Brook Way, MILFORD, DE 19963
MLS# DESU2122866Listed by: KELLER WILLIAMS REALTY CENTRAL-DELAWARE - New
 $315,000Active3 beds 3 baths1,498 sq. ft.
608 Nw Front St, MILFORD, DE 19963
MLS# DEKT2051630Listed by: LINDA VISTA REAL ESTATE - New
 $369,000Active3 beds 2 baths1,656 sq. ft.
22 W Yorktown Rd, MILFORD, DE 19963
MLS# DESU2122390Listed by: MYERS REALTY  $399,900Pending3 beds 3 baths2,254 sq. ft.
104 Russell Dr, MILFORD, DE 19963
MLS# DEKT2051086Listed by: KELLER WILLIAMS REALTY- Open Sun, 12 to 2pmNew
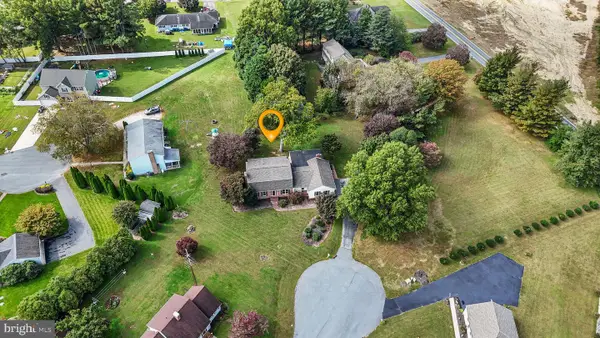 $449,900Active4 beds 4 baths2,784 sq. ft.
909 West Ln, MILFORD, DE 19963
MLS# DEKT2051600Listed by: KELLER WILLIAMS REALTY CENTRAL-DELAWARE


Protect your home and budget from life's surprises with an Assurant Home Warranty, backed by a partner that supports you through every step of homeownership. Explore Plans.
©2026 Century 21 Real Estate LLC. All rights reserved. CENTURY 21®, the CENTURY 21 Logo and C21® are service marks owned by Century 21 Real Estate LLC. Century 21 Real Estate LLC fully supports the principles of the Fair Housing Act and the Equal Opportunity Act. Each office is independently owned and operated. Listing information is deemed reliable but not guaranteed accurate.