
909 West Ln, Milford, DE 19963
Local realty services provided by:CENTURY 21 Rauh & Johns
909 West Ln,Milford, DE 19963
$449,900
- 4 Beds
- 4 Baths
- 2,784 sq. ft.
- Single family
- Active
Upcoming open houses
- Sun, Oct 2512:00 pm - 02:00 pm
Listed by: christine wilkins
Office: keller williams realty central-delaware
MLS#:DEKT2051600
Source:BRIGHTMLS
Price summary
- Price:$449,900
- Price per sq. ft.:$161.6
About this home
This 4bed, 3.5 bath home has so many great features with no HOA! There is a primary bedroom on the first and second floor, both have full bathrooms, all bedrooms are very spacious, the family room and living room have a fireplaces, the sunroom is great for entertainment, a lot of original woodwork and craftsmanship put into the home, the kitchen has a breakfast room and a wet bar, as well as a lot of cabinet space, the unfinished basement has garage access, a two car garage, a new septic tank installed in 2023 and there is much more to see! The property is on a .63 acre land, on a cul-de-sac, in a desired waterfront community on Haven Lake, Delaware's largest second lake!. Located very close to local restaurants, several entertainment venues, shopping, downtown Milford Riverwalk, with easy access to DE Beaches and DAFB.
Contact an agent
Home facts
- Year built:1986
- Subdivision & Development:NORTH SHORES
- Listing ID #:DEKT2051600
- Added:5 day(s) ago
- Updated:October 23, 2026 at 02:00 PM
Rooms and interior
- Bedrooms:4
- Total bathrooms:4
- Full bathrooms:3
- Half bathrooms:1
- Flooring:Carpet, Wood
- Dining Description:Dining Room, Formal/Separate Dining Room
- Bathrooms Description:Full Bath, Half Bath, Primary Bath(s), Primary Bathroom
- Kitchen Description:Breakfast Area, Built-In Microwave, Carpet, Dishwasher, Disposal, Refrigerator
- Bedroom Description:Carpet, Primary Bedroom
- Basement:Yes
- Basement Description:Garage Access, Shelving, Unfinished, Workshop
- Living area:2,784 sq. ft.
Heating and cooling
- Cooling:Ceiling Fan(s), Central A/C
- Heating:90% Forced Air, Propane - Owned
Structure and exterior
- Year built:1986
- Building area:2,784 sq. ft.
- Lot area:0.63 Acres
- Architectural Style:Contemporary
- Construction Materials:Brick
- Exterior Features:Porch(es)
- Foundation Description:Block
- Levels:2 Stories
Utilities
- Water:Well
- Sewer:Gravity Sept Fld
Finances and disclosures
- Price:$449,900
- Price per sq. ft.:$161.6
- Tax amount:$1,315 (2026)
Features and amenities
- Laundry features:Dryer, Washer
- Amenities:200+ Amp Service, Bar, Carpet, Ceiling Fan(s)
Parking
- Parking description:Attached Garage, Garage - Side Entry, Garage Door Opener, Inside Access
- Garage:Yes
- Garage spaces:2
New listings near 909 West Ln
- Coming Soon
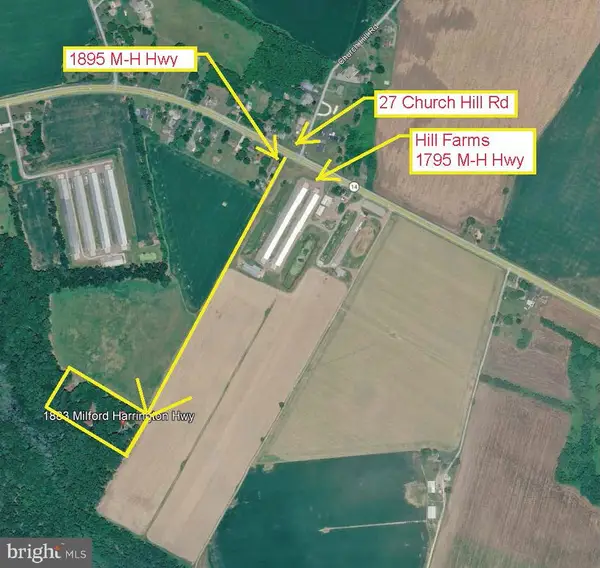 $499,900Coming Soon3 beds 3 baths1,616 sq. ft.
1883 Milford Harrington Hwy, MILFORD, DE 19963
MLS# DEKT2051626Listed by: SEA BOVA ASSOCIATES INC. - Coming Soon
 $324,900Coming Soon3 beds 2 baths1,284 sq. ft.
18562 Eleanor Ln, MILFORD, DE 19963
MLS# DESU2122494Listed by: WALT SIMPSON REALTY - New
 $250,000Active2 beds 2 baths1,017 sq. ft.
4202 Summer Brook Way #e, MILFORD, DE 19963
MLS# DESU2122860Listed by: COLDWELL BANKER PREMIER - MILFORD - New
 $325,000Active3 beds 3 baths1,415 sq. ft.
206a Truitt Ave, MILFORD, DE 19963
MLS# DEKT2051678Listed by: RE/MAX HORIZONS - New
 $235,000Active2 beds 2 baths1,024 sq. ft.
2901c Heather Dr, MILFORD, DE 19963
MLS# DESU2122856Listed by: KELLER WILLIAMS REALTY CENTRAL-DELAWARE - New
 $235,000Active2 beds 2 baths1,278 sq. ft.
4102f Summer Brook Way, MILFORD, DE 19963
MLS# DESU2122866Listed by: KELLER WILLIAMS REALTY CENTRAL-DELAWARE - New
 $315,000Active3 beds 3 baths1,498 sq. ft.
608 Nw Front St, MILFORD, DE 19963
MLS# DEKT2051630Listed by: LINDA VISTA REAL ESTATE - New
 $369,000Active3 beds 2 baths1,656 sq. ft.
22 W Yorktown Rd, MILFORD, DE 19963
MLS# DESU2122390Listed by: MYERS REALTY  $399,900Pending3 beds 3 baths2,254 sq. ft.
104 Russell Dr, MILFORD, DE 19963
MLS# DEKT2051086Listed by: KELLER WILLIAMS REALTY


Protect your home and budget from life's surprises with an Assurant Home Warranty, backed by a partner that supports you through every step of homeownership. Explore Plans.
©2026 Century 21 Real Estate LLC. All rights reserved. CENTURY 21®, the CENTURY 21 Logo and C21® are service marks owned by Century 21 Real Estate LLC. Century 21 Real Estate LLC fully supports the principles of the Fair Housing Act and the Equal Opportunity Act. Each office is independently owned and operated. Listing information is deemed reliable but not guaranteed accurate.