
12 E Green Ln, Milford, DE 19963
Local realty services provided by:CENTURY 21 Gold
12 E Green Ln,Milford, DE 19963
$514,900
- 4 Beds
- 4 Baths
- 3,561 sq. ft.
- Single family
- Active
Listed by: anthony harris
Office: coldwell banker realty
MLS#:DESU2116952
Source:BRIGHTMLS
Price summary
- Price:$514,900
- Price per sq. ft.:$144.59
- Monthly HOA dues:$15.42
About this home
Welcome to 12 E. Green Lane, Milford, DE—a spacious 4-bedroom home designed for comfortable living and effortless entertaining!
Step inside to an inviting open-concept floor plan featuring a bright and airy living space that flows seamlessly into the kitchen, complete with stainless steel appliances and plenty of room for gathering with family and friends.
The finished basement offers the perfect space for entertaining, whether you're hosting game nights, movie marathons, or creating the ultimate recreation room.
Outside, you'll find a large fenced-in backyard that's ready for summer cookouts, family gatherings, and unforgettable backyard parties. With plenty of room for kids, pets, and outdoor fun, this private outdoor space is sure to impress.
Conveniently located near shopping, dining, schools, and local amenities, this move-in-ready home offers the perfect blend of space, comfort, and style. Don't miss your opportunity to make 12 E. Green Lane your new home—schedule your private tour today!...
Contact an agent
Home facts
- Year built:2003
- Listing ID #:DESU2116952
- Added:1 day(s) ago
- Updated:July 27, 2026 at 09:55 PM
Rooms and interior
- Bedrooms:4
- Total bathrooms:4
- Full bathrooms:3
- Half bathrooms:1
- Dining Description:Dining Room
- Bedroom Description:Primary Bedroom
- Basement:Yes
- Basement Description:Full, Fully Finished
- Living area:3,561 sq. ft.
Heating and cooling
- Cooling:Central A/C
- Heating:Forced Air, Natural Gas
Structure and exterior
- Roof:Architectural Shingle
- Year built:2003
- Building area:3,561 sq. ft.
- Lot area:0.31 Acres
- Architectural Style:Colonial
- Construction Materials:Stick Built
- Foundation Description:Concrete Perimeter
- Levels:2 Stories
Utilities
- Water:Public
- Sewer:Public Sewer
Finances and disclosures
- Price:$514,900
- Price per sq. ft.:$144.59
- Tax amount:$3,427 (2020)
Features and amenities
- Laundry features:Laundry
- Amenities:200+ Amp Service
Parking
- Parking description:Asphalt Driveway, Attached Garage, Garage - Front Entry
- Garage:Yes
- Garage spaces:2
New listings near 12 E Green Ln
- New
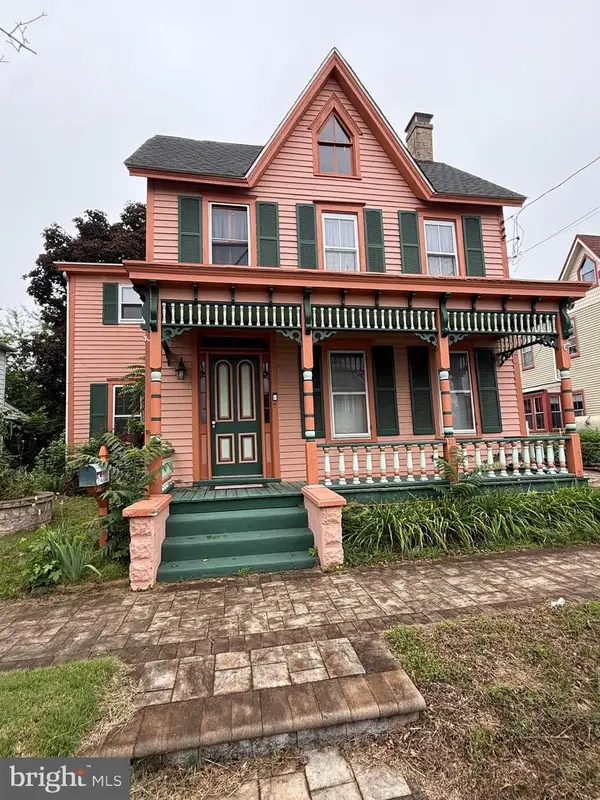 $225,000Active4 beds 1 baths2,188 sq. ft.
9 Ne 4th St, MILFORD, DE 19963
MLS# DEKT2049138Listed by: BURNS & ELLIS REALTORS - New
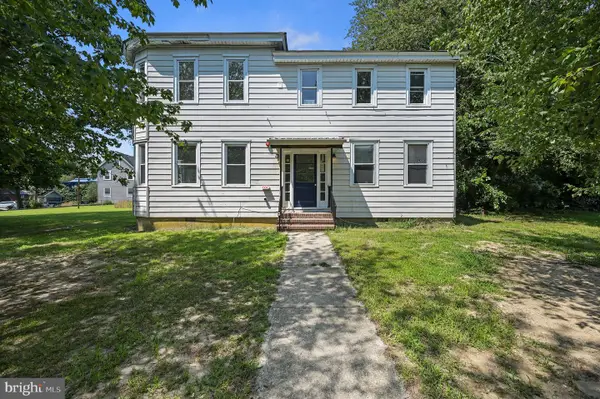 $950,000Active9 beds 4 baths4,400 sq. ft.
113 S Church Street, MILFORD, DE 19963
MLS# DESU2116898Listed by: COMPASS - New
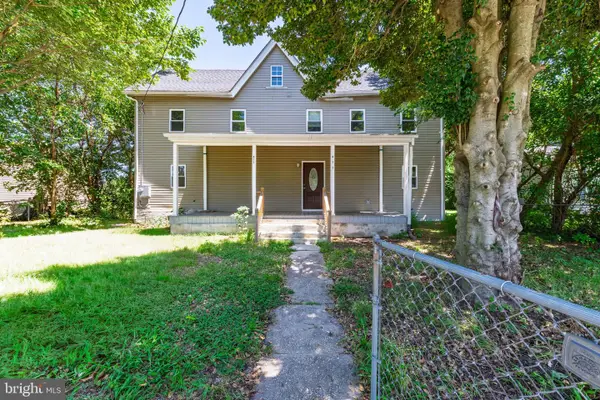 $309,900Active4 beds 2 baths1,616 sq. ft.
411 North St, MILFORD, DE 19963
MLS# DEKT2049118Listed by: TESLA REALTY GROUP, LLC - Open Sat, 11am to 1pmNew
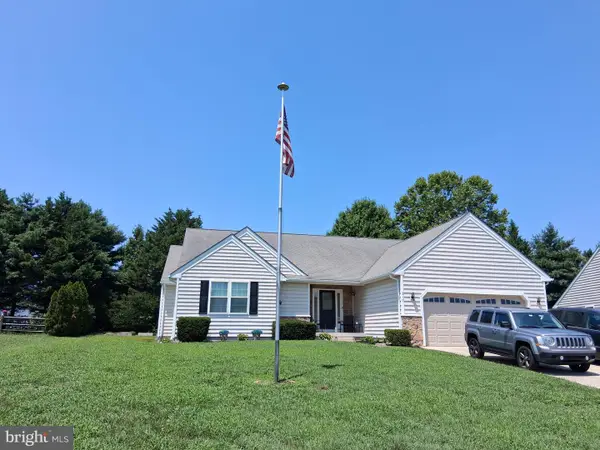 $439,000Active3 beds 3 baths1,866 sq. ft.
210 S Landing Dr, MILFORD, DE 19963
MLS# DEKT2048724Listed by: MANN & SONS, INC. - New
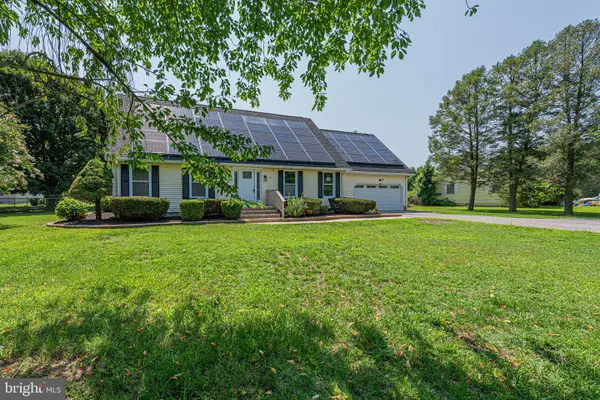 $420,000Active4 beds 3 baths2,200 sq. ft.
30 Lexington Dr, MILFORD, DE 19963
MLS# DESU2116732Listed by: LPT REALTY, LLC - New
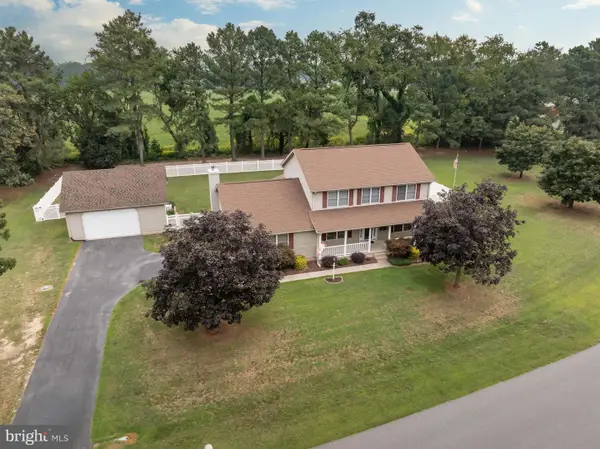 $448,971Active4 beds 3 baths2,399 sq. ft.
17163 Brittany Pl, MILFORD, DE 19963
MLS# DESU2116170Listed by: ERA MARTIN ASSOCIATES - New
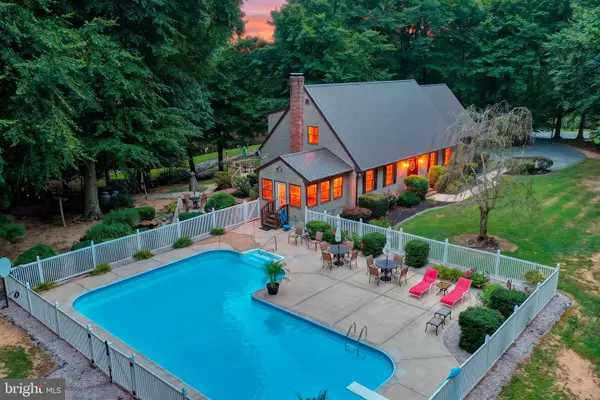 $675,000Active3 beds 3 baths3,045 sq. ft.
1583 Fork Landing Rd, MILFORD, DE 19963
MLS# DEKT2049050Listed by: KELLER WILLIAMS REALTY CENTRAL-DELAWARE - Open Wed, 4 to 6pmNew
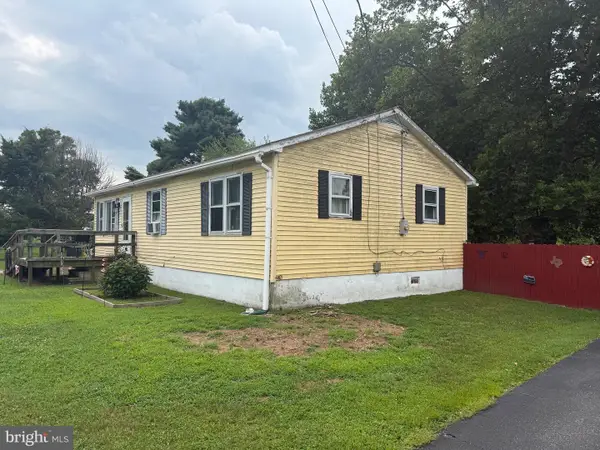 $225,000Active4 beds 2 baths1,464 sq. ft.
727 Cicada Ln, MILFORD, DE 19963
MLS# DEKT2048424Listed by: COLDWELL BANKER PREMIER - REHOBOTH - New
 $253,900Active2 beds 2 baths1,090 sq. ft.
4102 Summer Brook Way, MILFORD, DE 19963
MLS# DESU2116516Listed by: ELEVATED REAL ESTATE SOLUTIONS


Protect your home and budget from life's surprises with an Assurant Home Warranty, backed by a partner that supports you through every step of homeownership. Explore Plans.
©2026 Century 21 Real Estate LLC. All rights reserved. CENTURY 21®, the CENTURY 21 Logo and C21® are service marks owned by Century 21 Real Estate LLC. Century 21 Real Estate LLC fully supports the principles of the Fair Housing Act and the Equal Opportunity Act. Each office is independently owned and operated. Listing information is deemed reliable but not guaranteed accurate.