227 Greenbrook Dr, Milford, DE 19963
Local realty services provided by:CENTURY 21 Reilly Realtors
227 Greenbrook Dr,Milford, DE 19963
$546,700
- 4 Beds
- 3 Baths
- 2,506 sq. ft.
- Single family
- Active
Listed by: wes cromer, olivia eilleen cromer
Office: re/max realty group rehoboth
MLS#:DEKT2050774
Source:BRIGHTMLS
Price summary
- Price:$546,700
- Price per sq. ft.:$218.16
- Monthly HOA dues:$20.83
About this home
Construction has begun on this Hampton Model with time to choose finishes!! Pictures are of a similar Hampton. This is an actual home that is under construction and sits on a premium lot backing up to open space! A full basement allows for ample storage or expansion of finished space in the future! Upgrades are included in this turn key pricing! Full Basement, Engineered Hardwoods, Granite, Upgraded cabinetry, tile work in the bathrooms and more! The Hampton is a very popular model with 4 bedrooms upstairs, upstairs laundry, Den/Flex Room on the first floor.
Contact an agent
Home facts
- Year built:2026
- Subdivision & Development:DOGWOOD MEADOWS
- Listing ID #:DEKT2050774
- Added:1 day(s) ago
- Updated:September 17, 2026 at 09:49 PM
Rooms and interior
- Bedrooms:4
- Total bathrooms:3
- Full bathrooms:2
- Half bathrooms:1
- Flooring:Carpet, Ceramic Tile, Hardwood
- Basement:Yes
- Basement Description:Full, Poured Concrete, Sump Pump, Unfinished, Windows
- Living area:2,506 sq. ft.
Heating and cooling
- Cooling:Central A/C
- Heating:90% Forced Air, Natural Gas
Structure and exterior
- Roof:Architectural Shingle
- Year built:2026
- Building area:2,506 sq. ft.
- Lot area:0.5 Acres
- Lot Features:Backs - Open Common Area
- Architectural Style:Contemporary
- Construction Materials:Brick, Frame, Stick Built, Tile, Vinyl Siding
- Foundation Description:Concrete Perimeter
- Levels:2 Stories
Schools
- High school:MILFORD
Utilities
- Water:Private
- Sewer:On Site Septic
Finances and disclosures
- Price:$546,700
- Price per sq. ft.:$218.16
Features and amenities
- Laundry features:Laundry
- Amenities:Cable TV, Electric Available, Natural Gas Available, Phone
Parking
- Parking description:Asphalt Driveway, Attached Garage, Garage - Front Entry
- Garage:Yes
- Garage spaces:2
New listings near 227 Greenbrook Dr
- Coming Soon
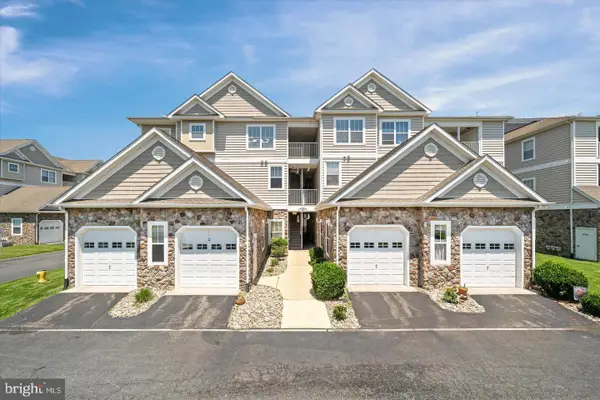
 $249,999Coming Soon2 beds 2 baths1,017 sq. ft.
4202 Summer Way #e, MILFORD, DE 19963
MLS# DESU2120702Listed by: CENTURY 21 GOLD KEY-DOVER - Coming Soon
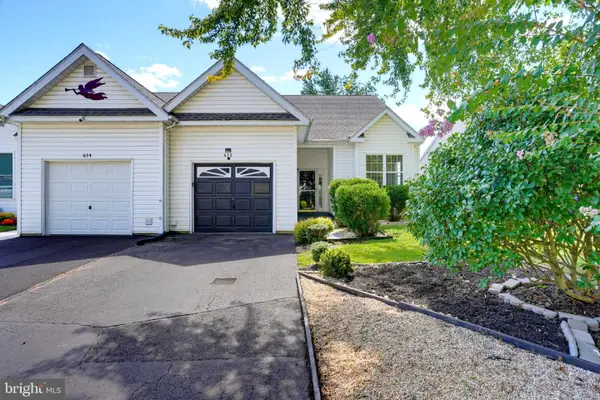 $335,000Coming Soon2 beds 2 baths1,432 sq. ft.
612 Beechwood Ave, MILFORD, DE 19963
MLS# DESU2120736Listed by: BRYAN REALTY GROUP - Coming Soon
 $350,000Coming Soon3 beds 2 baths1,690 sq. ft.
31 W Saratoga Rd, MILFORD, DE 19963
MLS# DESU2119244Listed by: NORTHROP REALTY - New
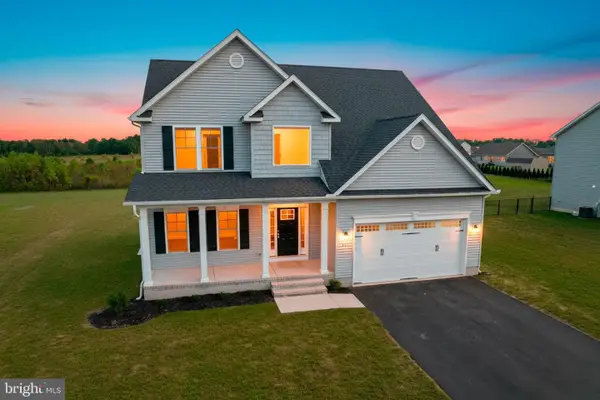 $525,800Active4 beds 3 baths2,407 sq. ft.
245 Greenbrook Dr, MILFORD, DE 19963
MLS# DEKT2050770Listed by: RE/MAX REALTY GROUP REHOBOTH - Open Sat, 12 to 2pmNew
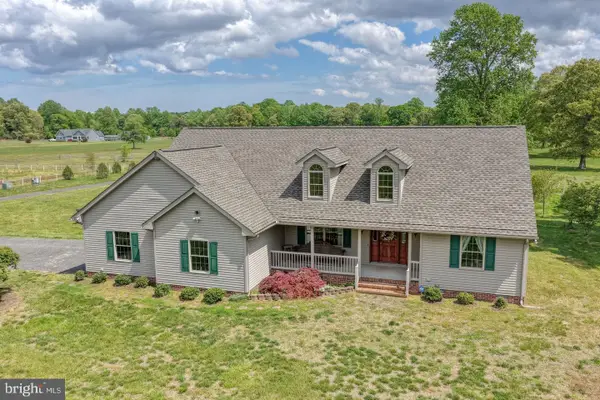 $895,000Active3 beds 3 baths2,024 sq. ft.
6505 Griffith Lake Dr, MILFORD, DE 19963
MLS# DESU2120746Listed by: THE PARKER GROUP - New
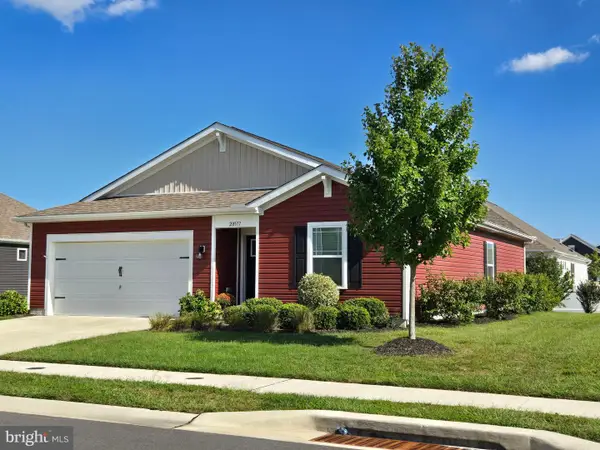 $350,000Active3 beds 2 baths1,367 sq. ft.
20577 Smithfield Cir, MILFORD, DE 19963
MLS# DESU2120470Listed by: TESLA REALTY GROUP, LLC - New
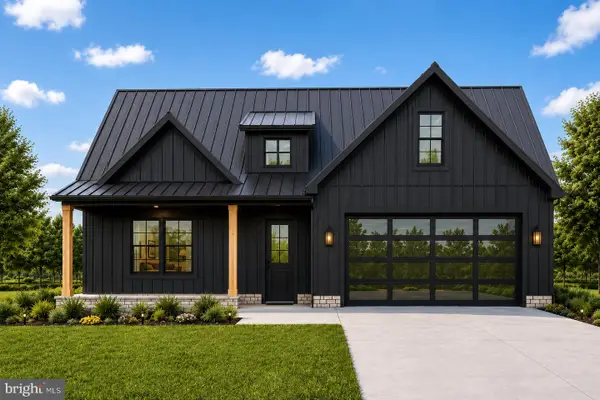 $749,000Active5 beds 4 baths2,673 sq. ft.
Blairs Pond Road, MILFORD, DE 19963
MLS# DEKT2050724Listed by: KELLER WILLIAMS REALTY CENTRAL-DELAWARE - Open Sat, 10am to 12pmNew
 $269,900Active3 beds 2 baths1,319 sq. ft.
3503 S Sagamore Dr, MILFORD, DE 19963
MLS# DESU2120432Listed by: COMPASS - New
 $749,900Active1.85 Acres
3624 Bay Rd, MILFORD, DE 19963
MLS# DEKT2050462Listed by: IRON VALLEY REAL ESTATE PREMIER


Protect your home and budget from life's surprises with an Assurant Home Warranty, backed by a partner that supports you through every step of homeownership. Explore Plans.
©2026 Century 21 Real Estate LLC. All rights reserved. CENTURY 21®, the CENTURY 21 Logo and C21® are service marks owned by Century 21 Real Estate LLC. Century 21 Real Estate LLC fully supports the principles of the Fair Housing Act and the Equal Opportunity Act. Each office is independently owned and operated. Listing information is deemed reliable but not guaranteed accurate.