
286 Greenbrook Dr, Milford, DE 19963
Local realty services provided by:CENTURY 21 Gold
286 Greenbrook Dr,Milford, DE 19963
$471,500
- 3 Beds
- 2 Baths
- 1,834 sq. ft.
- Single family
- Active
Listed by: wes cromer, olivia eilleen cromer
Office: re/max realty group rehoboth
MLS#:DEKT2047504
Source:BRIGHTMLS
Price summary
- Price:$471,500
- Price per sq. ft.:$257.09
- Monthly HOA dues:$20.83
About this home
Existing home Under Construction with Summer 2026 completion! Popular and now expanded Izaac model. This home sits on over a 1/2 acre exterior lot! An open floor plan features an upgraded kitchen with granite, large family and eat-in area. Split floor plan offers plenty of privacy for homeowners and guests. The primary bedroom has an upgraded bathroom with tile shower. Dogwood Meadows has low cost of living with no city taxes, on site well and septic, Del Coop Electric and Natural Gas!
Contact an agent
Home facts
- Year built:2026
- Listing ID #:DEKT2047504
- Added:60 day(s) ago
- Updated:July 27, 2026 at 03:39 PM
Rooms and interior
- Bedrooms:3
- Total bathrooms:2
- Full bathrooms:2
- Rooms Total:8
- Flooring:Ceramic Tile, Engineered Wood, Partially Carpeted
- Kitchen Description:Built-In Microwave, Dishwasher, Oven - Self Cleaning, Oven/Range - Electric
- Living area:1,834 sq. ft.
Heating and cooling
- Cooling:Central A/C
- Heating:Forced Air, Natural Gas
Structure and exterior
- Roof:Architectural Shingle
- Year built:2026
- Building area:1,834 sq. ft.
- Lot area:0.57 Acres
- Architectural Style:Ranch/Rambler
- Construction Materials:Stick Built
- Foundation Description:Concrete Perimeter
- Levels:1 Story
Schools
- High school:MILFORD
- Middle school:MILFORD CENTRAL ACADEMY
Utilities
- Water:Private
- Sewer:Gravity Sept Fld
Finances and disclosures
- Price:$471,500
- Price per sq. ft.:$257.09
Features and amenities
- Amenities:200+ Amp Service
Parking
- Parking description:Asphalt Driveway, Attached Garage, Garage - Front Entry
- Garage:Yes
- Garage spaces:2
New listings near 286 Greenbrook Dr
- New
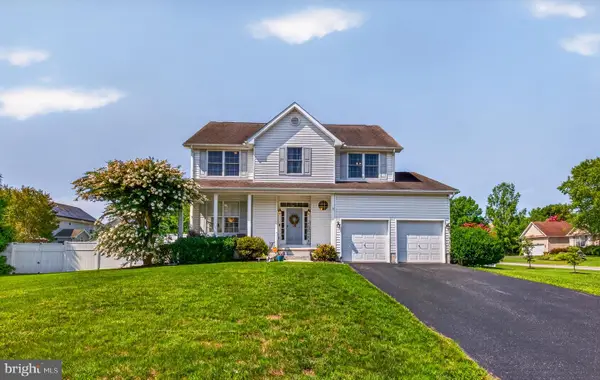 $514,900Active4 beds 4 baths3,561 sq. ft.
12 E Green Ln, MILFORD, DE 19963
MLS# DESU2116952Listed by: COLDWELL BANKER REALTY - New
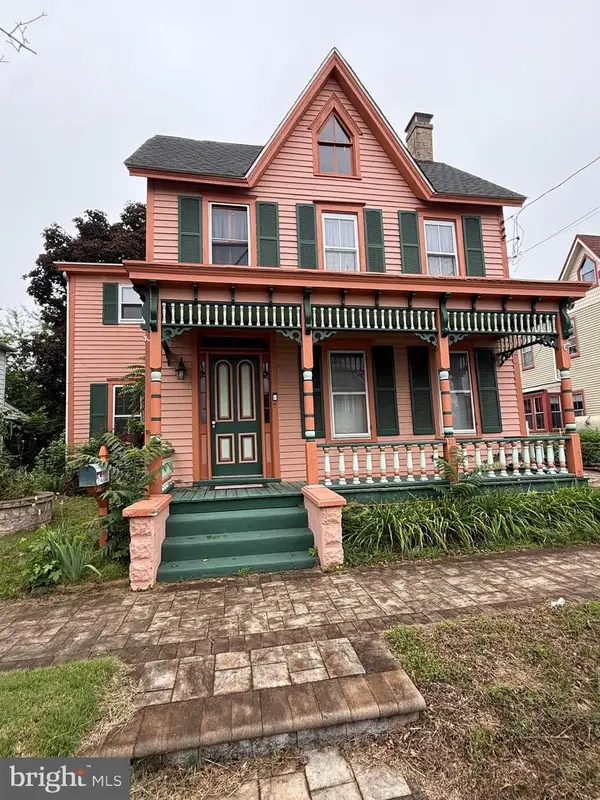 $225,000Active4 beds 1 baths2,188 sq. ft.
9 Ne 4th St, MILFORD, DE 19963
MLS# DEKT2049138Listed by: BURNS & ELLIS REALTORS - New
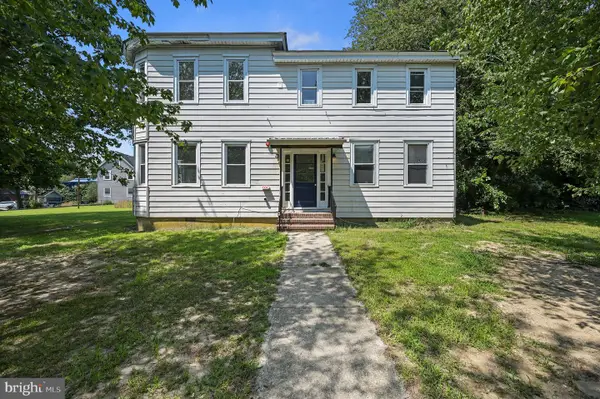 $950,000Active9 beds 4 baths4,400 sq. ft.
113 S Church Street, MILFORD, DE 19963
MLS# DESU2116898Listed by: COMPASS - New
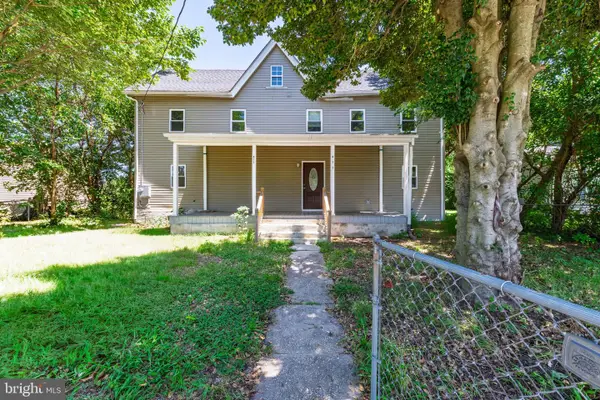 $309,900Active4 beds 2 baths1,616 sq. ft.
411 North St, MILFORD, DE 19963
MLS# DEKT2049118Listed by: TESLA REALTY GROUP, LLC - Open Sat, 11am to 1pmNew
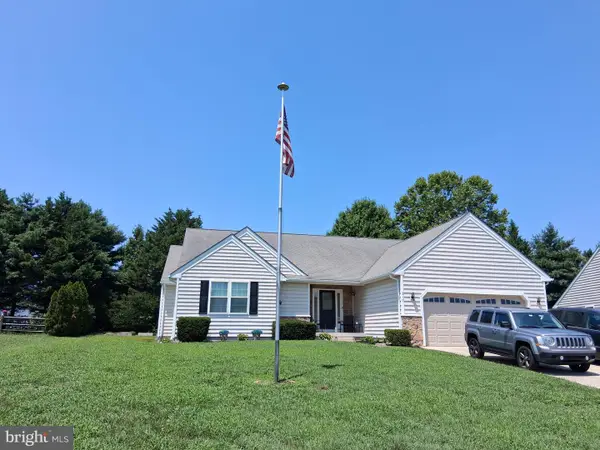 $439,000Active3 beds 3 baths1,866 sq. ft.
210 S Landing Dr, MILFORD, DE 19963
MLS# DEKT2048724Listed by: MANN & SONS, INC. - Coming Soon
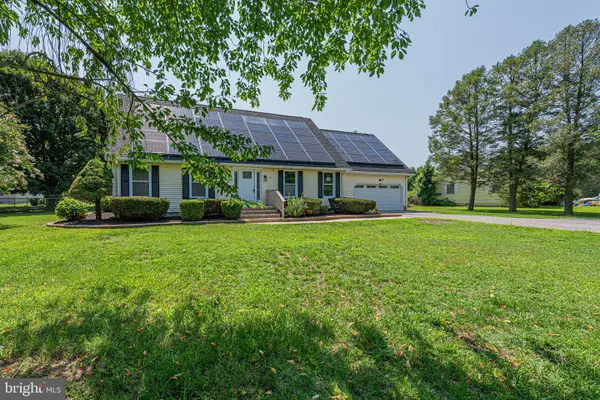 $420,000Coming Soon4 beds 3 baths
30 Lexington Dr, MILFORD, DE 19963
MLS# DESU2116732Listed by: LPT REALTY, LLC - Coming Soon
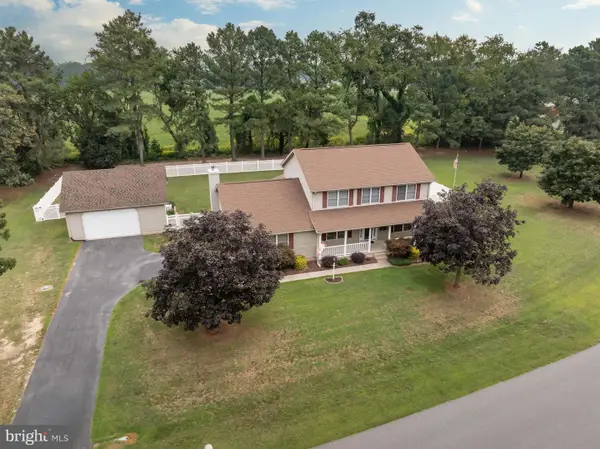 $448,971Coming Soon4 beds 3 baths
17163 Brittany Pl, MILFORD, DE 19963
MLS# DESU2116170Listed by: ERA MARTIN ASSOCIATES - New
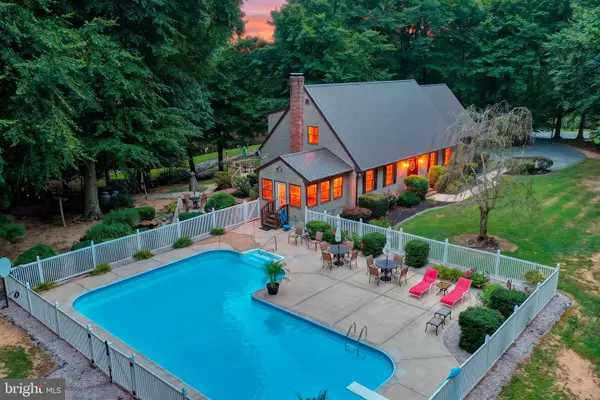 $675,000Active3 beds 3 baths3,045 sq. ft.
1583 Fork Landing Rd, MILFORD, DE 19963
MLS# DEKT2049050Listed by: KELLER WILLIAMS REALTY CENTRAL-DELAWARE - Open Wed, 4 to 6pmNew
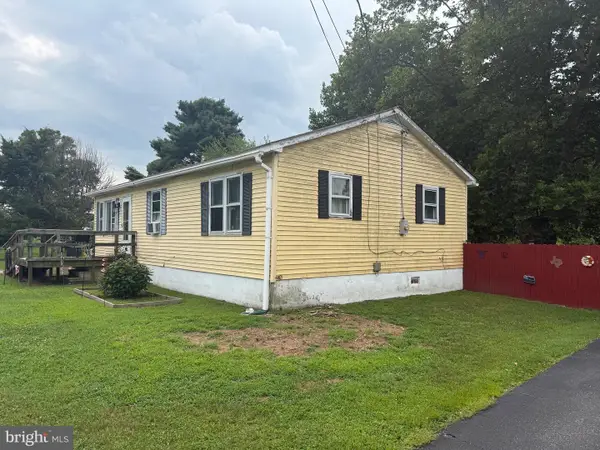 $225,000Active4 beds 2 baths1,464 sq. ft.
727 Cicada Ln, MILFORD, DE 19963
MLS# DEKT2048424Listed by: COLDWELL BANKER PREMIER - REHOBOTH - New
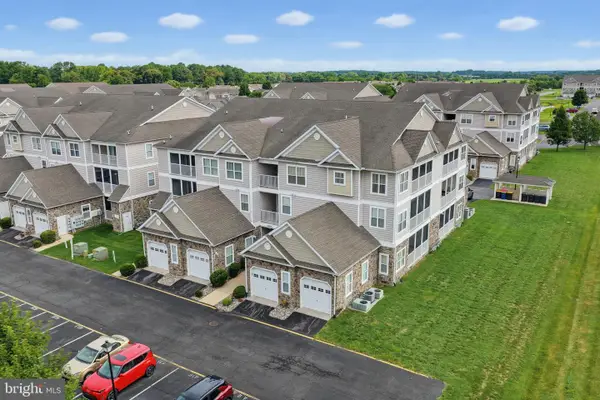 $253,900Active2 beds 2 baths1,090 sq. ft.
4102 Summer Brook Way, MILFORD, DE 19963
MLS# DESU2116516Listed by: ELEVATED REAL ESTATE SOLUTIONS


Protect your home and budget from life's surprises with an Assurant Home Warranty, backed by a partner that supports you through every step of homeownership. Explore Plans.
©2026 Century 21 Real Estate LLC. All rights reserved. CENTURY 21®, the CENTURY 21 Logo and C21® are service marks owned by Century 21 Real Estate LLC. Century 21 Real Estate LLC fully supports the principles of the Fair Housing Act and the Equal Opportunity Act. Each office is independently owned and operated. Listing information is deemed reliable but not guaranteed accurate.