
6401 Cedar Neck Rd, Milford, DE 19963
Local realty services provided by:CENTURY 21 Ryon Real Estate
6401 Cedar Neck Rd,Milford, DE 19963
$589,000
- 3 Beds
- 2 Baths
- 2,042 sq. ft.
- Single family
- Pending
Listed by: terri l kulp
Office: coldwell banker chesapeake real estate company
MLS#:DESU2107856
Source:BRIGHTMLS
Price summary
- Price:$589,000
- Price per sq. ft.:$288.44
About this home
Welcome to this magnificent 2,042 sq. ft. home nestled on a sprawling 1.72-acre park-like setting, where tranquility meets luxury living. The 20,000-gallon in-ground saltwater pool, complete with maintenance free decking and a liner replaced in the fall of 2022, serves as the centerpiece of outdoor enjoyment. Imagine summer days spent poolside in your personal paradise!
Over the past two years, this home has seen numerous upgrades including new ductwork, new lighting, and more. An entire new septic system (2023), and well pressure tank ensure reliability and peace of mind. The attached two-car garage features a new door with epoxy flooring that is both stylish and easy to maintain. Inside, enjoy a refreshed hall bath with a new shower and flooring, fresh paint, and new lighting. New outdoor rear awnings were installed to provide generous shade over the poolside deck areas.
Step inside to discover a spacious open floor plan perfect for family gatherings. The large kitchen boasts all-new appliances, a massive island, ample counter space, and plenty of cabinets to make this kitchen a culinary enthusiast’s dream. The inviting living room features a pellet stove fireplace insert, while the adjacent all-season room offers seamless access to the pool and deck area, blending indoor and outdoor living effortlessly.
The primary suite is a private sanctuary, complete with a cozy sitting area, a luxurious en-suite bathroom, a generous walk-in closet, and exclusive access to a serene concrete deck by the pool — an ideal spot for a hot tub!
In addition to the main house, the property includes a two-story detached garage with electric and water access, perfect for a workshop or lounge area. It even has its own separate driveway, perfect spot for an RV, and a boat. The upper level has plenty of room for additional storage. Two additional sheds provide convenient storage for lawn and pool equipment.
This exceptional property backs onto a wonderfully wooded area, enhancing your privacy. With plenty of room for future additions like a pole barn, the possibilities are endless.
The property is conveniently located off Route 1 for easy commuting, minutes from Bayhealth hospital, and only 23 miles from Rehobeth Beach! Do not miss the opportunity to own this stunning home, designed for both relaxation and entertaining. Schedule your private tour today and experience the perfect blend of modern upgrades and natural beauty!...
Contact an agent
Home facts
- Year built:1985
- Listing ID #:DESU2107856
- Added:115 day(s) ago
- Updated:July 27, 2026 at 08:22 AM
Rooms and interior
- Bedrooms:3
- Total bathrooms:2
- Full bathrooms:2
- Rooms Total:9
- Flooring:Fully Carpeted, Vinyl, Wood
- Dining Description:Dining Room
- Bathrooms Description:Bathroom 2, Primary Bath(s), Primary Bathroom
- Kitchen Description:Built-In Microwave, Combination Kitchen/Living, Cooktop - Down Draft, Dishwasher, Exhaust Fan, Kitchen - Gourmet, Kitchen - Island, Kitchen - Table Space, Refrigerator, Stainless Steel Appliances, Water Heater
- Bedroom Description:Entry Level Bedroom, Primary Bedroom
- Basement:Yes
- Basement Description:Partial
- Living area:2,042 sq. ft.
Heating and cooling
- Cooling:Central A/C
- Heating:Electric, Heat Pump - Gas BackUp, Propane - Leased
Structure and exterior
- Roof:Asphalt
- Year built:1985
- Building area:2,042 sq. ft.
- Lot area:1.72 Acres
- Lot Features:Backs to Trees, Landscaping, Partly Wooded, Rural
- Architectural Style:Contemporary, Ranch/Rambler
- Construction Materials:Frame
- Exterior Features:Deck(s), Outbuilding(s), Patio(s)
- Foundation Description:Crawl Space
- Levels:1 Story
Utilities
- Water:Well
- Sewer:Gravity Sept Fld
Finances and disclosures
- Price:$589,000
- Price per sq. ft.:$288.44
- Tax amount:$1,446 (2025)
Features and amenities
- Laundry features:Dryer, Washer
- Amenities:200+ Amp Service, Cable TV Available, Ceiling Fan(s), Electric Available, Phone Available
- Pool features:Fenced, In Ground, Saltwater
Parking
- Parking description:Asphalt Driveway, Attached Garage, Detached Garage, Garage - Side Entry, Garage Door Opener, Inside Access
- Garage:Yes
- Garage spaces:3
New listings near 6401 Cedar Neck Rd
- New
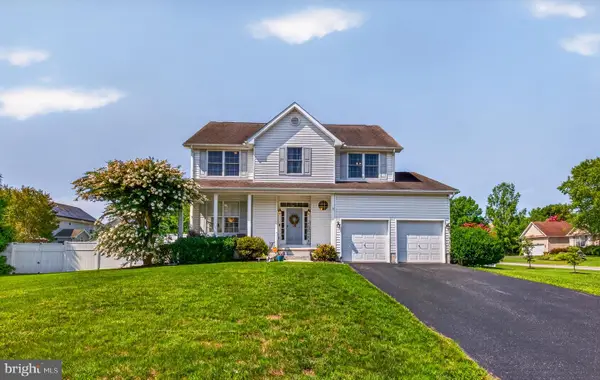 $514,900Active4 beds 4 baths3,561 sq. ft.
12 E Green Ln, MILFORD, DE 19963
MLS# DESU2116952Listed by: COLDWELL BANKER REALTY - New
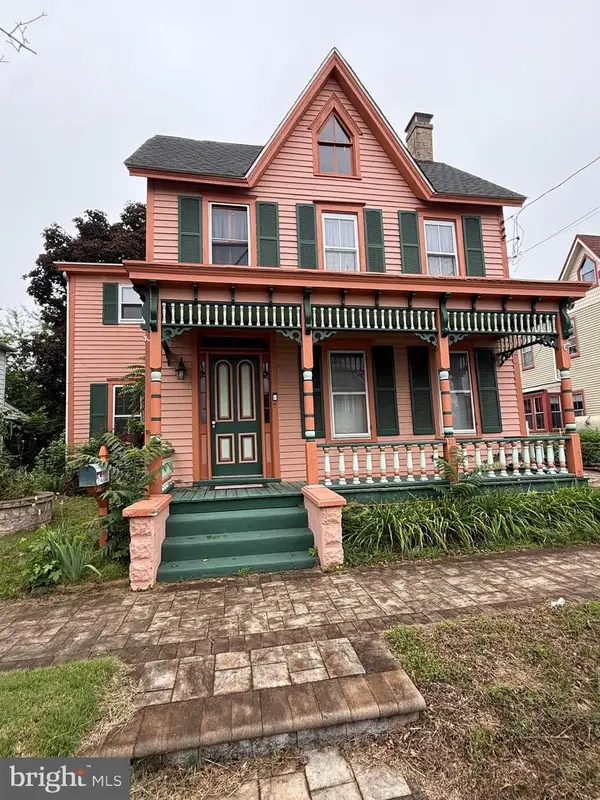 $225,000Active4 beds 1 baths2,188 sq. ft.
9 Ne 4th St, MILFORD, DE 19963
MLS# DEKT2049138Listed by: BURNS & ELLIS REALTORS - New
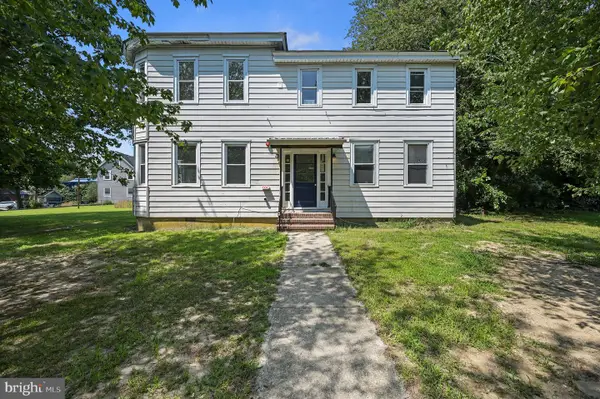 $950,000Active9 beds 4 baths4,400 sq. ft.
113 S Church Street, MILFORD, DE 19963
MLS# DESU2116898Listed by: COMPASS - New
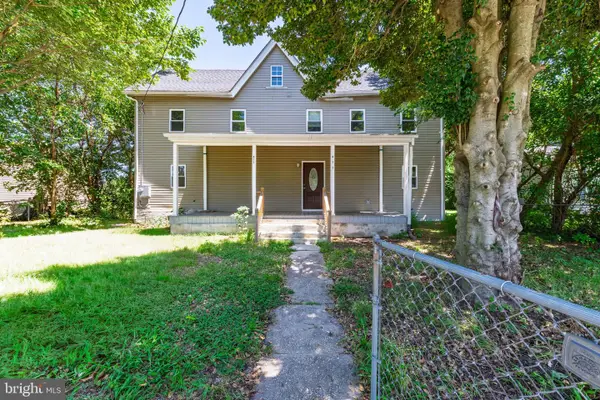 $309,900Active4 beds 2 baths1,616 sq. ft.
411 North St, MILFORD, DE 19963
MLS# DEKT2049118Listed by: TESLA REALTY GROUP, LLC - Open Sat, 11am to 1pmNew
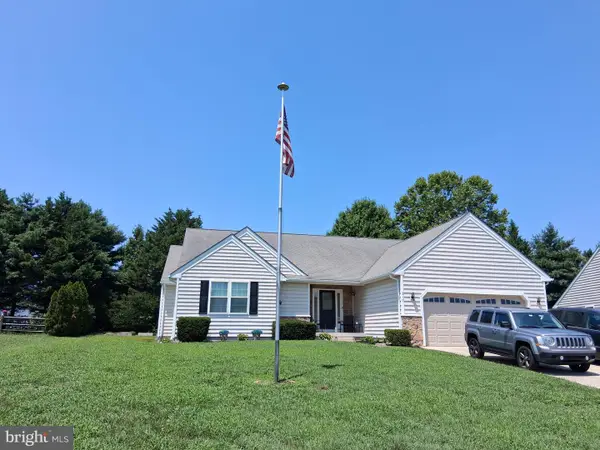 $439,000Active3 beds 3 baths1,866 sq. ft.
210 S Landing Dr, MILFORD, DE 19963
MLS# DEKT2048724Listed by: MANN & SONS, INC. - Coming Soon
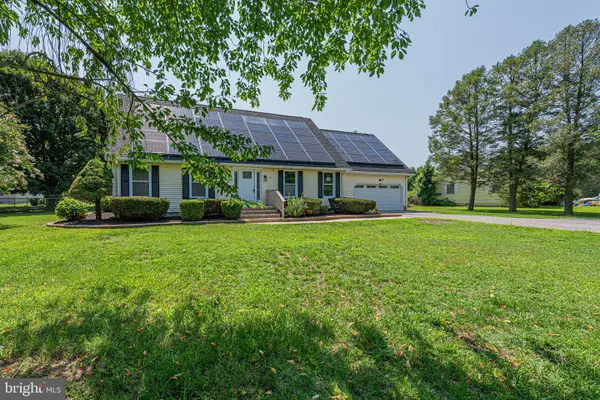 $420,000Coming Soon4 beds 3 baths
30 Lexington Dr, MILFORD, DE 19963
MLS# DESU2116732Listed by: LPT REALTY, LLC - Coming Soon
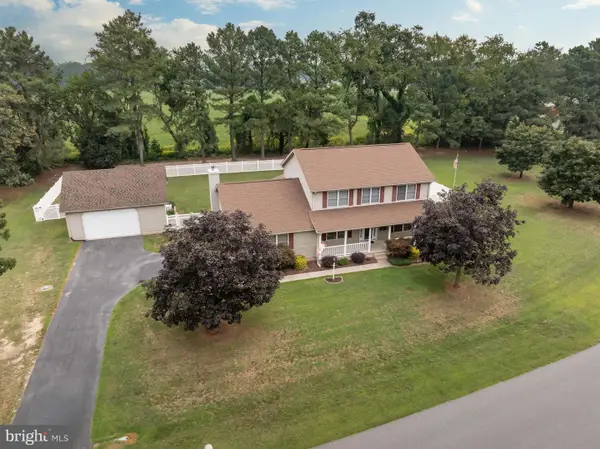 $448,971Coming Soon4 beds 3 baths
17163 Brittany Pl, MILFORD, DE 19963
MLS# DESU2116170Listed by: ERA MARTIN ASSOCIATES - New
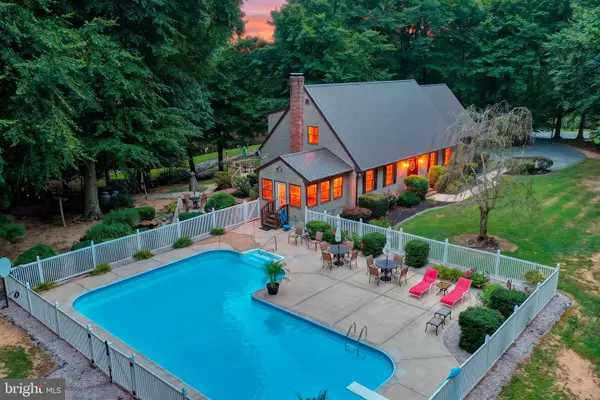 $675,000Active3 beds 3 baths3,045 sq. ft.
1583 Fork Landing Rd, MILFORD, DE 19963
MLS# DEKT2049050Listed by: KELLER WILLIAMS REALTY CENTRAL-DELAWARE - Open Wed, 4 to 6pmNew
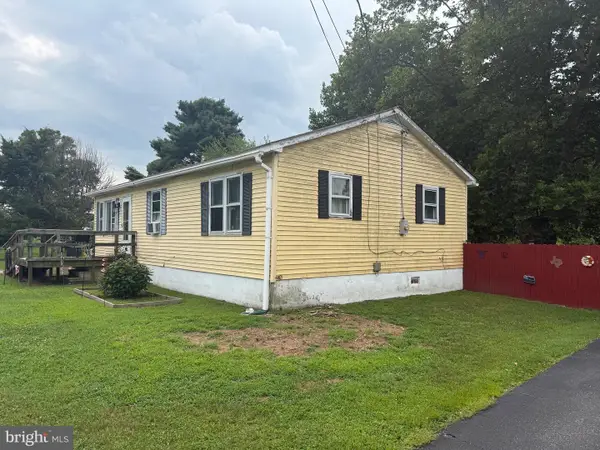 $225,000Active4 beds 2 baths1,464 sq. ft.
727 Cicada Ln, MILFORD, DE 19963
MLS# DEKT2048424Listed by: COLDWELL BANKER PREMIER - REHOBOTH - New
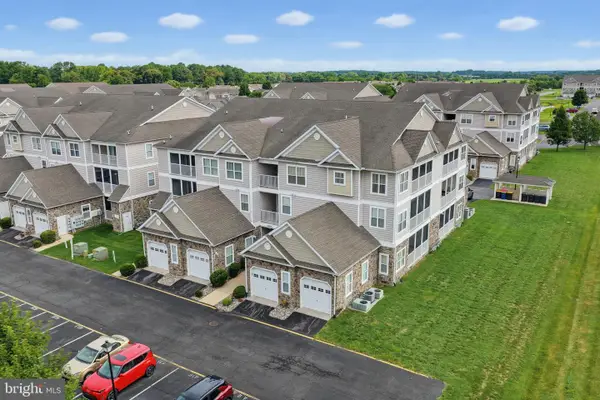 $253,900Active2 beds 2 baths1,090 sq. ft.
4102 Summer Brook Way, MILFORD, DE 19963
MLS# DESU2116516Listed by: ELEVATED REAL ESTATE SOLUTIONS


Protect your home and budget from life's surprises with an Assurant Home Warranty, backed by a partner that supports you through every step of homeownership. Explore Plans.
©2026 Century 21 Real Estate LLC. All rights reserved. CENTURY 21®, the CENTURY 21 Logo and C21® are service marks owned by Century 21 Real Estate LLC. Century 21 Real Estate LLC fully supports the principles of the Fair Housing Act and the Equal Opportunity Act. Each office is independently owned and operated. Listing information is deemed reliable but not guaranteed accurate.