
30 Lexington Dr, Milford, DE 19963
Local realty services provided by:CENTURY 21 Ryon Real Estate
30 Lexington Dr,Milford, DE 19963
$420,000
- 4 Beds
- 3 Baths
- 2,200 sq. ft.
- Single family
- Active
Listed by: william certeza
Office: lpt realty, llc.
MLS#:DESU2116732
Source:BRIGHTMLS
Price summary
- Price:$420,000
- Price per sq. ft.:$190.91
- Monthly HOA dues:$5.83
About this home
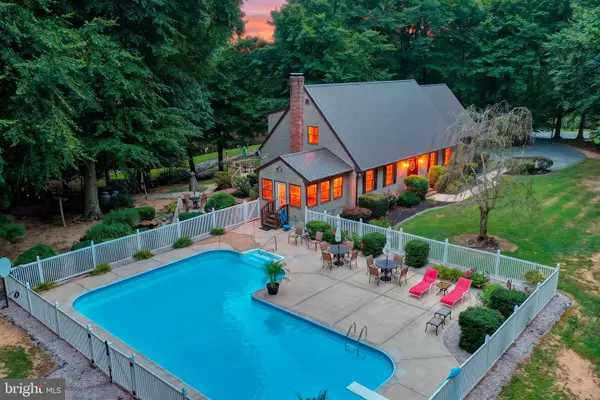
Beautifully renovated 4-bedroom, 2.5-bath Cape Cod situated on a spacious half-acre lot in the Shawnee Acres community! Completely remodeled in 2026, this move-in ready home features a brand-new roof, windows, water heater, HVAC system with separate outdoor units for each floor, a stunning new huge kitchen with stainless steel appliances, beautifully renovated bathrooms, and fresh finishes throughout. The spacious first-floor primary suite offers the convenience of main-level living with a beautifully renovated ensuite bathroom. The impressive octagonal living room serves as the centerpiece of the home, featuring vaulted ceilings and an abundance of windows that fill the space with natural light. Step outside to enjoy the rear deck overlooking the backyard, a beautiful two-car garage, and the added benefit of a Tesla solar energy system for improved efficiency. Ideally located just off Route 1 and minutes from downtown Milford, this home offers convenient access to Bayhealth Hospital, shopping, dining, schools, and everyday amenities, while Delaware's beaches are all within an easy drive....
Contact an agent
Home facts
- Year built:1981
- Listing ID #:DESU2116732
- Added:4 day(s) ago
- Updated:July 28, 2026 at 04:40 AM
Rooms and interior
- Bedrooms:4
- Total bathrooms:3
- Full bathrooms:2
- Half bathrooms:1
- Rooms Total:8
- Flooring:Luxury Vinyl Plank, Partially Carpeted
- Dining Description:Dining Area
- Bathrooms Description:Primary Bath(s)
- Kitchen Description:Dishwasher, Refrigerator
- Living area:2,200 sq. ft.
Heating and cooling
- Cooling:Central A/C
- Heating:Electric, Forced Air, Heat Pump - Electric BackUp
Structure and exterior
- Roof:Architectural Shingle
- Year built:1981
- Building area:2,200 sq. ft.
- Lot area:0.48 Acres
- Architectural Style:Cape Cod
- Construction Materials:Stick Built
- Exterior Features:Deck(s)
- Foundation Description:Block
- Levels:2 Stories
Utilities
- Water:Public
- Sewer:Public Sewer
Finances and disclosures
- Price:$420,000
- Price per sq. ft.:$190.91
Features and amenities
- Amenities:200+ Amp Service
Parking
- Parking description:Attached Garage, Concrete Driveway, Garage Door Opener, Inside Access
- Garage:Yes
- Garage spaces:2
New listings near 30 Lexington Dr
- Coming Soon
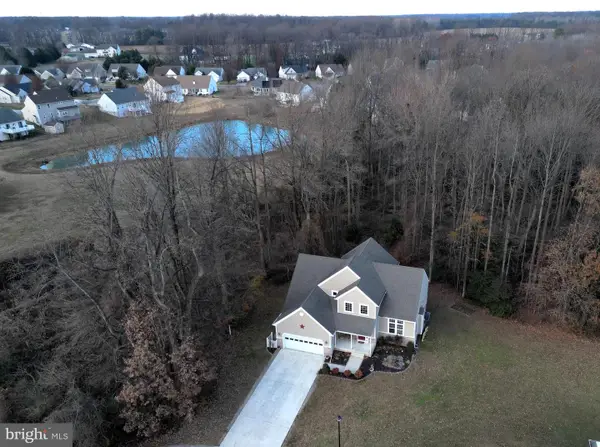 $449,900Coming Soon4 beds 3 baths
256 S Landing Dr, MILFORD, DE 19963
MLS# DEKT2049176Listed by: EXP REALTY, LLC - Coming Soon
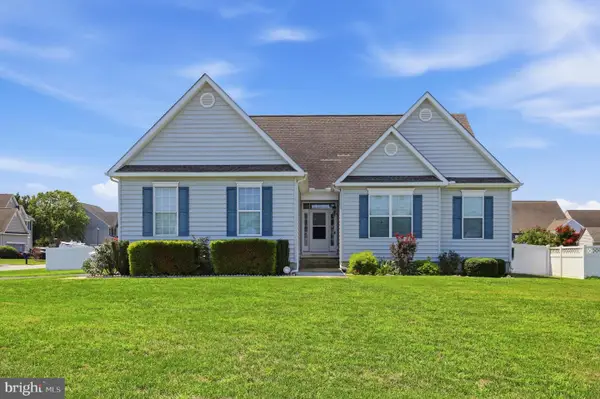 $439,900Coming Soon3 beds 2 baths
201 Beaufort Ln, MILFORD, DE 19963
MLS# DESU2117028Listed by: IRON VALLEY REAL ESTATE AT THE BEACH - New
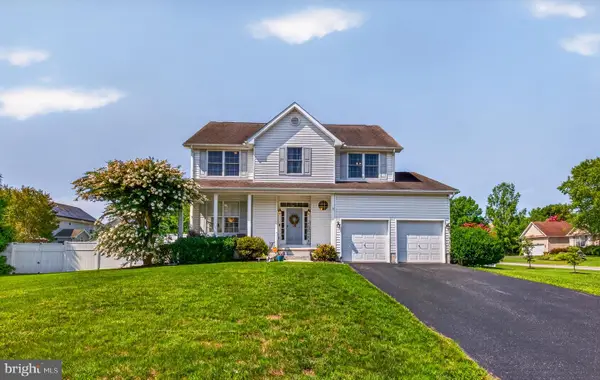 $514,900Active4 beds 4 baths3,561 sq. ft.
12 E Green Ln, MILFORD, DE 19963
MLS# DESU2116952Listed by: COLDWELL BANKER REALTY - New
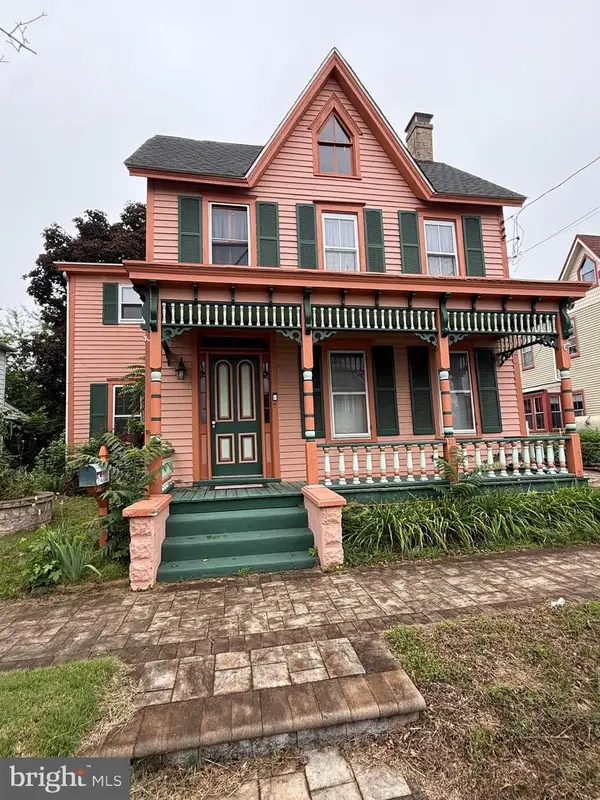 $225,000Active4 beds 1 baths2,188 sq. ft.
9 Ne 4th St, MILFORD, DE 19963
MLS# DEKT2049138Listed by: BURNS & ELLIS REALTORS - New
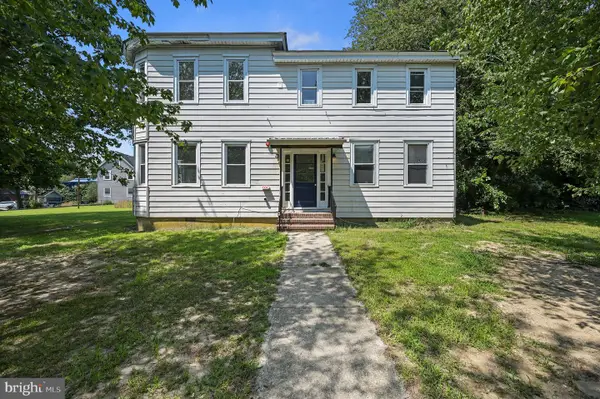 $950,000Active9 beds 4 baths4,400 sq. ft.
113 S Church Street, MILFORD, DE 19963
MLS# DESU2116898Listed by: COMPASS - New
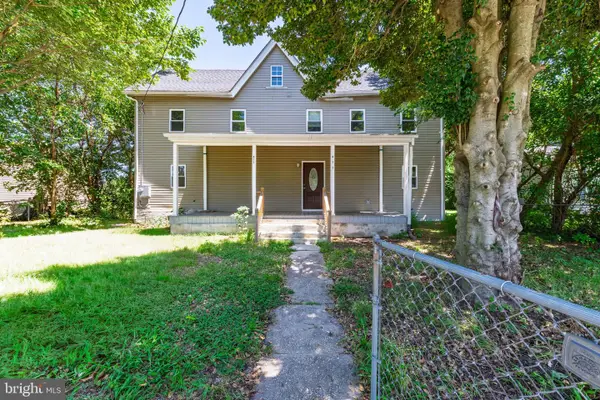 $309,900Active4 beds 2 baths1,616 sq. ft.
411 North St, MILFORD, DE 19963
MLS# DEKT2049118Listed by: TESLA REALTY GROUP, LLC - Open Sat, 11am to 1pmNew
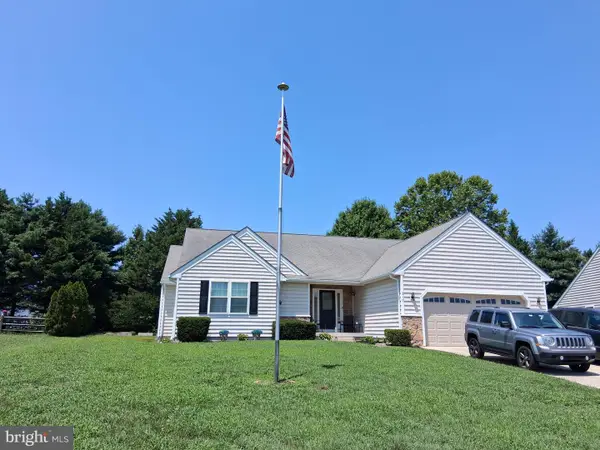 $439,000Active3 beds 3 baths1,866 sq. ft.
210 S Landing Dr, MILFORD, DE 19963
MLS# DEKT2048724Listed by: MANN & SONS, INC. - New
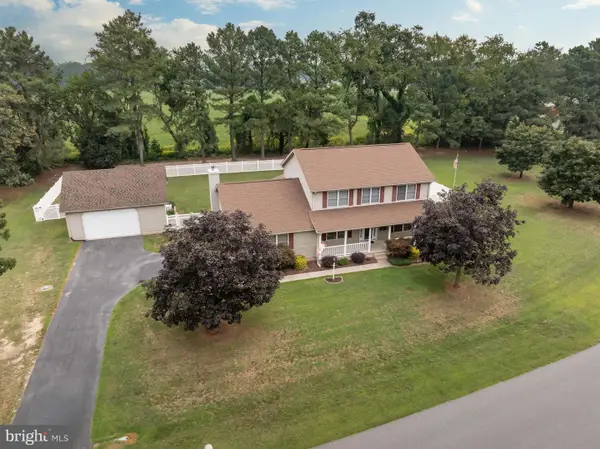 $448,971Active4 beds 3 baths2,399 sq. ft.
17163 Brittany Pl, MILFORD, DE 19963
MLS# DESU2116170Listed by: ERA MARTIN ASSOCIATES - New
 $675,000Active3 beds 3 baths3,045 sq. ft.
1583 Fork Landing Rd, MILFORD, DE 19963
MLS# DEKT2049050Listed by: KELLER WILLIAMS REALTY CENTRAL-DELAWARE


Protect your home and budget from life's surprises with an Assurant Home Warranty, backed by a partner that supports you through every step of homeownership. Explore Plans.
©2026 Century 21 Real Estate LLC. All rights reserved. CENTURY 21®, the CENTURY 21 Logo and C21® are service marks owned by Century 21 Real Estate LLC. Century 21 Real Estate LLC fully supports the principles of the Fair Housing Act and the Equal Opportunity Act. Each office is independently owned and operated. Listing information is deemed reliable but not guaranteed accurate.