
Blairs Pond Road, Milford, DE 19963
Local realty services provided by:CENTURY 21 The Real Estate Store
Blairs Pond Road,Milford, DE 19963
$749,000
- 5 Beds
- 4 Baths
- 2,673 sq. ft.
- Single family
- Active
Listed by: ashley lyon
Office: keller williams realty central-delaware
MLS#:DEKT2050724
Source:BRIGHTMLS
Price summary
- Price:$749,000
- Price per sq. ft.:$280.21
About this home
Welcome to an incredible opportunity to build the barndominium you’ve been dreaming of! Situated on an expansive 3.46-acre lot with no HOA, this to-be-built 5-bedroom, 3.5-bath home combines the distinctive character and durability of barndominium-style construction with the comfort, finishes, and functionality of modern luxury living.
Designed with both everyday living and entertaining in mind, the spacious floor plan will feature an inviting open-concept living area and a beautifully appointed kitchen centered around an oversized island—perfect for gathering, meal prep, entertaining, or simply enjoying your morning coffee. Luxury vinyl plank flooring, recessed lighting, and thoughtfully selected finishes will create a clean, contemporary feel throughout the home.
The generously sized primary suite is located on the main level and is designed to be a true retreat, complete with a spacious en-suite bath featuring a walk-in shower, double vanity, and plenty of room to unwind. Four additional bedrooms provide exceptional flexibility for family, guests, home offices, hobby rooms, or whatever best fits your lifestyle. A conveniently located main-level laundry room adds function and ease to the home’s thoughtful design.
Outside, the barndominium-inspired exterior will feature durable, low-maintenance steel siding, exterior lighting, and a complete gutter system. An attached two-car, front-entry garage and expansive driveway provide plenty of parking and storage, while the impressive 3.46-acre homesite offers room to spread out, entertain, garden, create outdoor living spaces, or simply enjoy the privacy and peaceful surroundings—all without the restrictions of an HOA.
Because this home is to be built, buyers may have the exciting opportunity to personalize select finishes and details, depending on the stage of construction and builder allowances. This is your chance to enjoy the best of both worlds—the sought-after barndominium aesthetic paired with a spacious, modern interior, a main-level primary suite, and acreage that’s increasingly hard to find.
Why settle for someone else’s dream home when you can make this one your own? With five bedrooms, 3.5 baths, a main-level primary suite, over three acres, no HOA, modern finishes, and a striking barndominium design, this property offers the space, style, and flexibility to create something truly special.
Photos, renderings, plans, dimensions, finishes, and specifications are for illustrative purposes and may be subject to change during construction. Final features and selections should be confirmed with the builder....
Contact an agent
Home facts
- Subdivision & Development:NONE AVAILABLE
- Listing ID #:DEKT2050724
- Added:1 day(s) ago
- Updated:September 17, 2026 at 02:11 PM
Rooms and interior
- Bedrooms:5
- Total bathrooms:4
- Full bathrooms:3
- Half bathrooms:1
- Rooms Total:14
- Flooring:Luxury Vinyl Plank
- Dining Description:Combination Dining/Living, Combination Kitchen/Dining
- Bathrooms Description:Primary Bath(s)
- Kitchen Description:Combination Kitchen/Living, Kitchen - Island, Recessed Lighting
- Bedroom Description:Entry Level Bedroom, Walk In Closet(s)
- Living area:2,673 sq. ft.
Heating and cooling
- Cooling:Central A/C
- Heating:Electric, Propane - Leased
Structure and exterior
- Roof:Metal
- Building area:2,673 sq. ft.
- Lot area:3.46 Acres
- Construction Materials:Steel Siding
- Exterior Features:Exterior Lighting, Gutter System
- Foundation Description:Slab
- Levels:2 Stories
Utilities
- Water:Well
- Sewer:Gravity Sept Fld
Finances and disclosures
- Price:$749,000
- Price per sq. ft.:$280.21
- Tax amount:$96 (2026)
Features and amenities
- Amenities:Ceiling Fan(s), Double Hung Windows, Efficiency, Recessed Lighting
Parking
- Parking description:Attached Garage, Garage - Front Entry
- Garage:Yes
- Garage spaces:2
New listings near Blairs Pond Road
- Coming Soon
 $350,000Coming Soon3 beds 2 baths1,690 sq. ft.
31 W Saratoga Rd, MILFORD, DE 19963
MLS# DESU2119244Listed by: NORTHROP REALTY - New
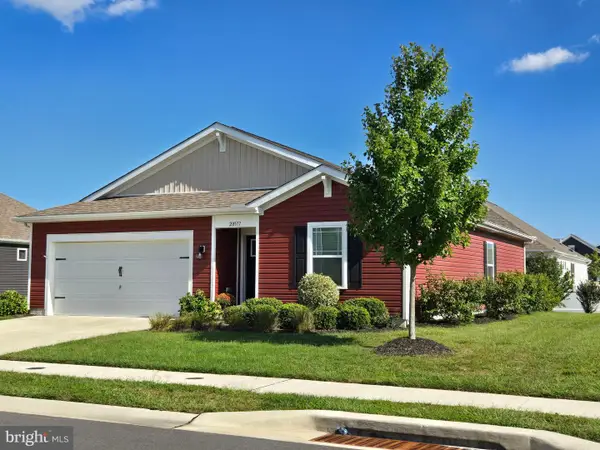 $350,000Active3 beds 2 baths1,367 sq. ft.
20577 Smithfield Cir, MILFORD, DE 19963
MLS# DESU2120470Listed by: TESLA REALTY GROUP, LLC - New
 $269,900Active3 beds 2 baths1,319 sq. ft.
3503 S Sagamore Dr, MILFORD, DE 19963
MLS# DESU2120432Listed by: COMPASS - New
 $749,900Active1.85 Acres
3624 Bay Rd, MILFORD, DE 19963
MLS# DEKT2050462Listed by: IRON VALLEY REAL ESTATE PREMIER - New
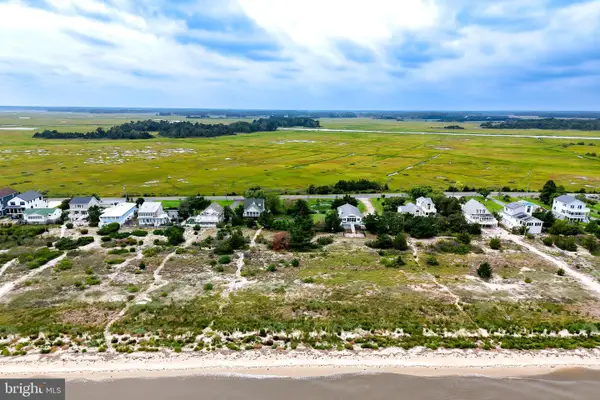 $399,900Active0.29 Acres
595 Bay Ave, MILFORD, DE 19963
MLS# DESU2120374Listed by: BERKSHIRE HATHAWAY HOMESERVICES PENFED REALTY - New
 $225,000Active2 beds 1 baths1,020 sq. ft.
20219 Cedar Beach Rd, MILFORD, DE 19963
MLS# DESU2118926Listed by: COMPASS - Open Sat, 12 to 2pmNew
 $415,000Active3 beds 2 baths1,400 sq. ft.
7443 Shawnee Rd, MILFORD, DE 19963
MLS# DESU2116650Listed by: KELLER WILLIAMS REALTY - Open Sun, 1 to 3pmNew
 $259,000Active2 beds 2 baths1,017 sq. ft.
3802 S Sagamore Dr #unit G, MILFORD, DE 19963
MLS# DESU2120280Listed by: BERKSHIRE HATHAWAY HOMESERVICES PENFED REALTY - New
 $399,500Active4 beds 3 baths1,953 sq. ft.
5803 Griffith Lake Dr, MILFORD, DE 19963
MLS# DESU2117978Listed by: COMPASS


Protect your home and budget from life's surprises with an Assurant Home Warranty, backed by a partner that supports you through every step of homeownership. Explore Plans.
©2026 Century 21 Real Estate LLC. All rights reserved. CENTURY 21®, the CENTURY 21 Logo and C21® are service marks owned by Century 21 Real Estate LLC. Century 21 Real Estate LLC fully supports the principles of the Fair Housing Act and the Equal Opportunity Act. Each office is independently owned and operated. Listing information is deemed reliable but not guaranteed accurate.