
25316 Shelby Ct, Millsboro, DE 19966
Local realty services provided by:CENTURY 21 Above and Beyond
25316 Shelby Ct,Millsboro, DE 19966
$440,000
- 4 Beds
- 3 Baths
- - sq. ft.
- Single family
- Sold
Listed by: kevin j hammersmith
Office: northrop realty
MLS#:DESU2114172
Source:BRIGHTMLS
Sorry, we are unable to map this address
Price summary
- Price:$440,000
- Monthly HOA dues:$168
About this home
Welcome to 25316 Selby Court, nestled in the renowned Plantation Lakes community. A thoughtfully planned basement renovation completed in early 2022 with permits in place is the standout feature of this exceptionally well-maintained, original-owner home in the sought-after Plantation Lakes golf community. Designed with gathering and everyday living in mind, the finished lower level offers a spacious recreation room with a wet bar and mini refrigerator, a second room currently used as a bedroom or office, and a beautifully finished full bath with upscale touches. A pump-up sewage system with battery backup serves the lower-level bath, while a sump pump backup system provides additional peace of mind. Even with all this added living space, the basement still offers abundant storage, including a second food pantry at the foot of the staircase, standalone shelving, additional lighting, a seasonal clothing closet, and a large utility sink for project clean-up. The main level features three bedrooms and two full baths in a floor plan designed for comfortable family living. The primary suite offers two walk-in closets and a well-appointed bath with dual vanities, a large shower, and a private water closet. The kitchen is equally impressive, featuring recently upgraded appliances with warranties, including a double wall oven and a three-drawer French door refrigerator. Additional enhancements include roll-out cabinet shelving, under-cabinet lighting, motion-sensor pantry lighting, spice racks, and stylish pendant lighting above the island.
Throughout the home, the sellers have invested in quality upgrades, including Hunter Douglas blinds, Ethernet wiring, ceiling fans with lights, and new carpet in the upstairs bedrooms. Recent improvements also include owned solar panels installed by Green Street Solar, helping keep electric costs remarkably low. Outside, thoughtful landscaping and drainage improvements enhance both beauty and functionality. Features include an irrigation system, expanded landscape beds, two river birch trees, a French drain, underground pop-up downspout drainage systems, front porch railings, and a paver walkway leading to the trash enclosure. The garage is exceptionally well-equipped with wall-mounted storage cabinets, Gladiator track storage systems, overhead storage racks, 20-amp tool outlets, an extra refrigerator, and a large utility sink—making organization and projects a breeze.
Plantation Lakes community, residents enjoy access to community centers, The Landing clubhouse and restaurant, swimming pools, tennis and pickleball courts, and a championship golf course. Best of all, this home is only about 16 miles from the family-friendly beaches of Bethany Beach. Select furnishings may also be available for purchase separately, making your move even easier....
Contact an agent
Home facts
- Year built:2014
- Subdivision & Development:PLANTATION LAKES
- Listing ID #:DESU2114172
- Added:77 day(s) ago
- Updated:September 01, 2026 at 10:41 AM
Rooms and interior
- Bedrooms:4
- Total bathrooms:3
- Full bathrooms:3
- Flooring:Ceramic Tile, Hardwood, Luxury Vinyl Plank, Partially Carpeted
- Dining Description:Combination Dining/Living, Combination Kitchen/Dining, Dining Area, Dining Room
- Bathrooms Description:Primary Bath(s)
- Kitchen Description:Built-In Microwave, Built-Ins, Carpet, Combination Kitchen/Living, Cooktop, Dishwasher, Disposal, Energy Efficient Appliances, Exhaust Fan, Extra Refrigerator/Freezer, Freezer, Icemaker, Kitchen - Gourmet, Kitchen - Island, Oven - Double, Oven - Wall, Oven/Range - Electric, Pantry, Recessed Lighting, Refrigerator, Stainless Steel Appliances, Upgraded Countertops, Water Dispenser, Water Heater - Tankless, Wet/Dry Bar
- Bedroom Description:Carpet, Entry Level Bedroom, Primary Bedroom, Walk In Closet(s)
- Basement:Yes
- Basement Description:Connecting Stairway, Full, Fully Finished, Heated, Improved, Interior Access, Shelving, Space For Rooms, Sump Pump, Windows, Workshop
Heating and cooling
- Cooling:Central A/C
- Heating:Forced Air, Natural Gas, Solar - Active
Structure and exterior
- Roof:Architectural Shingle, Pitched
- Year built:2014
- Lot Features:Front Yard, Landscaping, Rear Yard, SideYard(s)
- Architectural Style:Coastal
- Construction Materials:Frame, Stick Built, Vinyl Siding
- Exterior Features:Lawn Sprinkler, Sidewalks, Street Lights
- Foundation Description:Concrete Perimeter
- Levels:2 Stories
Utilities
- Water:Public
- Sewer:Public Sewer
Finances and disclosures
- Price:$440,000
- Tax amount:$3,293 (2025)
Features and amenities
- Laundry features:Dryer, Laundry, Washer
- Amenities:Bar, Built-Ins, Carbon Monoxide Detector(s), Carpet, Ceiling Fan(s), Double Pane Windows, Main Entrance Lock, Recessed Lighting, Smoke Detector, Wet/Dry Bar, Window Treatments
Parking
- Parking description:Additional Storage Area, Attached Garage, Built In, Concrete Driveway, Garage - Front Entry, Garage Door Opener, Inside Access, Oversized
- Garage:Yes
- Garage spaces:2
New listings near 25316 Shelby Ct
- Coming Soon
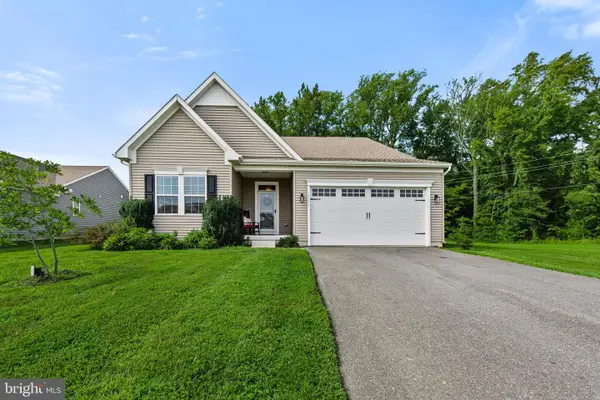 $425,000Coming Soon5 beds 3 baths2,535 sq. ft.
34771 Wild Dunes Ct, MILLSBORO, DE 19966
MLS# DESU2119450Listed by: NORTHROP REALTY - Coming Soon
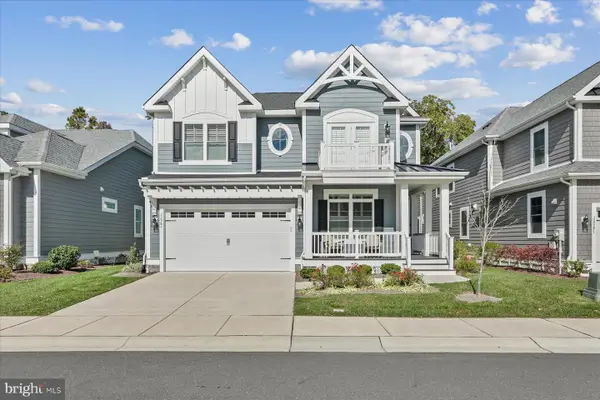 $899,000Coming Soon5 beds 4 baths3,030 sq. ft.
32981 Shadeland Ave, MILLSBORO, DE 19966
MLS# DESU2119602Listed by: COMPASS - Coming Soon
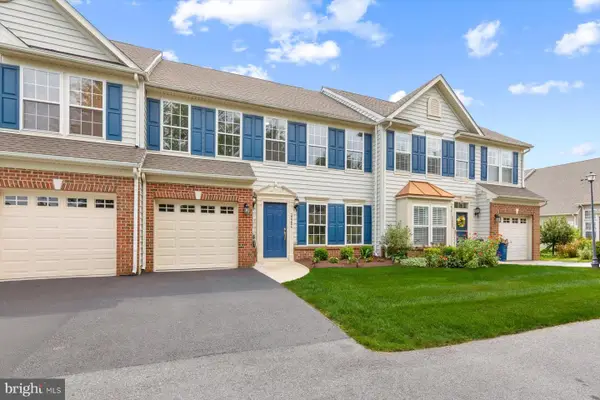 $339,900Coming Soon3 beds 3 baths1,860 sq. ft.
32284 Pelican Ct, MILLSBORO, DE 19966
MLS# DESU2119442Listed by: NORTHROP REALTY - Coming Soon
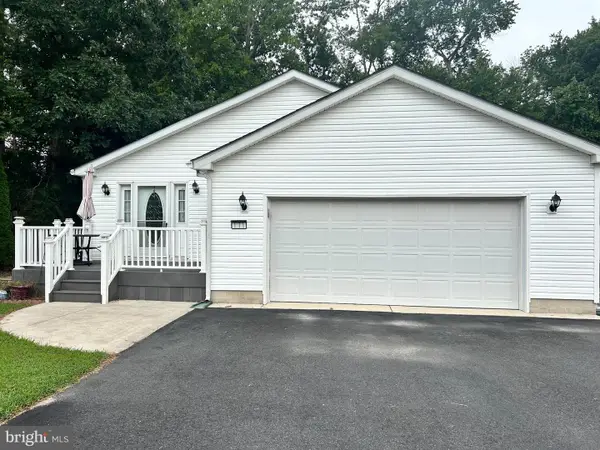 $310,000Coming Soon3 beds 2 baths1,695 sq. ft.
171 White Pine Dr, MILLSBORO, DE 19966
MLS# DESU2119400Listed by: KELLER WILLIAMS REALTY - Coming Soon
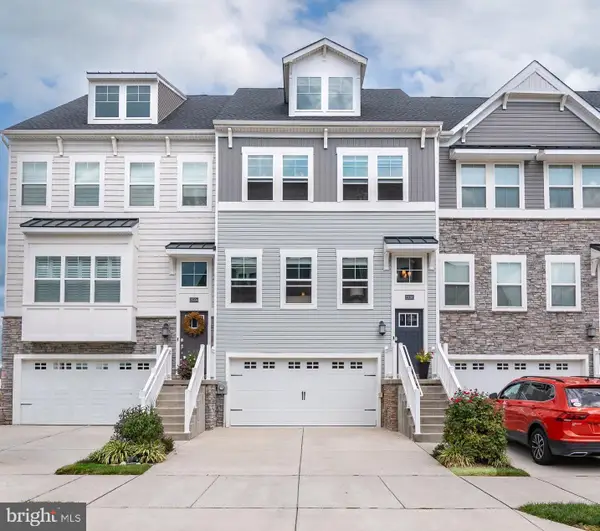 $319,900Coming Soon3 beds 4 baths2,367 sq. ft.
35090 Wright Way, MILLSBORO, DE 19966
MLS# DESU2119378Listed by: KELLER WILLIAMS REALTY - Coming Soon
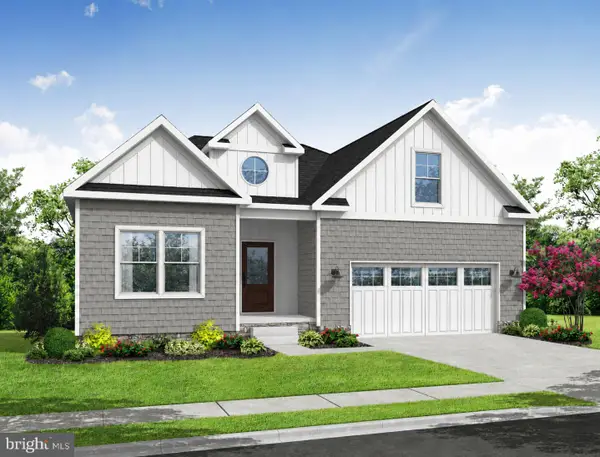 $619,990Coming Soon3 beds 2 baths1,816 sq. ft.
24417 Westridge Drive - Lot #53, MILLSBORO, DE 19966
MLS# DESU2119232Listed by: CAPE REALTY - Coming Soon
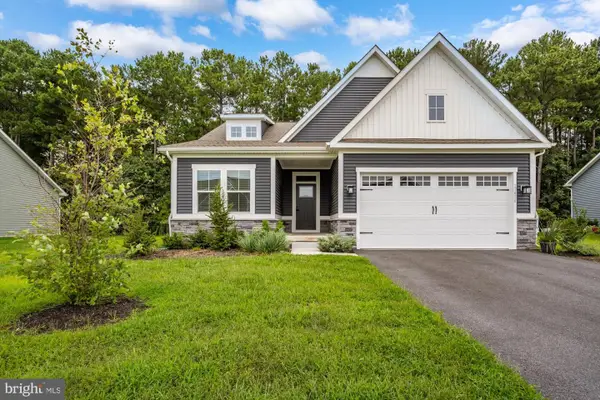 $489,900Coming Soon3 beds 2 baths1,540 sq. ft.
29416 Tree Swallow Dr, MILLSBORO, DE 19966
MLS# DESU2119280Listed by: LONG & FOSTER REAL ESTATE, INC. - Coming Soon
 $375,000Coming Soon4 beds 4 baths3,150 sq. ft.
10093 Iron Pointe Drive Ext, MILLSBORO, DE 19966
MLS# DESU2118586Listed by: JACK LINGO MILLSBORO - Coming Soon
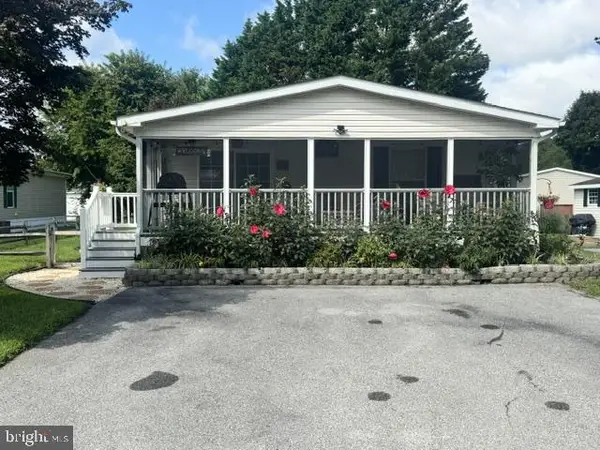 $185,000Coming Soon3 beds 2 baths1,161 sq. ft.
26572 Woodchuck Ln, MILLSBORO, DE 19966
MLS# DESU2118986Listed by: NORTHROP REALTY - Coming Soon
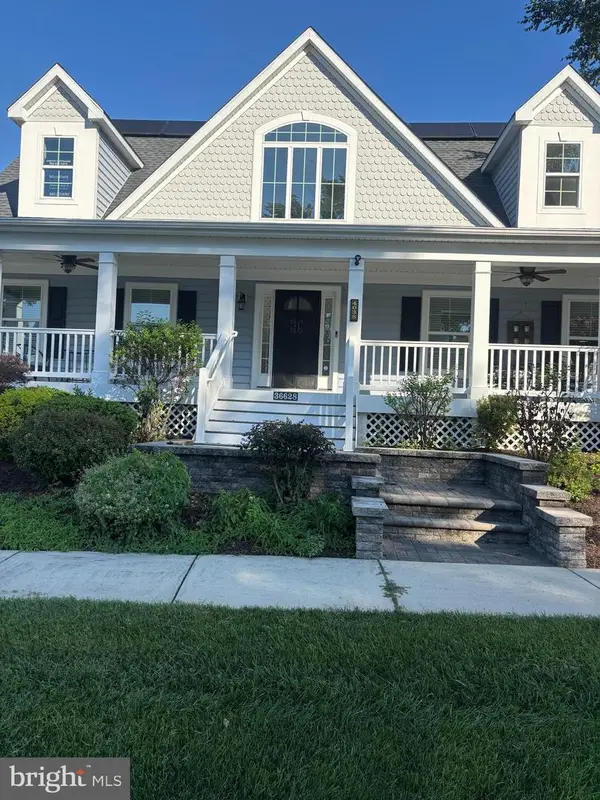 $420,000Coming Soon3 beds 4 baths2,486 sq. ft.
36628 Dew Way, MILLSBORO, DE 19966
MLS# DESU2118776Listed by: NORTHROP REALTY


Protect your home and budget from life's surprises with an Assurant Home Warranty, backed by a partner that supports you through every step of homeownership. Explore Plans.
©2026 Century 21 Real Estate LLC. All rights reserved. CENTURY 21®, the CENTURY 21 Logo and C21® are service marks owned by Century 21 Real Estate LLC. Century 21 Real Estate LLC fully supports the principles of the Fair Housing Act and the Equal Opportunity Act. Each office is independently owned and operated. Listing information is deemed reliable but not guaranteed accurate.