15379 Cantwell Ct, Milton, DE 19968
Local realty services provided by:CENTURY 21 Downtown
15379 Cantwell Ct,Milton, DE 19968
$799,900
- 5 Beds
- 3 Baths
- 2,650 sq. ft.
- Single family
- Active
Listed by: michael dominguez
Office: jack lingo - lewes
MLS#:DESU2119722
Source:BRIGHTMLS
Price summary
- Price:$799,900
- Price per sq. ft.:$301.85
- Monthly HOA dues:$35
About this home
Welcome to 15379 Cantwell Ct. that features a 2650 sq.ft. 5 bedroom 3 bathroom home with a full unfinished basement. This home is a custom built home by Lessard Builders (Sedona Model) There are many little things that make this home special . The front porch is very roomy, The main living area has real hardwood floors and carpet. As you walk into the home you have 2 bedrooms and a full bath one of which can be an office. As you continue to enter the home you walk into the great room which features a gas fireplace, a lot of windows for light and the top windows have a remote to control the shades during those bright sunny days. The kitchen is nicely updated with custom cabinets, SS appliances with the stove, microwave, and refrigerator being replaced in 2025. A dining room exist off the kitchen that leads out to the rear deck. To the right of the great room is the primary bedroom with tray ceilings and large walk-in closet as well as nicely updated bathroom. The rugs in the great room and primary walk-in closets are being replaced with new in a couple of weeks. As you walk back into the kitchen you will come to the laundry area and large pantry area that leads to the garage. When you head upstairs to the 2nd floor you will come to the 3rd bathroom and 2 more rooms. with one being set up as an office, and the other is a bedroom. Off of the first floor is the stairway to the unfinished basement which is the full perimeter of the home, and houses the utilities for the home. There is a rough in for a bathroom, the hot water heater, and the HVAC was also replaced in 2025 and a sump pump with battery back up. On the rear deck you have plenty of open space for chairs and also features a retractable awning. The lot features a 3/4 acre lot and is nicely landscaped situated at the end of the cul-de-sac. If you follow Oyster Rocks Rd to the end of the road you will come to the Broadkill River with scenic view of nature and the river itself, which could either lead to downtown Milton or the Lewes Canal and Rosevelt Inlet. Many local kayakers, hunters and fisherman use this boat ramp to access the river. It is a man made ramp so Large boats are not recommended for launching....
Contact an agent
Home facts
- Year built:2014
- Subdivision & Development:COVINGTON CHASE
- Listing ID #:DESU2119722
- Added:50 day(s) ago
- Updated:October 23, 2026 at 02:00 PM
Rooms and interior
- Bedrooms:5
- Total bathrooms:3
- Full bathrooms:3
- Basement:Yes
- Basement Description:Full, Unfinished
- Living area:2,650 sq. ft.
Heating and cooling
- Cooling:Central A/C
- Heating:Electric, Heat Pump(s)
Structure and exterior
- Year built:2014
- Building area:2,650 sq. ft.
- Lot area:0.75 Acres
- Architectural Style:Contemporary
- Construction Materials:Aluminum Siding, Frame
- Foundation Description:Concrete Perimeter, Permanent
- Levels:2 Stories
Utilities
- Water:Private, Private/Community Water
- Sewer:Gravity Sept Fld
Finances and disclosures
- Price:$799,900
- Price per sq. ft.:$301.85
- Tax amount:$1,013 (2026)
New listings near 15379 Cantwell Ct
- Coming Soon
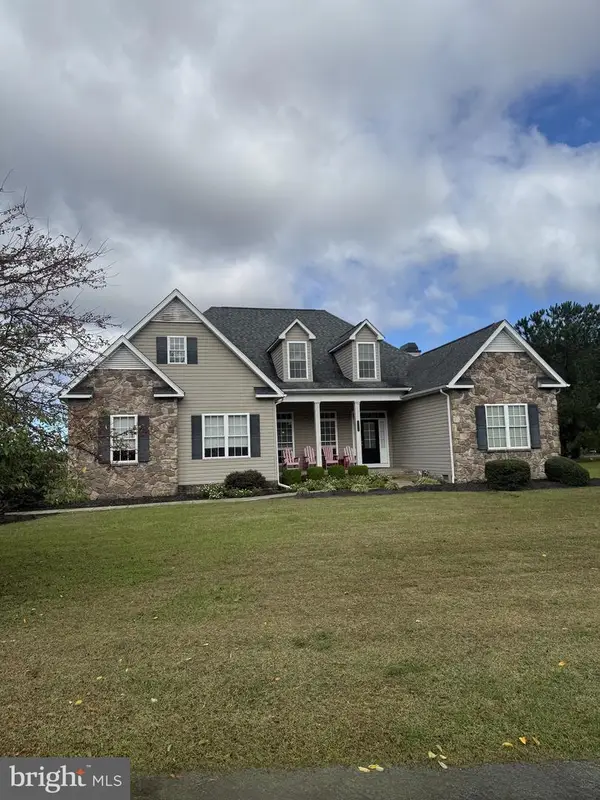 $609,000Coming Soon4 beds 4 baths2,681 sq. ft.
29140 Finch Ln, MILTON, DE 19968
MLS# DESU2122462Listed by: PATTERSON-SCHWARTZ-REHOBOTH - Open Sat, 12 to 3pmNew
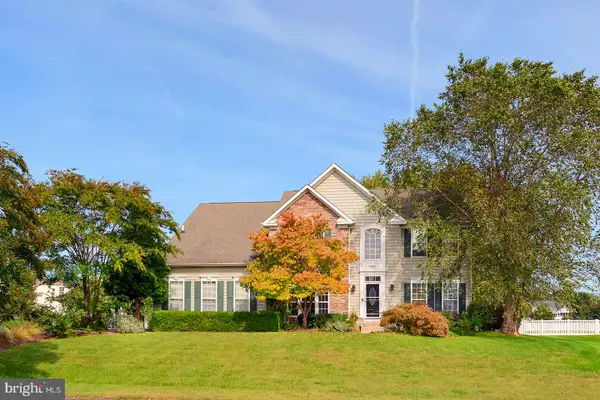 $680,000Active5 beds 4 baths3,450 sq. ft.
30200 Whitehall Dr, MILTON, DE 19968
MLS# DESU2122834Listed by: COMPASS - Open Fri, 12 to 4pmNew
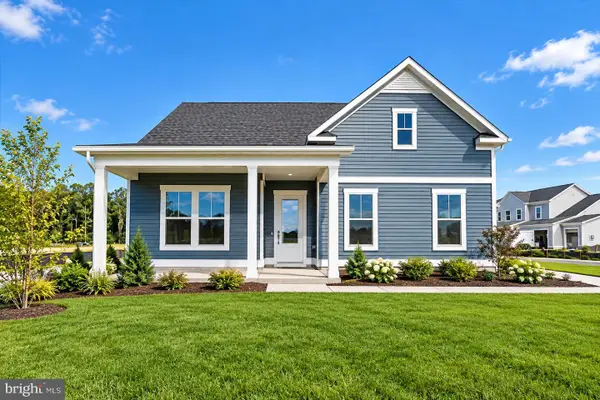 $539,990Active3 beds 2 baths1,783 sq. ft.
109 Sunbeam Way, MILTON, DE 19968
MLS# DESU2122882Listed by: DRB GROUP REALTY, LLC 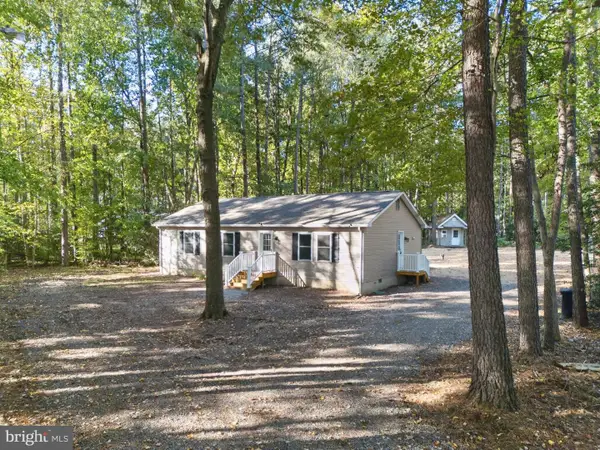 $365,000Pending3 beds 2 baths1,288 sq. ft.
16700 Gravel Hill Rd, MILTON, DE 19968
MLS# DESU2122702Listed by: RE/MAX REALTY GROUP REHOBOTH- New
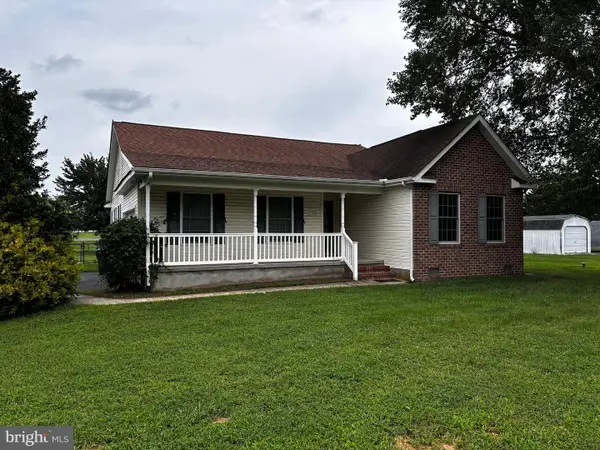 $414,000Active3 beds 2 baths1,725 sq. ft.
13345 Jefferson Rd, MILTON, DE 19968
MLS# DESU2118220Listed by: DELAWARE COASTAL REALTY - New
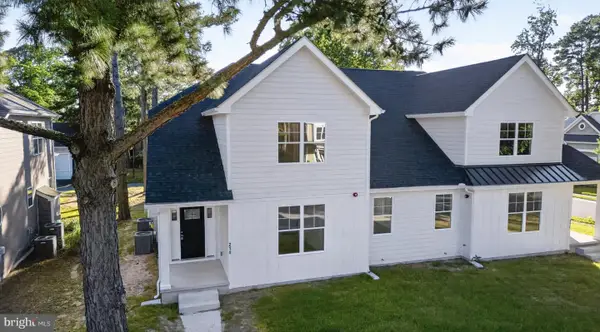
 $559,900Active3 beds 3 baths2,605 sq. ft.
214 Chandler St, MILTON, DE 19968
MLS# DESU2122686Listed by: CENTURY 21 GOLD KEY REALTY - New
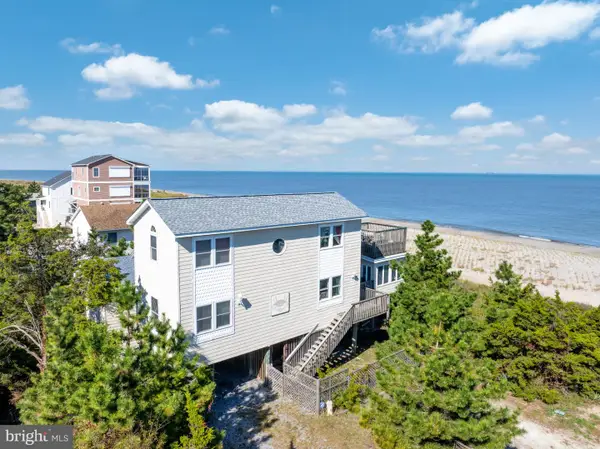 $1,295,000Active4 beds 3 baths3,200 sq. ft.
2 Florida Ave, MILTON, DE 19968
MLS# DESU2122396Listed by: COLDWELL BANKER PREMIER - LEWES - New
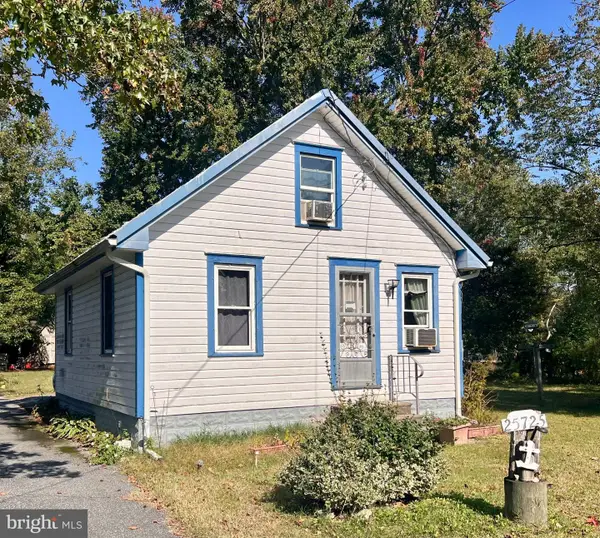 $224,900Active1 beds 1 baths720 sq. ft.
25725 Cave Neck Rd, MILTON, DE 19968
MLS# DESU2122558Listed by: BERKSHIRE HATHAWAY HOMESERVICES PENFED REALTY - Open Sun, 12 to 2pmNew
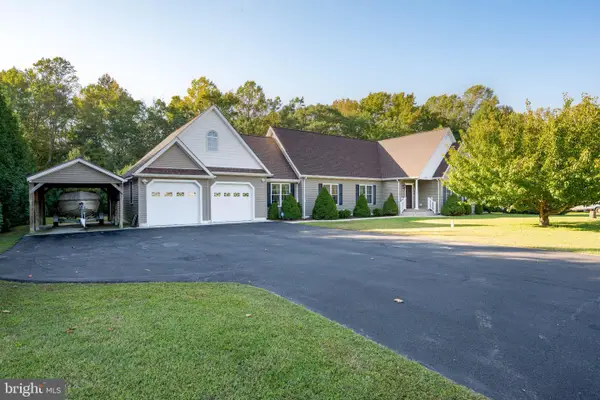 $569,900Active3 beds 2 baths1,960 sq. ft.
18554 Cool Spring Rd, MILTON, DE 19968
MLS# DESU2122518Listed by: BERKSHIRE HATHAWAY HOMESERVICES PENFED REALTY - New
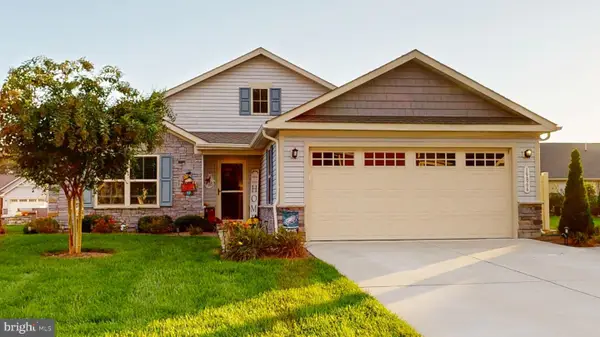 $449,000Active3 beds 2 baths1,688 sq. ft.
19866 Reserve Way, MILTON, DE 19968
MLS# DESU2122536Listed by: WEICHERT, REALTORS - BEACH BOUND


Protect your home and budget from life's surprises with an Assurant Home Warranty, backed by a partner that supports you through every step of homeownership. Explore Plans.
©2026 Century 21 Real Estate LLC. All rights reserved. CENTURY 21®, the CENTURY 21 Logo and C21® are service marks owned by Century 21 Real Estate LLC. Century 21 Real Estate LLC fully supports the principles of the Fair Housing Act and the Equal Opportunity Act. Each office is independently owned and operated. Listing information is deemed reliable but not guaranteed accurate.