19866 Reserve Way, Milton, DE 19968
Local realty services provided by:CENTURY 21 Alliance
19866 Reserve Way,Milton, DE 19968
$449,000
- 3 Beds
- 2 Baths
- 1,688 sq. ft.
- Single family
- Coming Soon
Listed by: kim rodriguez
Office: weichert, realtors - beach bound
MLS#:DESU2122536
Source:BRIGHTMLS
Price summary
- Price:$449,000
- Price per sq. ft.:$266
- Monthly HOA dues:$275
About this home
Discover the perfect blend of comfort and modern living in this stunning 3 bedroom/2 bath with flex room ranch-style home located in the desirable Vines of Sandhill community. Built in 2022, this residence boasts an open floor plan that seamlessly connects the spacious living area to the eat-in kitchen, featuring a stylish island and energy-efficient stainless steel appliances. Enjoy the luxury of three well-appointed bedrooms, including a convenient entry-level option, and two pristine bathrooms. Step outside to your private patio, ideal for morning coffee or evening gatherings, while the community offers a wealth of amenities including a refreshing outdoor pool, tennis and pickleball courts, and scenic jog/walk paths. The Vines of Sandhill is not just a home; it's a lifestyle. With meticulously maintained common areas, lawn care, snow removal and irrigation system included in the association fee, you can spend more time enjoying the community's dog park or clubhouse. The neighborhood is known for its friendly atmosphere and strong sense of community, making it a wonderful place to call home. Conveniently located with easy access to local schools and public services, this property is a rare find. Don't miss your chance to experience the perfect combination of modern living and community charm in this exceptional home!...
Contact an agent
Home facts
- Year built:2022
- Subdivision & Development:THE VINES OF SANDHILL
- Listing ID #:DESU2122536
- Updated:October 21, 2026 at 01:43 PM
Rooms and interior
- Bedrooms:3
- Total bathrooms:2
- Full bathrooms:2
- Rooms Total:8
- Flooring:Carpet, Luxury Vinyl Plank
- Kitchen Description:Built-In Microwave, Built-In Range, Combination Kitchen/Living, Dishwasher, Disposal, ENERGY STAR Refrigerator, Energy Efficient Appliances, Kitchen - Eat-In, Kitchen - Island, Stainless Steel Appliances
- Bedroom Description:Entry Level Bedroom
- Living area:1,688 sq. ft.
Heating and cooling
- Cooling:Central A/C
- Heating:Electric, Energy Star Heating System, Forced Air
Structure and exterior
- Roof:Architectural Shingle
- Year built:2022
- Building area:1,688 sq. ft.
- Lot area:0.21 Acres
- Architectural Style:Ranch/Rambler
- Construction Materials:Stick Built, Vinyl Siding
- Exterior Features:Lawn Sprinkler, Patio(s), Porch(es)
- Foundation Description:Slab
- Levels:1 Story
Schools
- High school:CAPE HENLOPEN
- Middle school:MARINER
- Elementary school:BRITTINGHAM
Utilities
- Water:Public
- Sewer:Public Sewer
Finances and disclosures
- Price:$449,000
- Price per sq. ft.:$266
- Tax amount:$820 (2026)
Features and amenities
- Laundry features:Hookup
- Amenities:200+ Amp Service, Cable TV Available, Double Pane Windows, Electric Available, Insulated Windows
Parking
- Parking description:Attached Garage, Concrete Driveway, Garage - Front Entry, Garage Door Opener, Inside Access, On Street
- Garage:Yes
- Garage spaces:2
New listings near 19866 Reserve Way
- Coming Soon
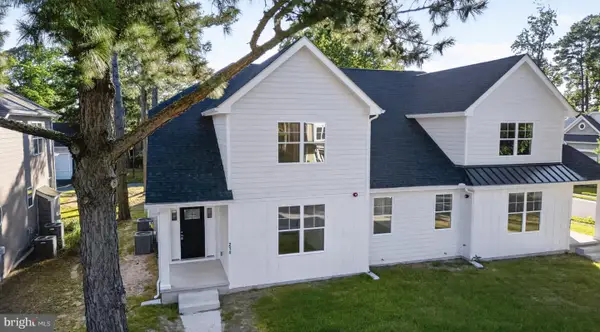
 $559,900Coming Soon3 beds 3 baths2,605 sq. ft.
214 Chandler St, MILTON, DE 19968
MLS# DESU2122686Listed by: CENTURY 21 GOLD KEY REALTY - Coming Soon
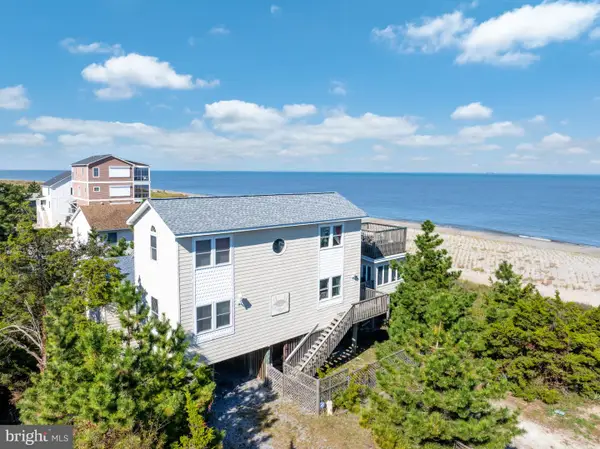 $1,295,000Coming Soon4 beds 3 baths3,200 sq. ft.
2 Florida Ave, MILTON, DE 19968
MLS# DESU2122396Listed by: COLDWELL BANKER PREMIER - LEWES - Coming Soon
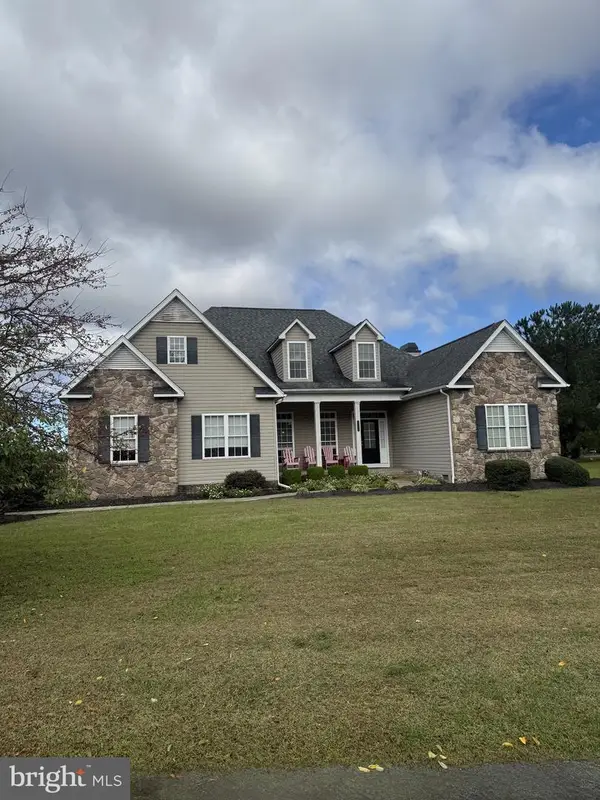 $609,000Coming Soon4 beds 4 baths2,681 sq. ft.
29140 Finch Ln, MILTON, DE 19968
MLS# DESU2122462Listed by: PATTERSON-SCHWARTZ-REHOBOTH - New
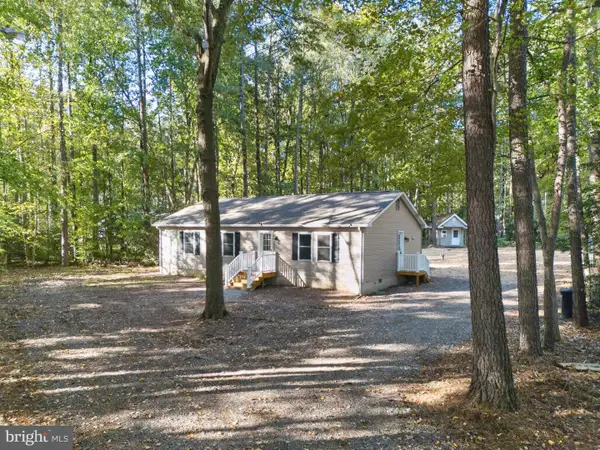 $365,000Active3 beds 2 baths1,288 sq. ft.
16700 Gravel Hill Rd, MILTON, DE 19968
MLS# DESU2122702Listed by: RE/MAX REALTY GROUP REHOBOTH - New
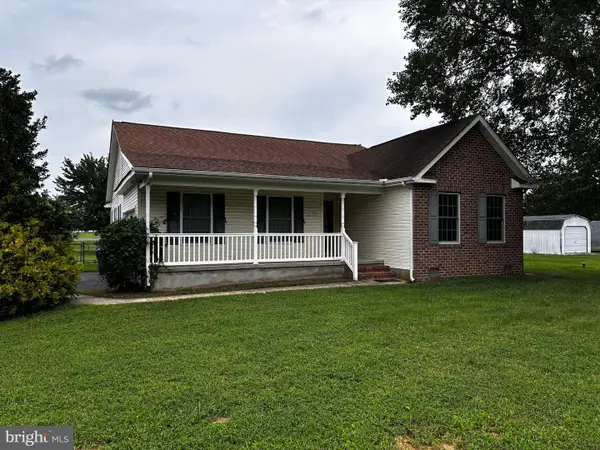 $414,000Active3 beds 2 baths1,725 sq. ft.
13345 Jefferson Rd, MILTON, DE 19968
MLS# DESU2118220Listed by: DELAWARE COASTAL REALTY - New
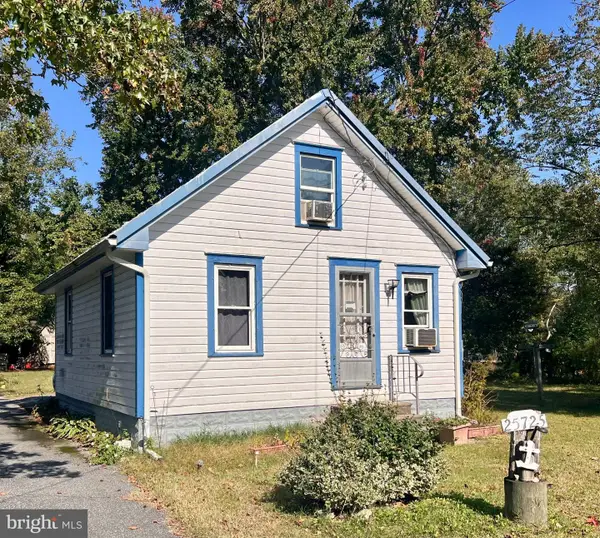 $224,900Active1 beds 1 baths720 sq. ft.
25725 Cave Neck Rd, MILTON, DE 19968
MLS# DESU2122558Listed by: BERKSHIRE HATHAWAY HOMESERVICES PENFED REALTY - Open Sun, 12 to 2pmNew
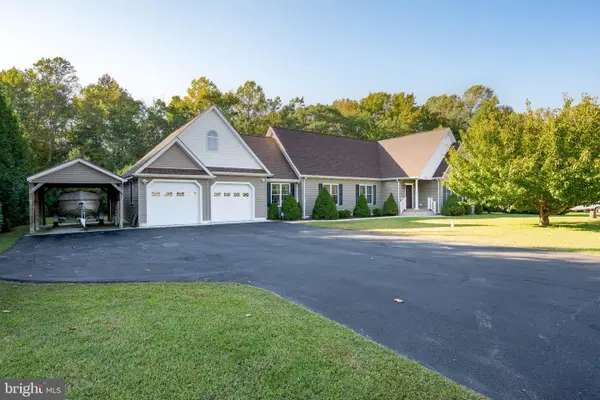 $569,900Active3 beds 2 baths1,960 sq. ft.
18554 Cool Spring Rd, MILTON, DE 19968
MLS# DESU2122518Listed by: BERKSHIRE HATHAWAY HOMESERVICES PENFED REALTY 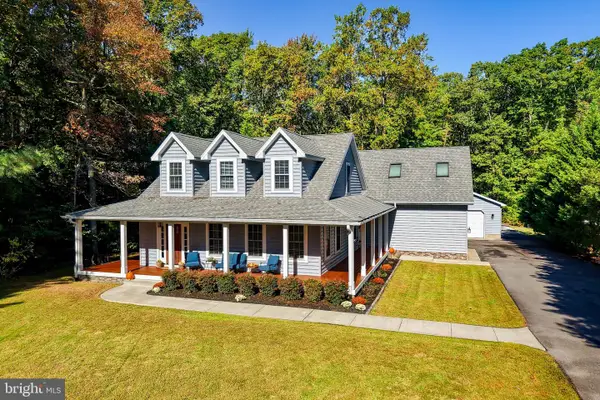 $695,000Pending3 beds 3 baths2,400 sq. ft.
28926 Poplar Grove Dr, MILTON, DE 19968
MLS# DESU2121758Listed by: BERKSHIRE HATHAWAY HOMESERVICES PENFED REALTY $279,000Active0.22 Acres
Lot 18 Ridge Rd, MILTON, DE 19968
MLS# DESU2116634Listed by: BRYAN REALTY GROUP


Protect your home and budget from life's surprises with an Assurant Home Warranty, backed by a partner that supports you through every step of homeownership. Explore Plans.
©2026 Century 21 Real Estate LLC. All rights reserved. CENTURY 21®, the CENTURY 21 Logo and C21® are service marks owned by Century 21 Real Estate LLC. Century 21 Real Estate LLC fully supports the principles of the Fair Housing Act and the Equal Opportunity Act. Each office is independently owned and operated. Listing information is deemed reliable but not guaranteed accurate.