16246 John Rowland Trl, Milton, DE 19968
Local realty services provided by:CENTURY 21 Home Team Realty
Listed by: david m landon, kirsten h landon
Office: patterson-schwartz-newark
MLS#:DESU2119218
Source:BRIGHTMLS
Price summary
- Price:$600,000
- Price per sq. ft.:$209.86
- Monthly HOA dues:$245.33
About this home
Beautiful 3 bedroom, 2 1/2 bath home with first floor primary suite and spacious detached 2 car garage in sought after Paynter's Mill, convenient to Delaware beaches with lawn maintenance and irrigation included, short walk to clubhouse and pool! Welcoming covered front porch. Grand 2 story foyer entry flanked by formal living room and dining room. Similar models have converted the living room to a 4th bedroom and the powder room to a 3rd full bath. 9 foot ceilings throughout the first floor and hardwood flooring leading from the foyer through the dining room and into the 2 story family room with gas fireplace. Gorgeous gourmet kitchen with tile flooring, island, granite countertops, tile backsplash, gas cooking, 42" cabinets, stainless appliances and pantry. Sunroom off the kitchen leading to large composite deck and paver patio overlooking gorgeous yard and gardens. First floor primary suite and sitting room with new neutral carpet, walk-in closet and en-suite bath with tile flooring, separate shower, soaking tub and double sinks. 2 large bedrooms with walk-in closets plus full bath upstairs. Paynter's Mill is an amenity rich community including a clubhouse with fitness center and gathering spaces, outdoor pool, tennis and pickleball courts, bocce ball, beach volleyball, basketball, a tot lot, and scenic walking and biking paths. The community also offers social activities and plenty of opportunities to enjoy the outdoors. Shops and restaurants are conveniently located at the community entrance, while downtown Lewes, Milton, area beaches, and all the attractions of coastal Delaware are just minutes away. Hurry to schedule your private tour today!...
Contact an agent
Home facts
- Year built:2006
- Subdivision & Development:PAYNTERS MILL
- Listing ID #:DESU2119218
- Added:57 day(s) ago
- Updated:October 23, 2026 at 02:00 PM
Rooms and interior
- Bedrooms:3
- Total bathrooms:3
- Full bathrooms:2
- Half bathrooms:1
- Dining Description:Dining Room, Formal/Separate Dining Room
- Bathrooms Description:Primary Bath(s)
- Kitchen Description:Carpet, Crown Moldings, Dishwasher, Disposal, Kitchen - Island, Oven/Range - Gas, Pantry, Refrigerator, Stainless Steel Appliances, Upgraded Countertops, Water Heater
- Bedroom Description:Carpet, Entry Level Bedroom, Primary Bedroom, Walk In Closet(s)
- Living area:2,859 sq. ft.
Heating and cooling
- Cooling:Central A/C
- Heating:Forced Air, Propane - Metered, Zoned
Structure and exterior
- Year built:2006
- Building area:2,859 sq. ft.
- Lot area:0.17 Acres
- Architectural Style:Colonial
- Construction Materials:Stone, Vinyl Siding
- Exterior Features:Deck(s), Patio(s), Porch(es), Wrap Around
- Foundation Description:Concrete Perimeter, Crawl Space
- Levels:2 Stories
Schools
- High school:CAPE HENLOPEN
- Middle school:MARINER
- Elementary school:MILTON
Utilities
- Water:Public
- Sewer:Public Sewer
Finances and disclosures
- Price:$600,000
- Price per sq. ft.:$209.86
- Tax amount:$1,535 (2025)
Features and amenities
- Laundry features:Dryer, Laundry, Washer
- Amenities:200+ Amp Service, Carpet, Ceiling Fan(s), Crown Moldings
Parking
- Parking description:Detached Garage, Garage - Rear Entry, Paved Parking
- Garage:Yes
- Garage spaces:2
New listings near 16246 John Rowland Trl
- Coming Soon
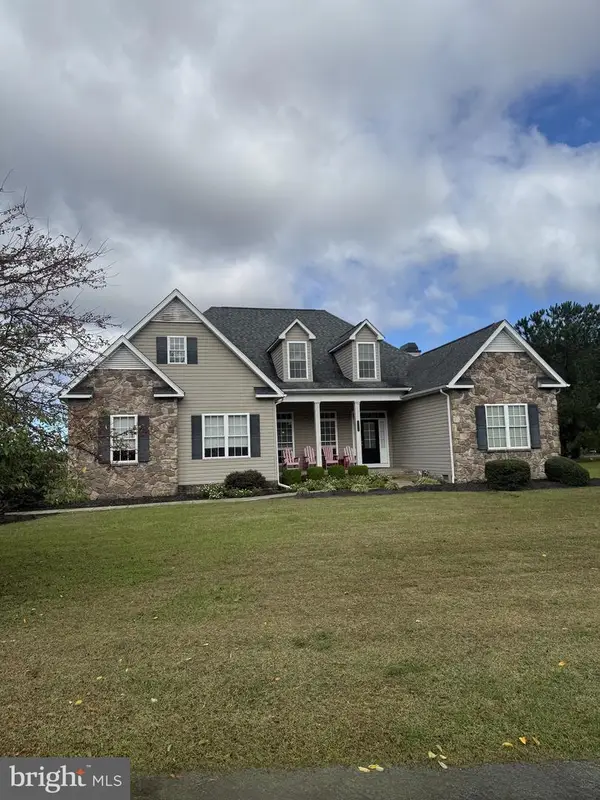 $609,000Coming Soon4 beds 4 baths2,681 sq. ft.
29140 Finch Ln, MILTON, DE 19968
MLS# DESU2122462Listed by: PATTERSON-SCHWARTZ-REHOBOTH - Open Sat, 12 to 3pmNew
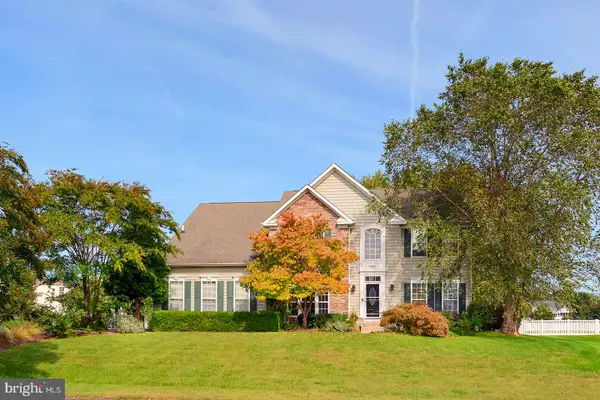 $680,000Active5 beds 4 baths3,450 sq. ft.
30200 Whitehall Dr, MILTON, DE 19968
MLS# DESU2122834Listed by: COMPASS - Open Fri, 12 to 4pmNew
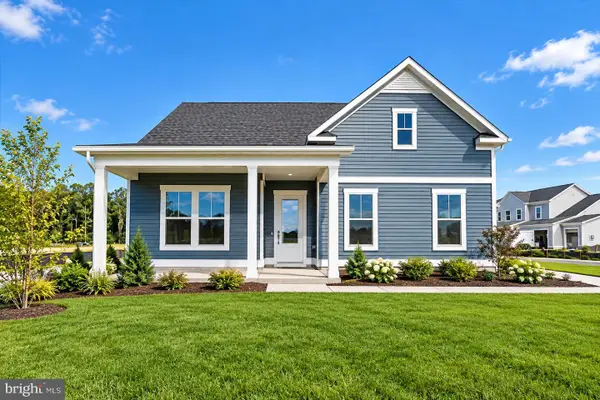 $539,990Active3 beds 2 baths1,783 sq. ft.
109 Sunbeam Way, MILTON, DE 19968
MLS# DESU2122882Listed by: DRB GROUP REALTY, LLC 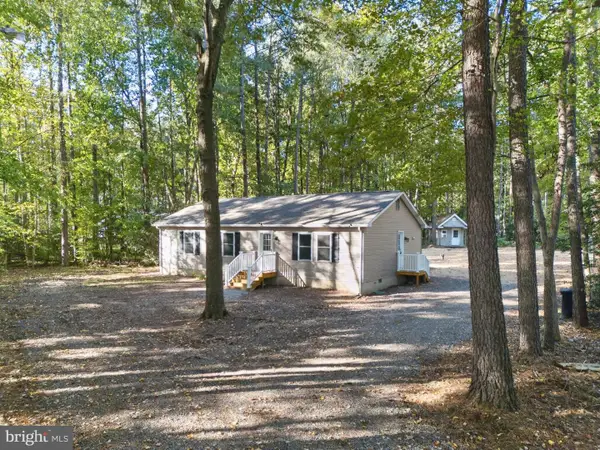 $365,000Pending3 beds 2 baths1,288 sq. ft.
16700 Gravel Hill Rd, MILTON, DE 19968
MLS# DESU2122702Listed by: RE/MAX REALTY GROUP REHOBOTH- New
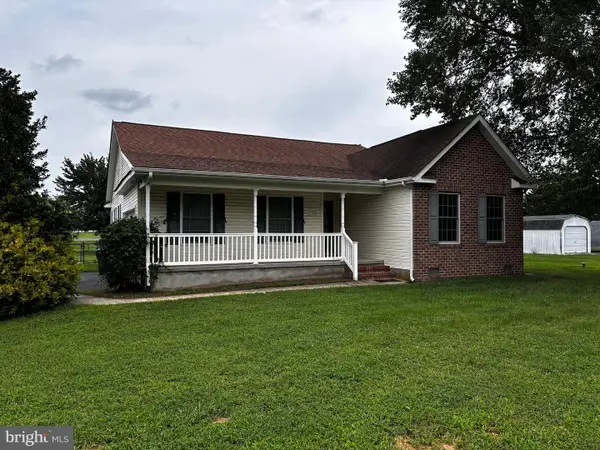 $414,000Active3 beds 2 baths1,725 sq. ft.
13345 Jefferson Rd, MILTON, DE 19968
MLS# DESU2118220Listed by: DELAWARE COASTAL REALTY - New
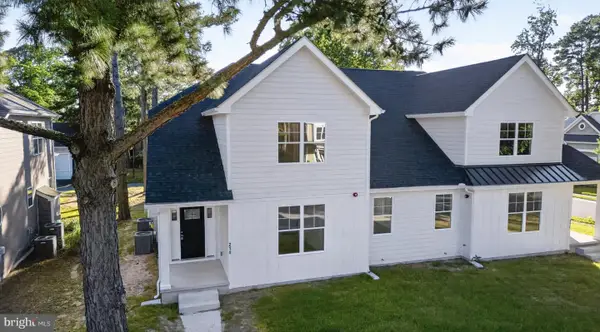
 $559,900Active3 beds 3 baths2,605 sq. ft.
214 Chandler St, MILTON, DE 19968
MLS# DESU2122686Listed by: CENTURY 21 GOLD KEY REALTY - New
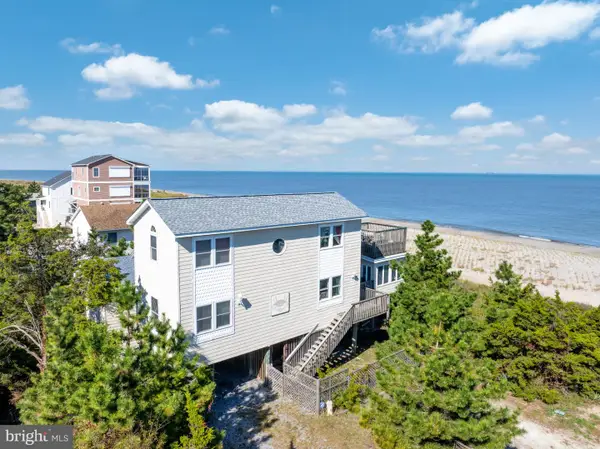 $1,295,000Active4 beds 3 baths3,200 sq. ft.
2 Florida Ave, MILTON, DE 19968
MLS# DESU2122396Listed by: COLDWELL BANKER PREMIER - LEWES - New
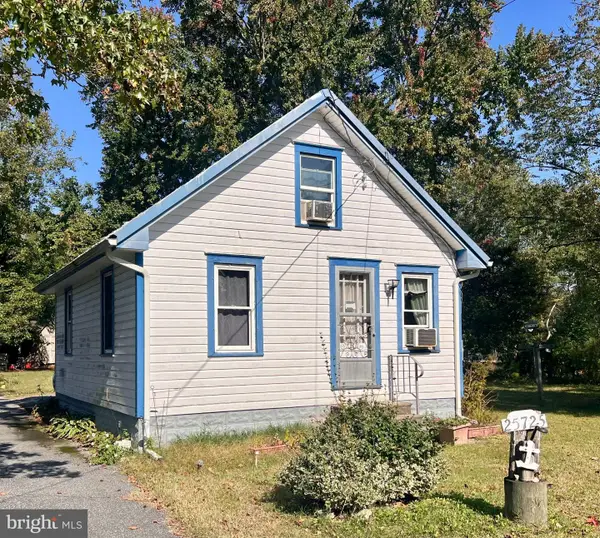 $224,900Active1 beds 1 baths720 sq. ft.
25725 Cave Neck Rd, MILTON, DE 19968
MLS# DESU2122558Listed by: BERKSHIRE HATHAWAY HOMESERVICES PENFED REALTY - Open Sun, 12 to 2pmNew
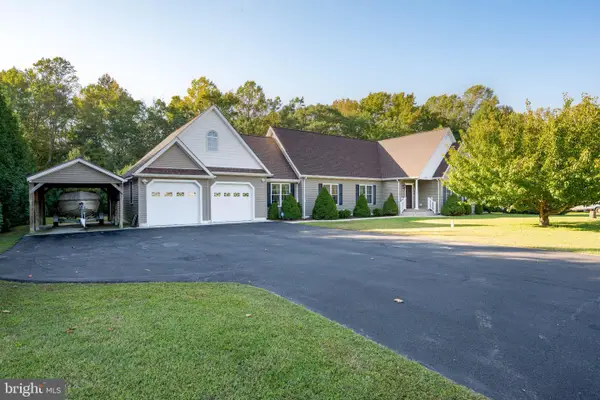 $569,900Active3 beds 2 baths1,960 sq. ft.
18554 Cool Spring Rd, MILTON, DE 19968
MLS# DESU2122518Listed by: BERKSHIRE HATHAWAY HOMESERVICES PENFED REALTY - New
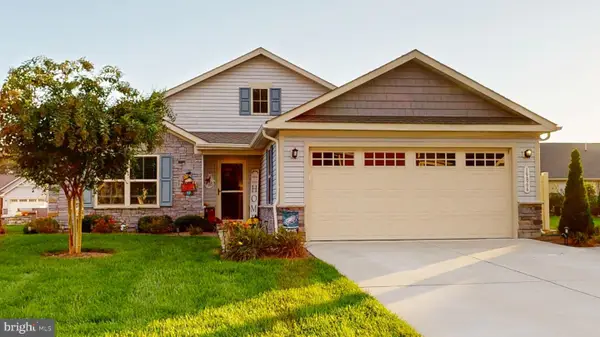 $449,000Active3 beds 2 baths1,688 sq. ft.
19866 Reserve Way, MILTON, DE 19968
MLS# DESU2122536Listed by: WEICHERT, REALTORS - BEACH BOUND


Protect your home and budget from life's surprises with an Assurant Home Warranty, backed by a partner that supports you through every step of homeownership. Explore Plans.
©2026 Century 21 Real Estate LLC. All rights reserved. CENTURY 21®, the CENTURY 21 Logo and C21® are service marks owned by Century 21 Real Estate LLC. Century 21 Real Estate LLC fully supports the principles of the Fair Housing Act and the Equal Opportunity Act. Each office is independently owned and operated. Listing information is deemed reliable but not guaranteed accurate.