28926 Poplar Grove Dr, Milton, DE 19968
Local realty services provided by:CENTURY 21 Mertz & Associates
28926 Poplar Grove Dr,Milton, DE 19968
$695,000
- 3 Beds
- 3 Baths
- 2,400 sq. ft.
- Single family
- Pending
Listed by: lee ann wilkinson
Office: berkshire hathaway homeservices penfed realty
MLS#:DESU2121758
Source:BRIGHTMLS
Price summary
- Price:$695,000
- Price per sq. ft.:$289.58
- Monthly HOA dues:$16.67
About this home
DISCOVER YOUR OWN PRIVATE RETREAT!
Tucked away at the end of a quiet cul-de-sac, this inviting 1.5-acre retreat offers the ultimate in privacy and natural beauty. A lush, wooded backdrop sets a peaceful tone for a home that flawlessly blends classic character with contemporary updates. Inside, the open floor plan includes rich hardwood floors, two cozy fireplaces and in-ceiling speakers to create a warm, sophisticated sanctuary designed for both lively entertaining and quiet relaxation.
The gourmet kitchen serves as a true centerpiece, showcasing stunning quartzite countertops, professional range, maple inset cabinetry and distinctive brick flooring that seamlessly transitions into the mudroom, injecting rich texture into these functional spaces, along with a third full bath. Designed for effortless living, the main level features a comfortably private primary suite. The second level hosts two additional large bedrooms with a shared bath. For ultimate versatility, a spacious bonus room above the attached two-car garage stands ready to become your premier home office, recreation lounge, or creative studio.
Outdoor living is a private, spa-like experience, offering a direct sightline from the front door through a wall of windows to the woods beyond, featuring a private deck and patio that overlook a tranquil pond and cascading water feature. At night, the property transforms into a magical oasis with professionally lit walkways and strategically back-lit trees. Whether you are gathering around a fire pit on cool evenings, enjoying a quiet morning enveloped by nature, or entertaining in complete seclusion, this pristine cul-de-sac retreat offers an unparalleled sense of privacy and tranquility.
One of the property's exceptional features is the oversized 4-car garage/workshop with attached shed, complete with air conditioning and heat for added year-round versatility. This substantial space offers abundant room for vehicles, equipment, hobbies, hands-on projects, workshop activities, or extensive storage. The area surrounding the garage is the perfect outside location for your boat or recreational vehicle. Whether you need room to work on projects, pursue a favorite hobby, or accommodate vehicles and equipment, this expansive outbuilding offers possibilities rarely found in a typical residential property. Combined with the attached two-car garage, it provides flexibility for a variety of needs.
More than just a house, this property is a complete lifestyle package that effortlessly balances everyday luxury with unparalleled utility. From the breathtaking sightlines and lovely grounds to the climate-controlled workshop and graceful single-level flow, it has been curated for comfort, privacy, and versatility. Opportunities to own a pristine cul-de-sac sanctuary with this finish and flexibility are truly rare���welcome home to your private oasis....
Contact an agent
Home facts
- Year built:2003
- Subdivision & Development:POPLAR GROVE
- Listing ID #:DESU2121758
- Added:4 day(s) ago
- Updated:October 21, 2026 at 10:31 AM
Rooms and interior
- Bedrooms:3
- Total bathrooms:3
- Full bathrooms:3
- Flooring:Carpet, Ceramic Tile, Hardwood, Tile/Brick
- Dining Description:Dining Room, Formal/Separate Dining Room
- Bathrooms Description:Bathroom 2, Bathroom 3, Primary Bath(s), Primary Bathroom
- Kitchen Description:Built-In Microwave, Carpet, Dishwasher, Kitchen - Gourmet, Kitchen - Island, Oven - Wall, Oven/Range - Gas, Range Hood, Recessed Lighting, Refrigerator, Stainless Steel Appliances, Upgraded Countertops, Water Heater - Tankless
- Bedroom Description:Carpet, Entry Level Bedroom, Primary Bedroom
- Living area:2,400 sq. ft.
Heating and cooling
- Cooling:Central A/C
- Heating:Electric, Forced Air, Propane - Leased
Structure and exterior
- Roof:Architectural Shingle
- Year built:2003
- Building area:2,400 sq. ft.
- Lot area:1.53 Acres
- Lot Features:Backs to Trees, Cul-de-sac, Front Yard, Landscaping, Partly Wooded, Pond, Rear Yard
- Architectural Style:Cape Cod
- Construction Materials:Batts Insulation, Stick Built, Vinyl Siding
- Exterior Features:Deck(s), Extensive Hardscape, Outbuilding(s), Patio(s)
- Foundation Description:Crawl Space
- Levels:1 1/2 Story
Schools
- High school:CAPE HENLOPEN
- Middle school:FREDERICK D. THOMAS
- Elementary school:MILTON
Utilities
- Water:Well
- Sewer:Low Pressure Pipe (LPP), On Site Septic
Finances and disclosures
- Price:$695,000
- Price per sq. ft.:$289.58
- Tax amount:$862 (2026)
Features and amenities
- Laundry features:Dryer, Has Laundry, Laundry, Washer
- Amenities:200+ Amp Service, Cable TV Available, Carpet, Ceiling Fan(s), Phone Available, Recessed Lighting, Skylight(s), Window Treatments
Parking
- Parking description:Asphalt Driveway, Attached Garage, Detached Garage, Garage - Side Entry
- Garage:Yes
- Garage spaces:6
New listings near 28926 Poplar Grove Dr
- Coming Soon
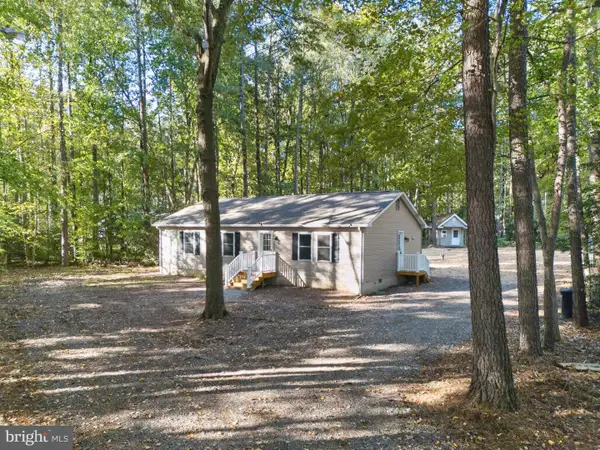 $365,000Coming Soon3 beds 2 baths1,288 sq. ft.
16700 Gravel Hill Rd, MILTON, DE 19968
MLS# DESU2122702Listed by: RE/MAX REALTY GROUP REHOBOTH - Coming Soon
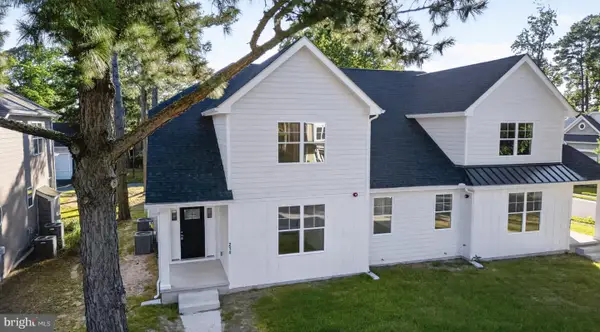
 $559,900Coming Soon3 beds 3 baths2,605 sq. ft.
214 Chandler St, MILTON, DE 19968
MLS# DESU2122686Listed by: CENTURY 21 GOLD KEY REALTY - Coming Soon
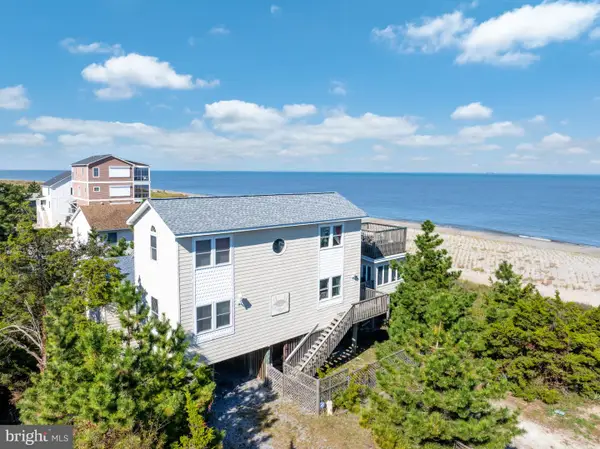 $1,295,000Coming Soon4 beds 3 baths3,200 sq. ft.
2 Florida Ave, MILTON, DE 19968
MLS# DESU2122396Listed by: COLDWELL BANKER PREMIER - LEWES - Coming Soon
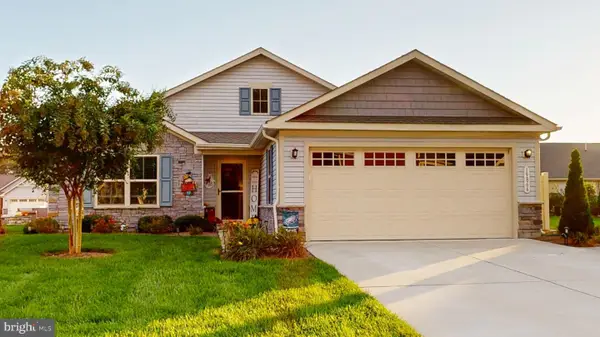 $449,000Coming Soon3 beds 2 baths1,688 sq. ft.
19866 Reserve Way, MILTON, DE 19968
MLS# DESU2122536Listed by: WEICHERT, REALTORS - BEACH BOUND - Coming Soon
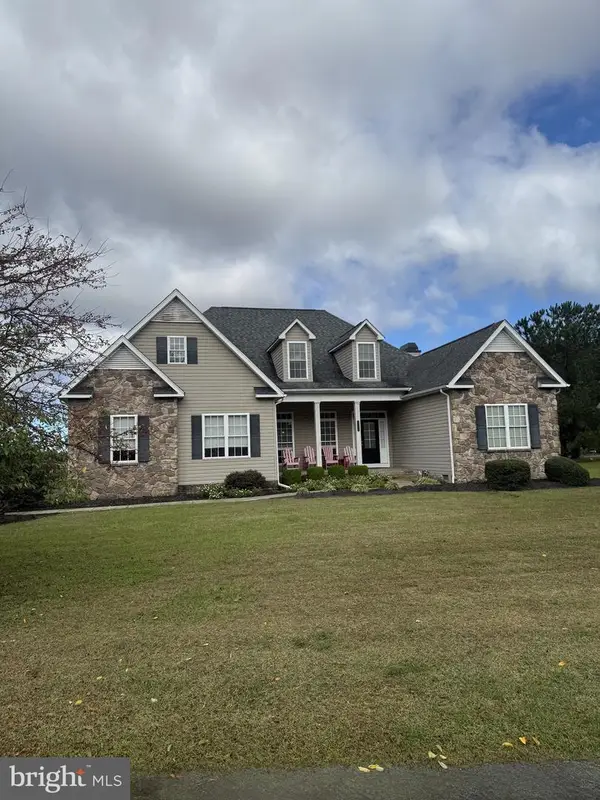 $609,000Coming Soon4 beds 4 baths2,681 sq. ft.
29140 Finch Ln, MILTON, DE 19968
MLS# DESU2122462Listed by: PATTERSON-SCHWARTZ-REHOBOTH - New
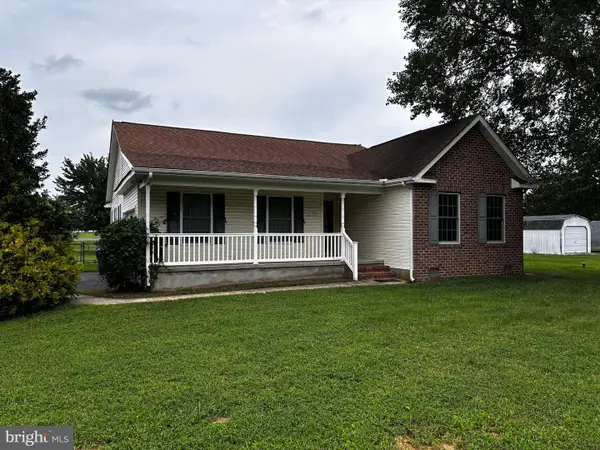 $414,000Active3 beds 2 baths1,725 sq. ft.
13345 Jefferson Rd, MILTON, DE 19968
MLS# DESU2118220Listed by: DELAWARE COASTAL REALTY - New
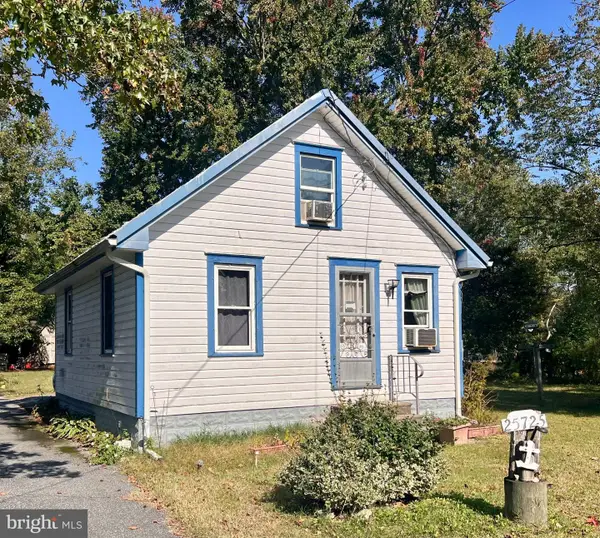 $224,900Active1 beds 1 baths720 sq. ft.
25725 Cave Neck Rd, MILTON, DE 19968
MLS# DESU2122558Listed by: BERKSHIRE HATHAWAY HOMESERVICES PENFED REALTY - Open Sun, 12 to 2pmNew
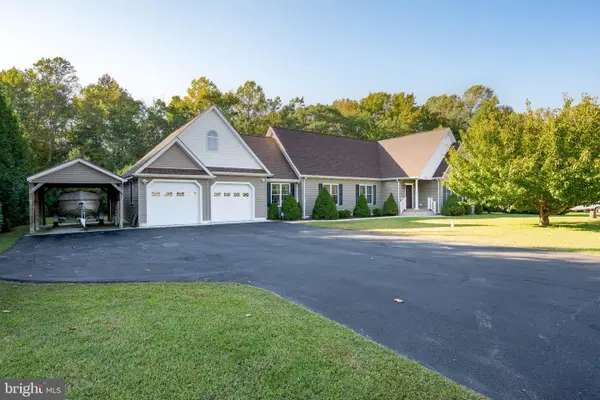 $569,900Active3 beds 2 baths1,960 sq. ft.
18554 Cool Spring Rd, MILTON, DE 19968
MLS# DESU2122518Listed by: BERKSHIRE HATHAWAY HOMESERVICES PENFED REALTY  $279,000Active0.22 Acres
Lot 18 Ridge Rd, MILTON, DE 19968
MLS# DESU2116634Listed by: BRYAN REALTY GROUP


Protect your home and budget from life's surprises with an Assurant Home Warranty, backed by a partner that supports you through every step of homeownership. Explore Plans.
©2026 Century 21 Real Estate LLC. All rights reserved. CENTURY 21®, the CENTURY 21 Logo and C21® are service marks owned by Century 21 Real Estate LLC. Century 21 Real Estate LLC fully supports the principles of the Fair Housing Act and the Equal Opportunity Act. Each office is independently owned and operated. Listing information is deemed reliable but not guaranteed accurate.