23900 Emma Ln, Milton, DE 19968
Local realty services provided by:CENTURY 21 Harbor Realty
Listed by: monica arseneau
Office: northrop realty
MLS#:DESU2119608
Source:BRIGHTMLS
Price summary
- Price:$600,000
- Price per sq. ft.:$255.1
About this home
Classic Cape Cod character, generous living spaces, and an exceptional five-acre setting come together in this beautifully situated four-bedroom, two-bath home just minutes from historic Milton. Timeless curb appeal begins with three charming dormers, traditional shutters, brick steps leading to the front entry, and mature landscaping that complements the home’s classic architecture. Inside, a comfortable and thoughtfully designed floor plan offers plenty of room to spread out. A large living room provides an inviting central gathering space, while the spacious kitchen and dining room combination creates an easy setting for everyday meals and entertaining. The kitchen offers abundant counter space, generous cabinetry, and breakfast bar seating, with plenty of room for friends and family to gather. Two bedrooms and a full bath are conveniently located on the main level, along with a dedicated laundry room. Upstairs, two additional, large bedrooms and a second full bath complete the home, creating a versatile layout with bedrooms thoughtfully distributed between both levels. A side-entry garage adds everyday convenience while preserving the home’s attractive front elevation. Beyond the home, the property truly distinguishes this offering. Five cleared acres unfold around the residence, surrounded by other generously sized properties in a peaceful rural setting. Sweeping expanses of green lawn, mature trees, colorful crepe myrtles, and established landscaping create a picturesque backdrop with exceptional flexibility for the future. Envision a pool and expansive outdoor entertaining area, gardens and orchards, a hobby farm, space for horses, additional outbuildings, or even the possibility of expanding the existing home. There is ample room to create a property tailored to your vision while still retaining the openness and breathing room that make acreage living so appealing. Any future improvements or uses are subject to applicable zoning and approvals. Remarkably, all of this space and tranquility is approximately five minutes from the heart of Milton, one of Delaware’s most charming historic towns. Downtown offers locally owned shops and eateries, historic architecture, the Milton Theatre, community events, and recreation along the Broadkill River, and Dogfish Head Craft Brewery, a signature local favorite. With Delaware’s coastal communities and beaches also within easy reach, this distinctive property brings together five beautiful acres, classic Cape Cod charm, small-town living, and convenient access to the coast....
Contact an agent
Home facts
- Year built:1997
- Subdivision & Development:NONE AVAILABLE
- Listing ID #:DESU2119608
- Added:51 day(s) ago
- Updated:October 23, 2026 at 07:53 AM
Rooms and interior
- Bedrooms:4
- Total bathrooms:2
- Full bathrooms:2
- Flooring:Carpet, Luxury Vinyl Plank, Vinyl
- Dining Description:Combination Kitchen/Dining, Dining Room
- Kitchen Description:Carpet, Crown Moldings, Dishwasher, Kitchen - Eat-In, Microwave, Pantry, Refrigerator, Water Heater
- Bedroom Description:Carpet, Entry Level Bedroom
- Living area:2,352 sq. ft.
Heating and cooling
- Cooling:Central A/C, Zoned
- Heating:Electric, Heat Pump(s)
Structure and exterior
- Roof:Shingle
- Year built:1997
- Building area:2,352 sq. ft.
- Lot area:5 Acres
- Lot Features:Cleared, Front Yard, Rear Yard, SideYard(s)
- Architectural Style:Cape Cod
- Construction Materials:Vinyl Siding
- Exterior Features:Porch(es), Screened
- Levels:2 Stories
Schools
- High school:CAPE HENLOPEN
- Middle school:MARINER
- Elementary school:BRITTINGHAM
Utilities
- Water:Well
- Sewer:Gravity Sept Fld, Septic Exists, Septic Pump
Finances and disclosures
- Price:$600,000
- Price per sq. ft.:$255.1
- Tax amount:$966 (2026)
Features and amenities
- Laundry features:Dryer, Has Laundry, Washer
- Amenities:Carpet, Ceiling Fan(s), Crown Moldings, Double Hung Windows, Double Pane Windows, Main Entrance Lock, Smoke Detector, Window Treatments
Parking
- Parking description:Asphalt Driveway, Attached Garage, Garage - Side Entry, Inside Access, Off Street
- Garage:Yes
- Garage spaces:2
New listings near 23900 Emma Ln
- Coming Soon
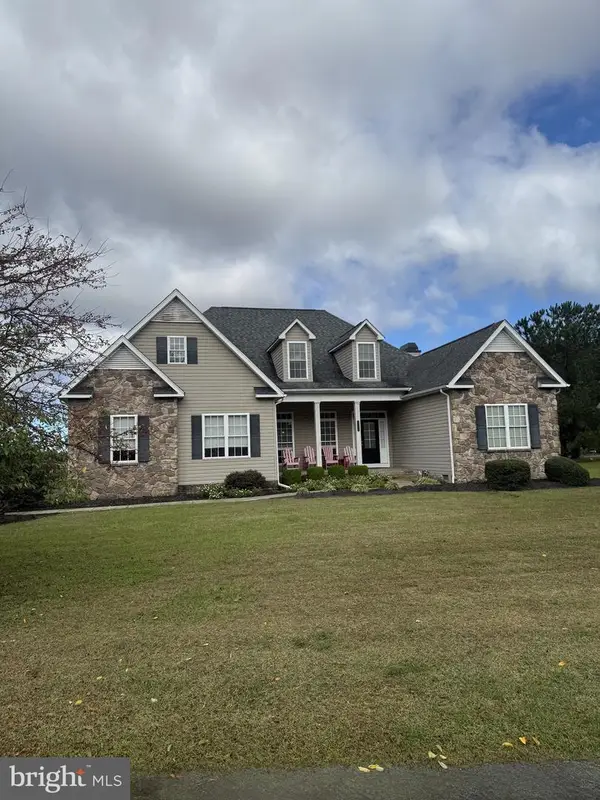 $609,000Coming Soon4 beds 4 baths2,681 sq. ft.
29140 Finch Ln, MILTON, DE 19968
MLS# DESU2122462Listed by: PATTERSON-SCHWARTZ-REHOBOTH - Open Sat, 12 to 3pmNew
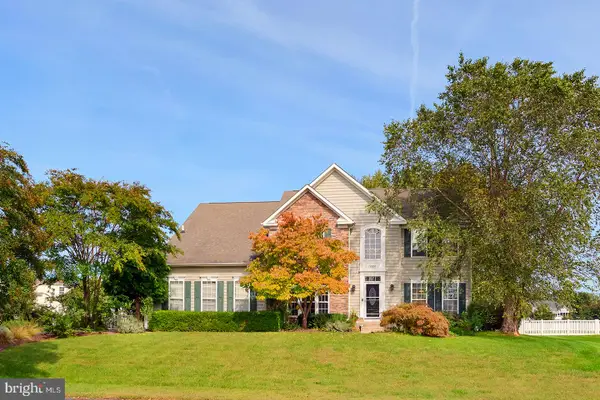 $680,000Active5 beds 4 baths3,450 sq. ft.
30200 Whitehall Dr, MILTON, DE 19968
MLS# DESU2122834Listed by: COMPASS - Open Fri, 12 to 4pmNew
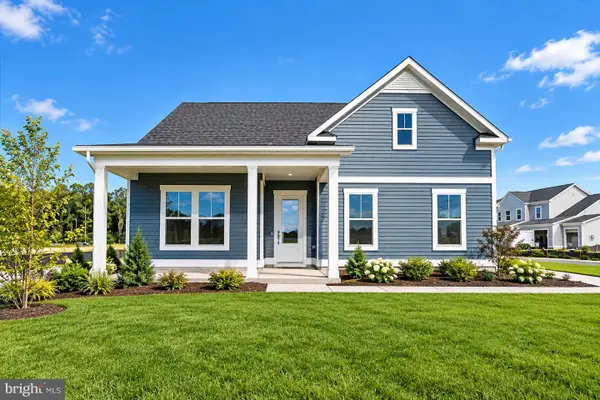 $539,990Active3 beds 2 baths1,783 sq. ft.
109 Sunbeam Way, MILTON, DE 19968
MLS# DESU2122882Listed by: DRB GROUP REALTY, LLC 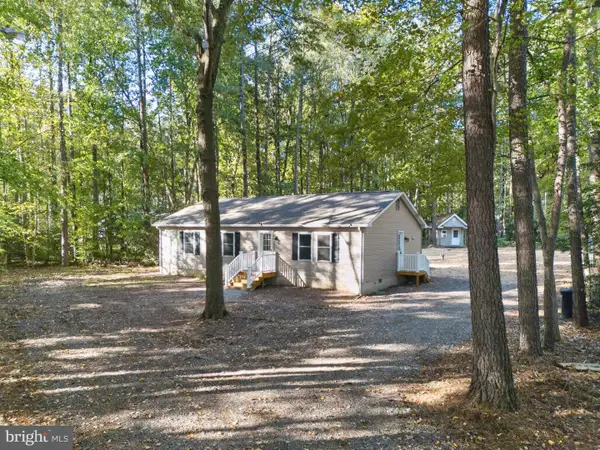 $365,000Pending3 beds 2 baths1,288 sq. ft.
16700 Gravel Hill Rd, MILTON, DE 19968
MLS# DESU2122702Listed by: RE/MAX REALTY GROUP REHOBOTH- New
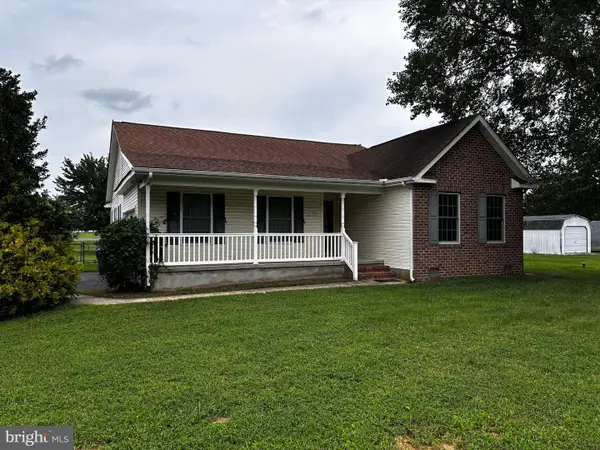 $414,000Active3 beds 2 baths1,725 sq. ft.
13345 Jefferson Rd, MILTON, DE 19968
MLS# DESU2118220Listed by: DELAWARE COASTAL REALTY - New
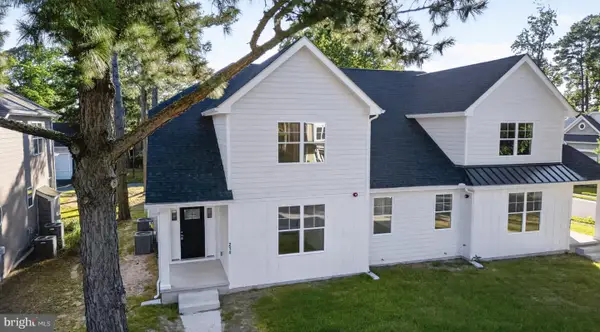
 $559,900Active3 beds 3 baths2,605 sq. ft.
214 Chandler St, MILTON, DE 19968
MLS# DESU2122686Listed by: CENTURY 21 GOLD KEY REALTY - New
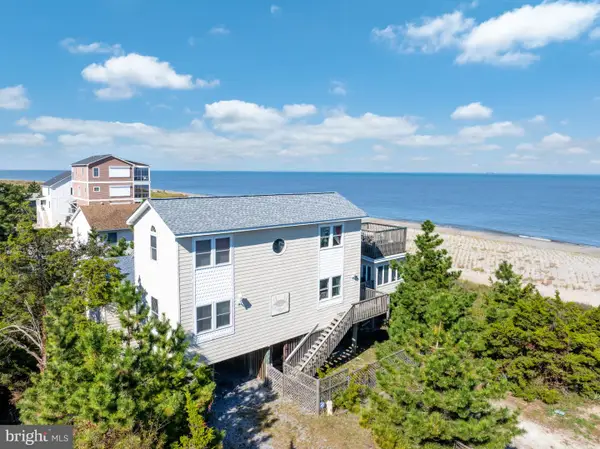 $1,295,000Active4 beds 3 baths3,200 sq. ft.
2 Florida Ave, MILTON, DE 19968
MLS# DESU2122396Listed by: COLDWELL BANKER PREMIER - LEWES - New
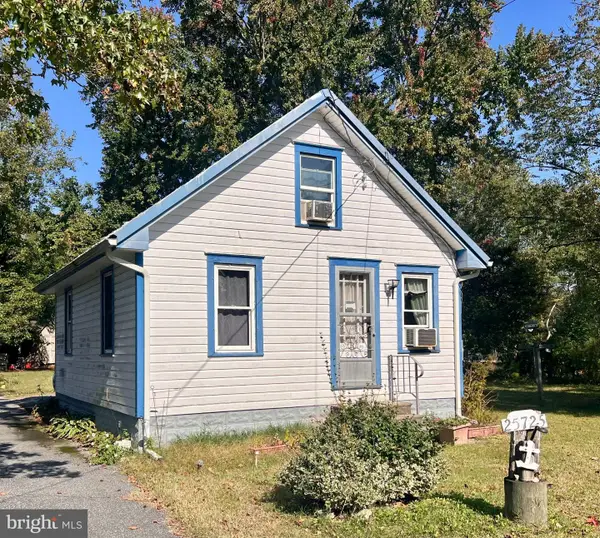 $224,900Active1 beds 1 baths720 sq. ft.
25725 Cave Neck Rd, MILTON, DE 19968
MLS# DESU2122558Listed by: BERKSHIRE HATHAWAY HOMESERVICES PENFED REALTY - Open Sun, 12 to 2pmNew
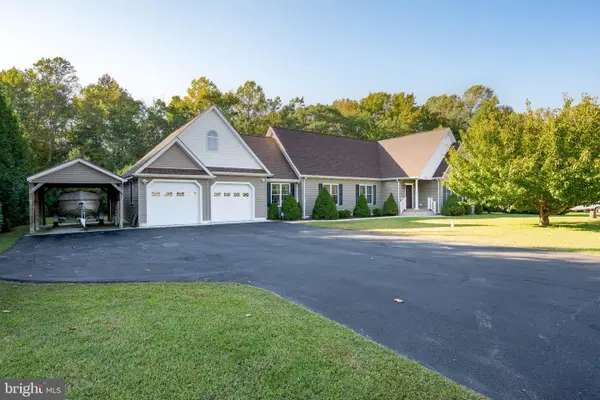 $569,900Active3 beds 2 baths1,960 sq. ft.
18554 Cool Spring Rd, MILTON, DE 19968
MLS# DESU2122518Listed by: BERKSHIRE HATHAWAY HOMESERVICES PENFED REALTY - New
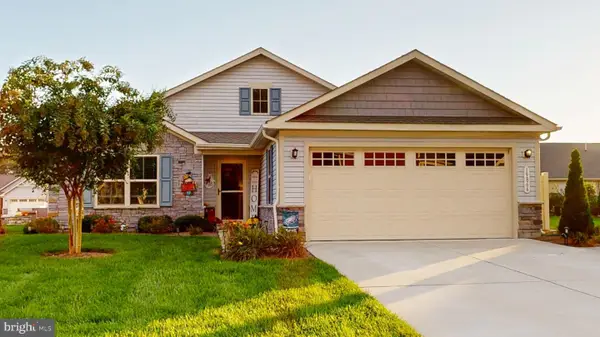 $449,000Active3 beds 2 baths1,688 sq. ft.
19866 Reserve Way, MILTON, DE 19968
MLS# DESU2122536Listed by: WEICHERT, REALTORS - BEACH BOUND


Protect your home and budget from life's surprises with an Assurant Home Warranty, backed by a partner that supports you through every step of homeownership. Explore Plans.
©2026 Century 21 Real Estate LLC. All rights reserved. CENTURY 21®, the CENTURY 21 Logo and C21® are service marks owned by Century 21 Real Estate LLC. Century 21 Real Estate LLC fully supports the principles of the Fair Housing Act and the Equal Opportunity Act. Each office is independently owned and operated. Listing information is deemed reliable but not guaranteed accurate.