
1223 Caitlin Way, New Castle, DE 19720
Local realty services provided by:CENTURY 21 A Better Way
1223 Caitlin Way,New Castle, DE 19720
$765,000
- 3 Beds
- 4 Baths
- 4,125 sq. ft.
- Single family
- Pending
Listed by: crystal burnett
Office: compass
MLS#:DENC2102646
Source:BRIGHTMLS
Price summary
- Price:$765,000
- Price per sq. ft.:$185.45
- Monthly HOA dues:$110
About this home
Refined elegance meets effortless living at 1223 Caitlin Way. This isn't just a residence; it’s a masterclass in architectural grace and modern comfort.
From the moment you cross the threshold, the home makes a commanding first impression. A soaring two-story foyer transitions seamlessly into a magnificent family room, where floor-to-ceiling volume and a flood of natural light create an atmosphere of airy sophistication. From the upper level, an interior balcony offers a curated view of the living space below, emphasizing the home’s open and connected design.
Designed for those who appreciate the ease of main-level living, the primary suite is a private sanctuary tucked away on the first floor—an elegant retreat complete with a spa-inspired en-suite. At the heart of the home, the gourmet kitchen stands ready for culinary exploration and high-end entertaining.
The lifestyle extends well beyond the main floors. The finished walk-out lower level offers a versatile bonus room and full bath, perfect for a secluded guest wing or a sophisticated media lounge. Outside, the custom paved patio provides a tranquil setting for al fresco evenings, while the two-car garage ensures every convenience is met.
Beyond the property line, enjoy exclusive access to resort-style community amenities, including a pristine pool, state-of-the-art fitness center, and a designer clubhouse.
Experience the pinnacle of luxury in a home designed to be lived in....
Contact an agent
Home facts
- Year built:2016
- Listing ID #:DENC2102646
- Added:57 day(s) ago
- Updated:July 26, 2026 at 08:31 AM
Rooms and interior
- Bedrooms:3
- Total bathrooms:4
- Full bathrooms:3
- Half bathrooms:1
- Bathrooms Description:Bathroom 1
- Kitchen Description:Kitchen - Gourmet
- Bedroom Description:Entry Level Bedroom
- Basement:Yes
- Basement Description:Daylight, Full
- Living area:4,125 sq. ft.
Heating and cooling
- Cooling:Central A/C
- Heating:Forced Air, Natural Gas
Structure and exterior
- Year built:2016
- Building area:4,125 sq. ft.
- Lot area:0.29 Acres
- Architectural Style:Colonial
- Construction Materials:Stone
- Foundation Description:Permanent
- Levels:3 Story
Utilities
- Water:Public
- Sewer:Public Sewer
Finances and disclosures
- Price:$765,000
- Price per sq. ft.:$185.45
- Tax amount:$4,990 (2025)
Features and amenities
- Laundry features:Dryer In Unit, Washer In Unit
Parking
- Parking description:Attached Garage, Garage - Front Entry
- Garage:Yes
- Garage spaces:2
New listings near 1223 Caitlin Way
- New
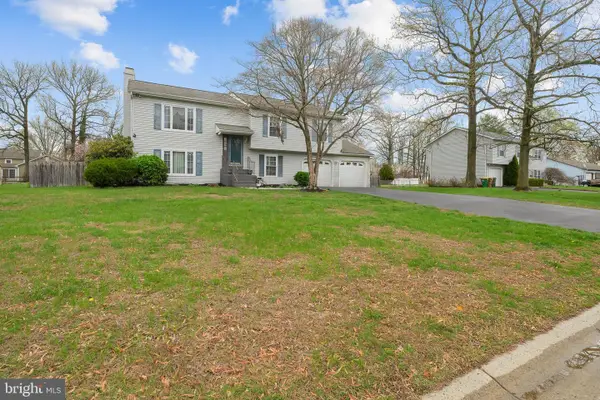 $350,000Active3 beds 3 baths1,800 sq. ft.
317 Wooddale Ave, NEW CASTLE, DE 19720
MLS# DENC2106998Listed by: COMPASS - New
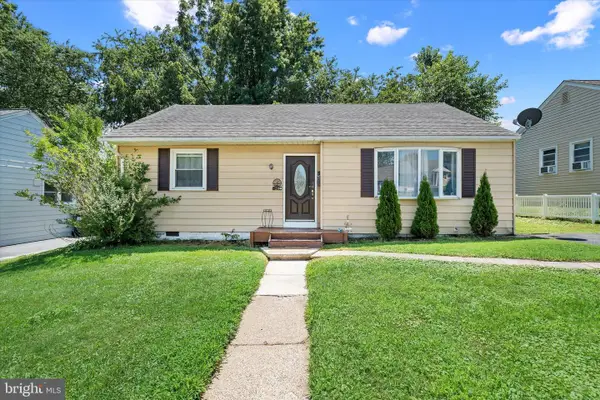 $259,900Active3 beds 1 baths950 sq. ft.
28 Gail Rd, NEW CASTLE, DE 19720
MLS# DENC2107486Listed by: COMPASS - New
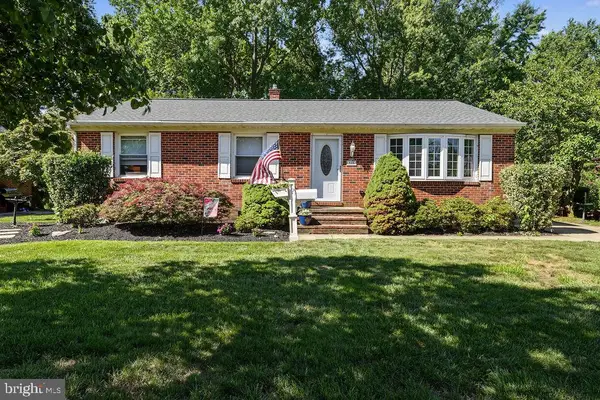 $380,000Active4 beds 2 baths1,980 sq. ft.
135 Casimir Dr, NEW CASTLE, DE 19720
MLS# DENC2107868Listed by: PATTERSON-SCHWARTZ-NEWARK - Coming SoonOpen Sat, 11am to 1pm
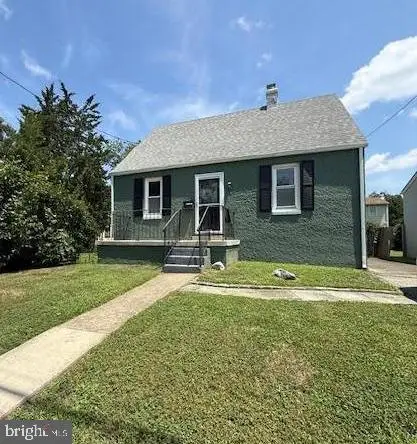 $279,999Coming Soon4 beds 2 baths
302 3rd St, NEW CASTLE, DE 19720
MLS# DENC2107616Listed by: CROWN HOMES REAL ESTATE - Open Sun, 1 to 3pmNew
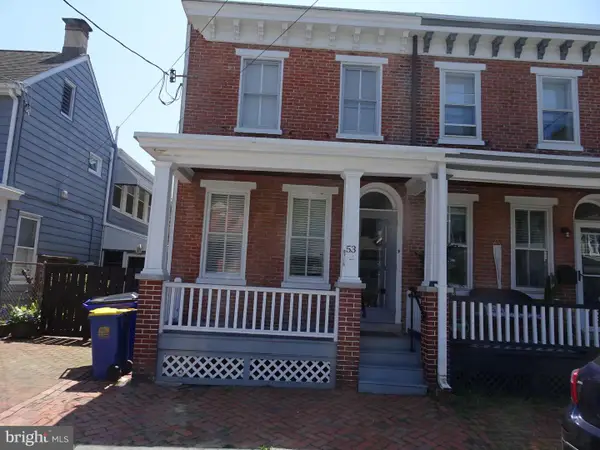 $249,900Active3 beds 2 baths1,225 sq. ft.
53 W 5th St, NEW CASTLE, DE 19720
MLS# DENC2107548Listed by: CURT SCULLY REALTY COMPANY - Open Sun, 12:45 to 3pmNew
 $659,000Active4 beds 3 baths2,775 sq. ft.
121 W Harvest Dr, NEW CASTLE, DE 19720
MLS# DENC2107482Listed by: TESLA REALTY GROUP, LLC - New
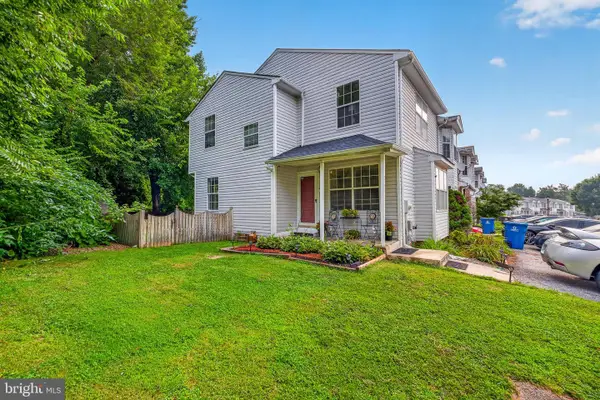 $275,000Active3 beds 2 baths1,350 sq. ft.
261 Mansion Pkwy, NEW CASTLE, DE 19720
MLS# DENC2107544Listed by: COLDWELL BANKER REALTY - New
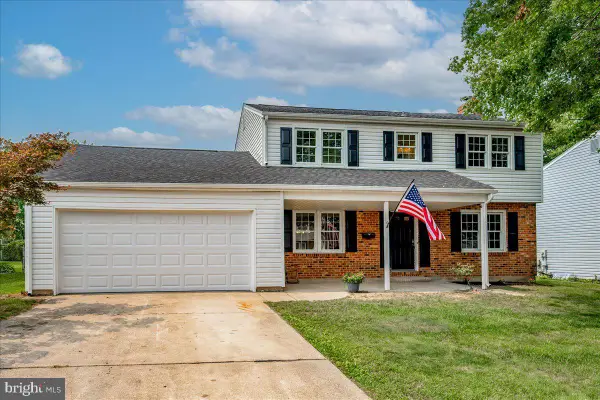 $450,000Active4 beds 3 baths1,825 sq. ft.
6 Black Rd, NEW CASTLE, DE 19720
MLS# DENC2107538Listed by: RE/MAX ASSOCIATES-WILMINGTON - New
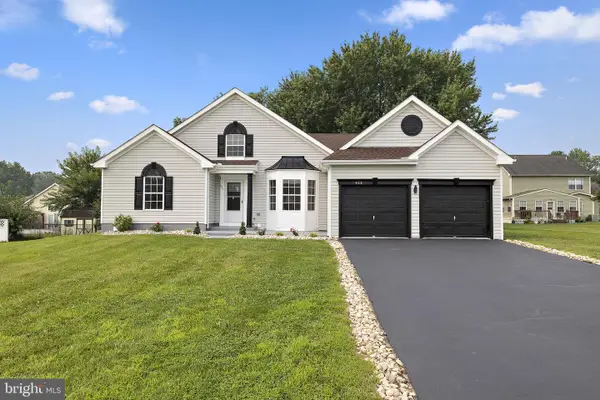 $589,000Active4 beds 4 baths3,390 sq. ft.
402 Park Ave, NEW CASTLE, DE 19720
MLS# DENC2107424Listed by: COMPASS - New
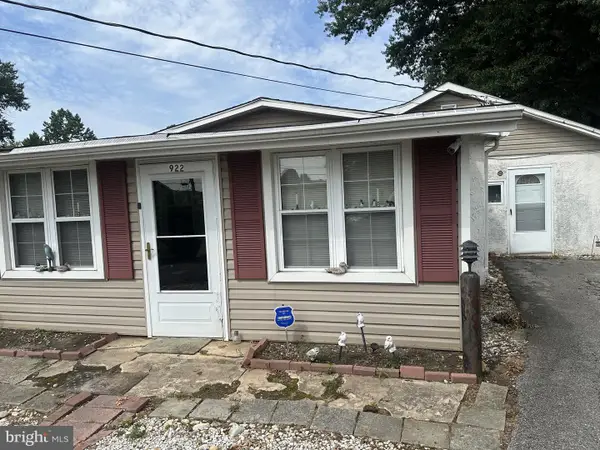 $150,000Active1 beds 1 baths875 sq. ft.
922 E Hazeldell Ave, NEW CASTLE, DE 19720
MLS# DENC2107312Listed by: POTTER REALTORS


Protect your home and budget from life's surprises with an Assurant Home Warranty, backed by a partner that supports you through every step of homeownership. Explore Plans.
©2026 Century 21 Real Estate LLC. All rights reserved. CENTURY 21®, the CENTURY 21 Logo and C21® are service marks owned by Century 21 Real Estate LLC. Century 21 Real Estate LLC fully supports the principles of the Fair Housing Act and the Equal Opportunity Act. Each office is independently owned and operated. Listing information is deemed reliable but not guaranteed accurate.