
1238 Caitlin Way, New Castle, DE 19720
Local realty services provided by:CENTURY 21 Reilly Realtors
Listed by: kathy melcher
Office: coldwell banker rowley realtors
MLS#:DENC2098250
Source:BRIGHTMLS
Price summary
- Price:$769,900
- Price per sq. ft.:$174.3
- Monthly HOA dues:$110
About this home
SELLER JUST HAD BRAND NEW KITCHEN AID APPLIANCES INSTALLED - new wall oven/microwave and refrigerator. Exceptional NEW PRICE and Exceptional Condition! Move-in ready Executive home offers over 4,400 square feet of beautifully finished living space, designed for today’s discerning buyer seeking luxury, convenience, and outstanding value. Enjoy upscale suburban living with the added advantage of Delaware’s comparatively low property taxes. Ideally located in a highly sought-after community with easy access to Route 1 and I-95, this home offers effortless commuting to Wilmington, Philadelphia, and beyond. It serves as a convenient midpoint between New York City and Washington, D.C. Residents enjoy resort-style amenities including a clubhouse, outdoor pool, fitness center, tot lot, and walking paths, all for a reasonable monthly fee, along with the flexibility of Delaware’s School Choice Program. The Country Manor elevation impresses upon arrival with a stone-accented façade, carriage-style garage doors, and extensive custom hardscaping, including an expanded paver driveway, lighted entry pillars & walkways leading to a welcoming front porch. Inside, the classic center hall colonial layout is professionally painted & enhanced with modern finishes. The foyer opens to formal living and dining rooms, while wood flooring spans most of the main level, complemented by 9-foot ceilings for a bright, open feel. A private home office with double doors overlooks the rear yard and is ideal for a remote workplace. The dramatic two-story family room features a floor-to-ceiling stone fireplace and flows seamlessly into the gourmet kitchen, complete with a center island, granite countertops, tiled backsplash, soft-close cabinetry with glass accents, pantry, and those NEW PREMIUM KitchenAid appliances. The adjoining sunroom with vaulted ceilings is filled with natural light and opens to the outdoor living spaces. The rear yard faces the open space between two houses and is beautifully enhanced by a composite deck and paver patio with built-in seating to relax or enjoy during your parties and barbecues. A functional mudroom with utility sink and large coat closet connects to the garage, featuring durable epoxy flooring. Upstairs, an open hallway overlooks the family room below, filled with natural light and expansive views. A bedroom-level laundry room with new washer and dryer adds everyday convenience. Bedroom Two offers a fabulous walk-in closet and shares a well-appointed hall bathroom with Bedrooms 3 and 4. The Owner’s Suite is a true retreat, featuring a spacious bedroom with double-door entry, a versatile sitting room ideal for a private office or comfortable lounging room, and a luxurious en-suite bath with frameless glass tiled shower, soaking tub, and expansive walk-in closet. The finished lower level creates generous living spaces with a large recreation room, a versatile finished bonus room, and a full bathroom. Everything you need for extended guests stays, celebrations or simply for you to enjoy. An unfinished bonus space also with epoxy painted floors provides flexibility for a future home gym or your own customization. With all this great finished space, there is also plenty of storage room too! This exquisite executive home seamlessly blends everyday comfort with ideal features for elevated hosting & gatherings offering the space, style, and location today’s luxury buyers deserve. Editing has been completed to the photos shown. All room measurements & square footages listed are estimates and to be verified by Buyer. Schedule your tour today to see this impressive home!...
Contact an agent
Home facts
- Year built:2017
- Subdivision & Development:HIGH POINTE AT ST GE
- Listing ID #:DENC2098250
- Added:156 day(s) ago
- Updated:September 10, 2026 at 07:43 AM
Rooms and interior
- Bedrooms:4
- Total bathrooms:4
- Full bathrooms:3
- Half bathrooms:1
- Rooms Total:14
- Flooring:Carpet, Wood
- Dining Description:Dining Room, Formal/Separate Dining Room
- Bathrooms Description:Full Bath, Half Bath, Primary Bathroom
- Kitchen Description:Built-In Microwave, Crown Moldings, Dishwasher, Disposal, Extra Refrigerator/Freezer, Freezer, Kitchen - Gourmet, Kitchen - Island, Kitchen - Table Space, Oven - Wall, Pantry, Range Hood, Refrigerator, Stainless Steel Appliances, Upgraded Countertops, Water Heater
- Bedroom Description:Primary Bedroom
- Basement:Yes
- Basement Description:Full, Heated, Improved, Interior Access, Partially Finished, Poured Concrete, Sump Pump, Windows
- Living area:4,417 sq. ft.
Heating and cooling
- Cooling:Central A/C
- Heating:Forced Air, Natural Gas
Structure and exterior
- Roof:Architectural Shingle
- Year built:2017
- Building area:4,417 sq. ft.
- Lot area:0.26 Acres
- Lot Features:Premium
- Architectural Style:Colonial
- Construction Materials:Stone, Vinyl Siding
- Exterior Features:Deck(s), Extensive Hardscape, Exterior Lighting, Lawn Sprinkler, Patio(s), Porch(es), Sidewalks, Street Lights
- Foundation Description:Concrete Perimeter
- Levels:2 Stories
Utilities
- Water:Public
- Sewer:Public Sewer
Finances and disclosures
- Price:$769,900
- Price per sq. ft.:$174.3
- Tax amount:$4,759 (2025)
Features and amenities
- Laundry features:Dryer, Laundry, Washer
- Amenities:Attic, Cable TV Available, Carbon Monoxide Detector(s), Crown Moldings, Security System, Smoke Detector, Transom Windows
Parking
- Parking description:Attached Garage, Garage - Front Entry, Garage Door Opener, Inside Access
- Garage:Yes
- Garage spaces:2
New listings near 1238 Caitlin Way
- Coming Soon
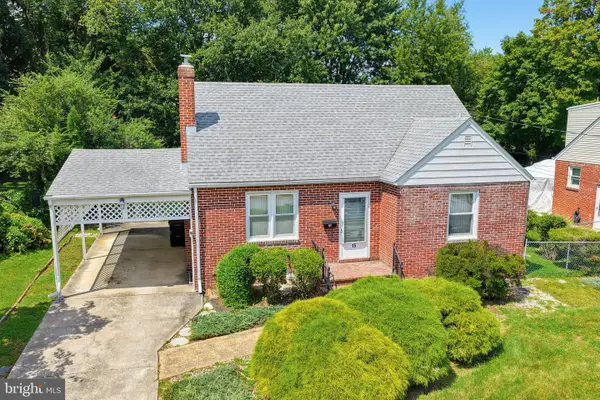 $275,000Coming Soon3 beds 1 baths1,600 sq. ft.
15 Garden Ln, NEW CASTLE, DE 19720
MLS# DENC2110988Listed by: PATTERSON-SCHWARTZ-HOCKESSIN - Coming SoonOpen Sun, 11am to 2pm
 $290,000Coming Soon3 beds 3 baths1,550 sq. ft.
12 Wildfire Ln, NEW CASTLE, DE 19720
MLS# DENC2110710Listed by: BHHS FOX & ROACH-GREENVILLE - Coming Soon
 $284,900Coming Soon3 beds 3 baths1,425 sq. ft.
11 Liborio Ln, NEW CASTLE, DE 19720
MLS# DENC2109756Listed by: BRYAN REALTY GROUP - Coming Soon
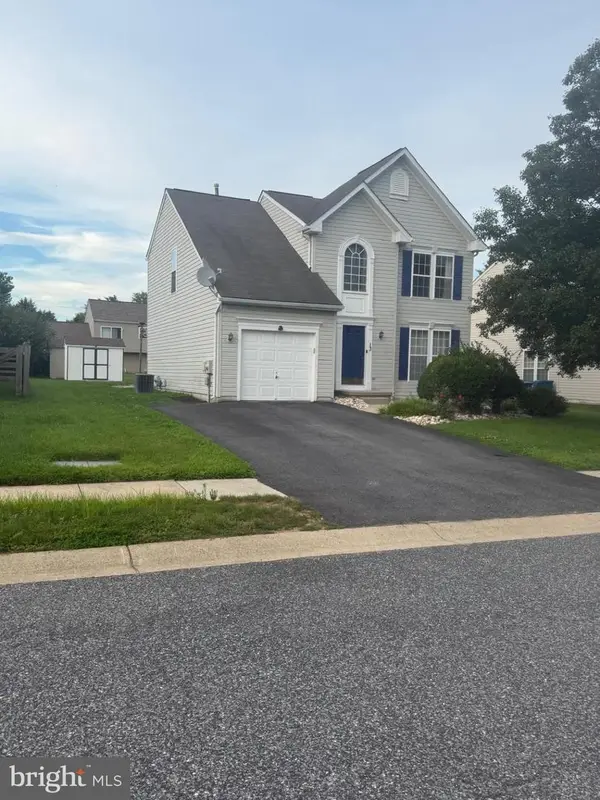 $449,000Coming Soon3 beds 3 baths1,850 sq. ft.
13 Surrey, NEW CASTLE, DE 19720
MLS# DENC2108948Listed by: REAL BROKER, LLC - Coming Soon
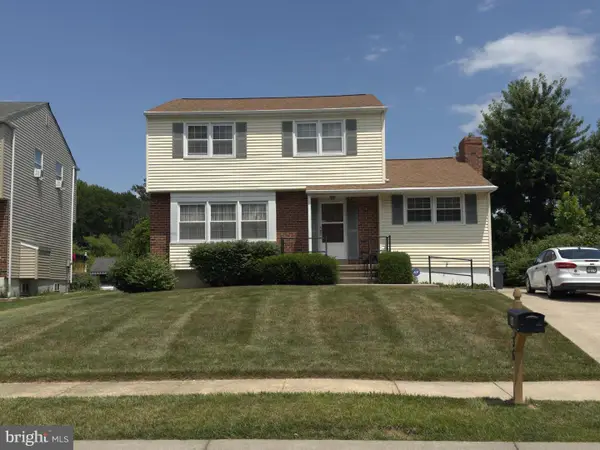 $395,000Coming Soon4 beds 2 baths1,925 sq. ft.
36 S Independence Blvd, NEW CASTLE, DE 19720
MLS# DENC2105914Listed by: BHHS FOX & ROACH-CHRISTIANA - New
 $375,000Active3 beds 2 baths1,750 sq. ft.
44 Montpelier Blvd, NEW CASTLE, DE 19720
MLS# DENC2110850Listed by: TESLA REALTY GROUP, LLC - New
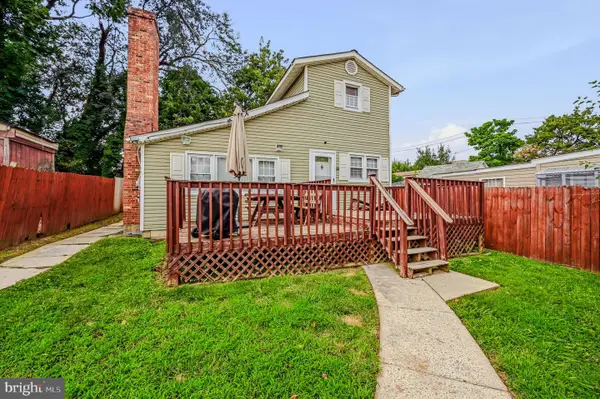 $179,900Active3 beds 1 baths1,200 sq. ft.
22 W Hazeldell Ave, NEW CASTLE, DE 19720
MLS# DENC2110758Listed by: COMPASS - New
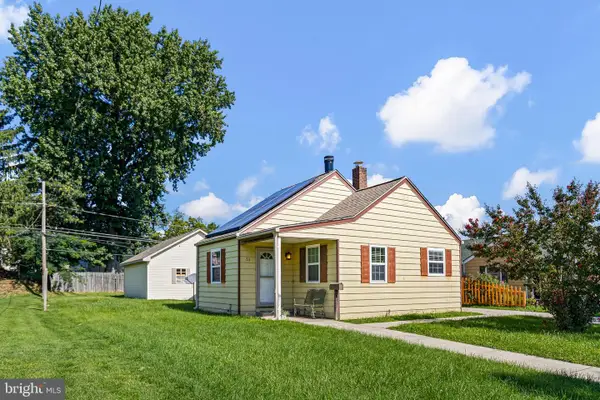 $260,000Active2 beds 1 baths850 sq. ft.
51 Notre Dame Ave, NEW CASTLE, DE 19720
MLS# DENC2110300Listed by: CROWN HOMES REAL ESTATE - New
 $340,000Active3 beds 2 baths1,600 sq. ft.
114 E 4th St, HISTORIC NEW CASTLE, DE 19720
MLS# DENC2110566Listed by: HOUSE OF REAL ESTATE - Open Fri, 11am to 4pmNew
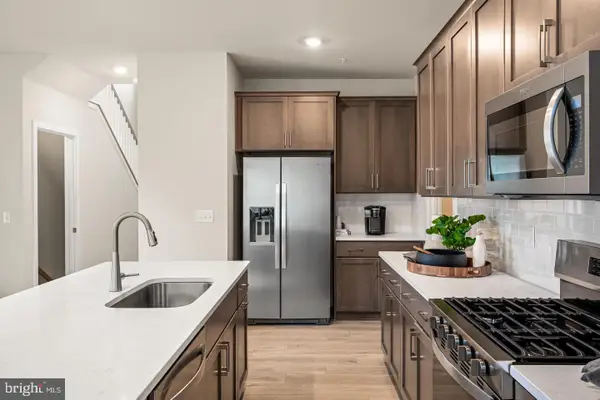 $399,920Active3 beds 3 baths2,278 sq. ft.
566 Arrowgrass Ln, NEW CASTLE, DE 19720
MLS# DENC2110786Listed by: ATLANTIC FIVE REALTY


Protect your home and budget from life's surprises with an Assurant Home Warranty, backed by a partner that supports you through every step of homeownership. Explore Plans.
©2026 Century 21 Real Estate LLC. All rights reserved. CENTURY 21®, the CENTURY 21 Logo and C21® are service marks owned by Century 21 Real Estate LLC. Century 21 Real Estate LLC fully supports the principles of the Fair Housing Act and the Equal Opportunity Act. Each office is independently owned and operated. Listing information is deemed reliable but not guaranteed accurate.