
203 Meriden Dr, Newark, DE 19711
Local realty services provided by:CENTURY 21 New Millennium
Listed by: sandra lee leeson
Office: patterson-schwartz-newark
MLS#:DENC2107636
Source:BRIGHTMLS
Price summary
- Price:$519,900
- Price per sq. ft.:$266.62
About this home
Welcome to 203 Meriden Drive in Fairfield. This 2 Story Colonial home features 4 spacious bedrooms, 2.5 BA, Livingroom, Dining room, Kitchen, Family room and a two-car garage. The upper level has a primary bedroom, primary bathroom with a walk-in shower, tile surround and tile floors, three additional bedrooms and access to the hall bathroom with tile floors. Main level features a foyer that leads to the spacious living room that is being used as a dining room and dining room is being used as a living room. Kitchen has been updated with newer cabinets, counter tops, tile back splash, and appliances. There are updated wood floors in the kitchen, foyer and updated powder room. The step-down family room has a wood burning fireplace with built-in bookshelves, Parque flooring and bay window with a view of the nicely landscaped rear yard and rear patio. The two-car garage has a side entry with access to the family room. There is an unfinished basement with a laundry room. The home has been well cared for by the original owners and is available for the next owner. This home is conveniently located near the Newark Country Club, University of Delaware, White Clay Creek State Park, Newark Reservoir, Downtown Newark, shopping, dining, schools, bike trails, hiking and walking trails. The Seller is including washer, dryer and refrigerator. Schedule your tour today!...
Contact an agent
Home facts
- Year built:1964
- Subdivision & Development:FAIRFIELD
- Listing ID #:DENC2107636
- Added:36 day(s) ago
- Updated:August 27, 2026 at 02:09 PM
Rooms and interior
- Bedrooms:4
- Total bathrooms:3
- Full bathrooms:2
- Half bathrooms:1
- Flooring:Carpet, Hardwood, Tile/Brick
- Dining Description:Dining Room
- Bathrooms Description:Bathroom 2, Bathroom 3, Primary Bath(s)
- Kitchen Description:Carpet, Dishwasher, Disposal, Kitchen - Eat-In, Microwave
- Bedroom Description:Carpet, Primary Bedroom, Walk In Closet(s)
- Basement:Yes
- Basement Description:Unfinished
- Living area:1,950 sq. ft.
Heating and cooling
- Cooling:Central A/C
- Heating:Forced Air, Natural Gas
Structure and exterior
- Year built:1964
- Building area:1,950 sq. ft.
- Lot area:0.29 Acres
- Architectural Style:Colonial
- Construction Materials:Brick Front, Vinyl Siding
- Exterior Features:Brick, Flood Lights, Patio(s), Sidewalks
- Foundation Description:Block
- Levels:2 Stories
Utilities
- Water:Public
- Sewer:Private Sewer
Finances and disclosures
- Price:$519,900
- Price per sq. ft.:$266.62
- Tax amount:$3,072 (2025)
Features and amenities
- Amenities:Carpet, Ceiling Fan(s), Security System, Smoke Detector, Window Treatments
Parking
- Parking description:Additional Storage Area, Attached Garage, Garage - Side Entry, Garage Door Opener, On Street
- Garage:Yes
- Garage spaces:2
New listings near 203 Meriden Dr
- Coming Soon
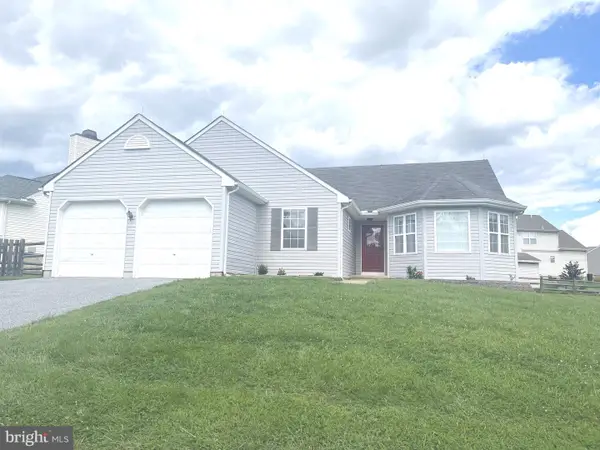 $499,900Coming Soon3 beds 3 baths3,498 sq. ft.
122 Flagstone Dr, NEWARK, DE 19702
MLS# DENC2110050Listed by: PATTERSON-SCHWARTZ-HOCKESSIN - Coming Soon
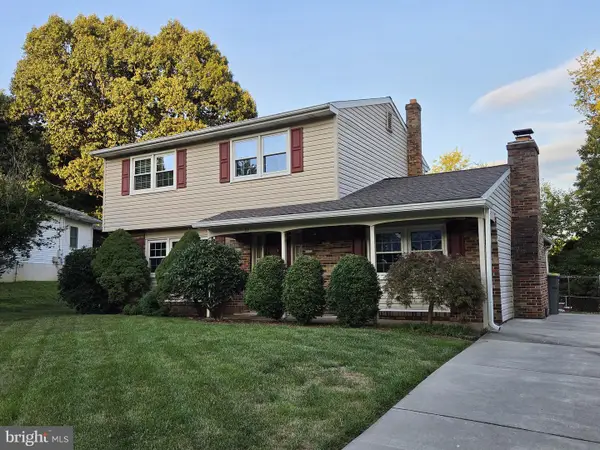 $450,000Coming Soon4 beds 2 baths2,420 sq. ft.
31 Boyds Valley Dr, NEWARK, DE 19711
MLS# DENC2109982Listed by: PATTERSON-SCHWARTZ - GREENVILLE - Coming Soon
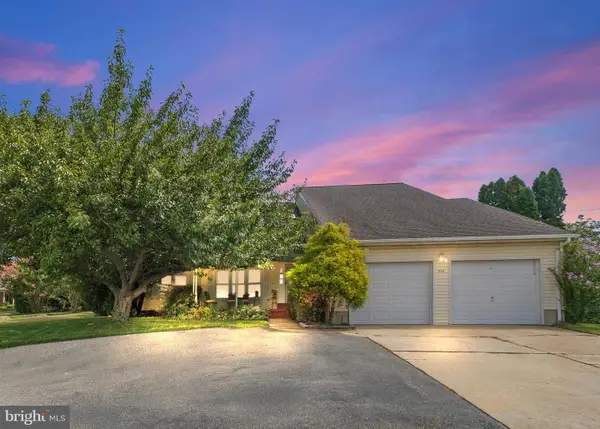 $565,000Coming Soon3 beds 3 baths2,075 sq. ft.
444 Polly Drummond Hill Rd, NEWARK, DE 19711
MLS# DENC2109146Listed by: COMPASS - Coming SoonOpen Sat, 12 to 2pm
 $534,900Coming Soon6 beds 3 baths2,450 sq. ft.
58 Upland Ct, NEWARK, DE 19713
MLS# DENC2108900Listed by: KW EMPOWER - Coming SoonOpen Sat, 12 to 2pm
 $599,000Coming Soon4 beds 3 baths3,075 sq. ft.
38 Montague Rd, NEWARK, DE 19713
MLS# DENC2108358Listed by: KELLER WILLIAMS REALTY WILMINGTON - Coming SoonOpen Thu, 3 to 6pm
 $425,000Coming Soon4 beds 3 baths2,250 sq. ft.
109 Casho Mill Rd, NEWARK, DE 19711
MLS# DENC2104168Listed by: WEICHERT, REALTORS - CORNERSTONE - Open Sat, 12 to 2pmNew
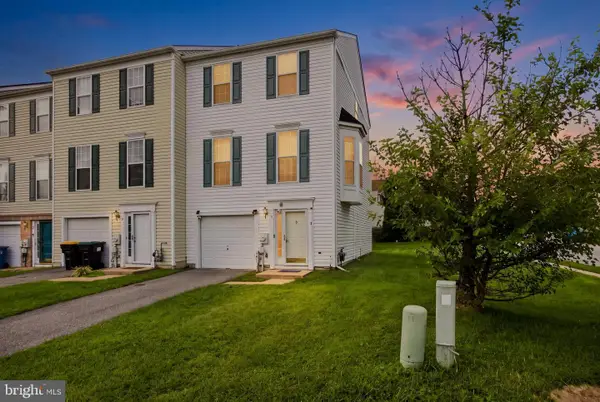 $380,000Active3 beds 3 baths2,220 sq. ft.
1 Lisa Dr, NEWARK, DE 19702
MLS# DENC2109774Listed by: TESLA REALTY GROUP, LLC - New
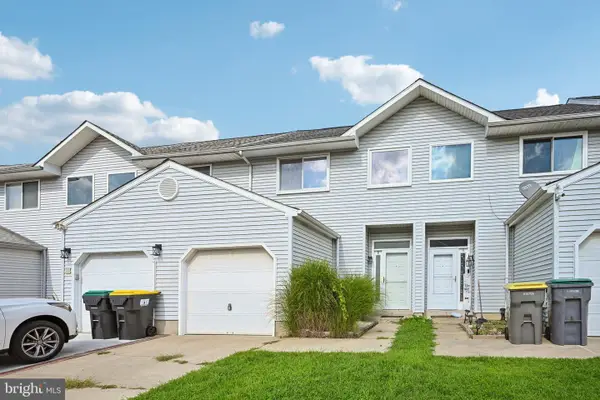 $339,900Active3 beds 3 baths1,775 sq. ft.
8 Orourke Ct, NEWARK, DE 19702
MLS# DENC2109980Listed by: RE/MAX ASSOCIATES-WILMINGTON - New
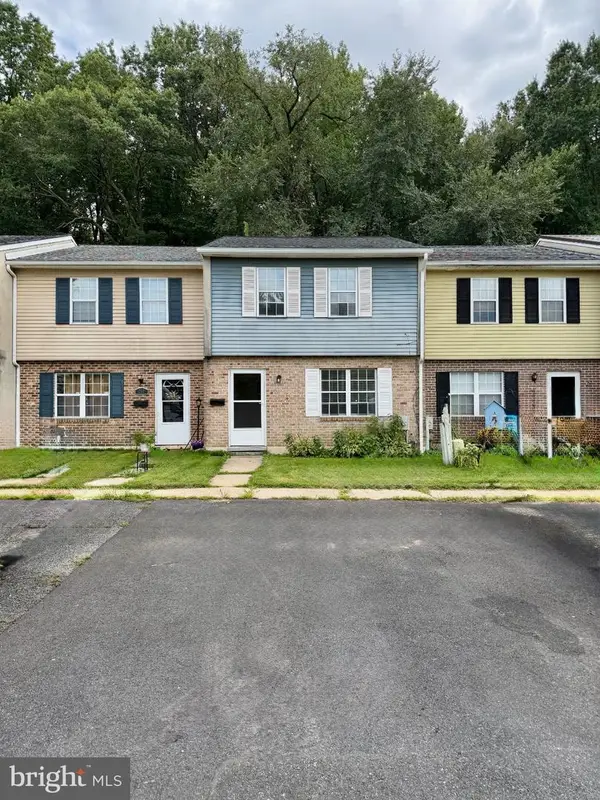 $215,000Active3 beds 2 baths1,350 sq. ft.
254 Whitherspoon Ln, NEWARK, DE 19713
MLS# DENC2109952Listed by: RE/MAX ASSOCIATES - NEWARK - Open Sat, 11am to 2pmNew
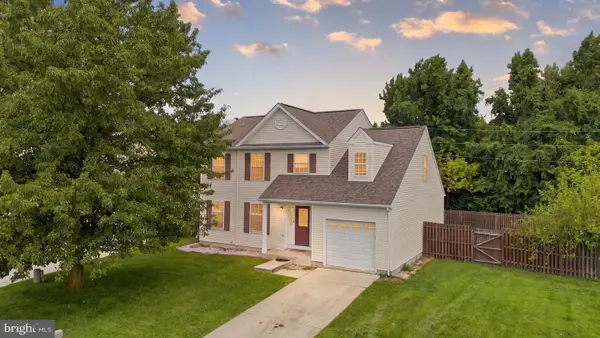 $514,900Active4 beds 3 baths2,188 sq. ft.
10 Bastille Loop, NEWARK, DE 19702
MLS# DENC2109944Listed by: PATTERSON-SCHWARTZ-OCEANVIEW


Protect your home and budget from life's surprises with an Assurant Home Warranty, backed by a partner that supports you through every step of homeownership. Explore Plans.
©2026 Century 21 Real Estate LLC. All rights reserved. CENTURY 21®, the CENTURY 21 Logo and C21® are service marks owned by Century 21 Real Estate LLC. Century 21 Real Estate LLC fully supports the principles of the Fair Housing Act and the Equal Opportunity Act. Each office is independently owned and operated. Listing information is deemed reliable but not guaranteed accurate.