
44 Springlake Dr, Newark, DE 19711
Local realty services provided by:CENTURY 21 A Better Way
44 Springlake Dr,Newark, DE 19711
$375,000
- 3 Beds
- 2 Baths
- 1,550 sq. ft.
- Single family
- Coming Soon
Upcoming open houses
- Sat, Sep 2610:00 am - 12:00 pm
- Sun, Sep 2701:00 pm - 03:00 pm
Listed by: brittany dorothy valencia, allison stine
Office: northrop realty
MLS#:DENC2110634
Source:BRIGHTMLS
Price summary
- Price:$375,000
- Price per sq. ft.:$241.94
- Monthly HOA dues:$2.08
About this home
Discover the charm of this pristine, move-in-ready 3-bedroom, 1.5-bath home with a finished lower level and fenced rear yard. Thoughtful landscaping welcomes you inside to a sun-filled living room enhanced by fresh paint and new carpeting. Just beyond, the beautifully updated eat-in kitchen makes thoughtful use of its space with newer cabinetry, glass-front display cabinets, undercabinet lighting, granite countertops, a decorative backsplash, stainless steel appliances, including a gas range, and wood-inspired laminate plank flooring, creating the perfect setting.
Enjoy views of the backyard from the kitchen window or step outside to the spacious lawn, complete with a patio, storage shed, and classic white picket fence. Returning inside, continue to the sleeping quarters, featuring three comfortably sized bedrooms with new carpeting and a full hall bath.
Additional living space awaits in the finished lower level, where an expansive recreation room features on-trend wood-inspired laminate plank flooring and a wood-burning stove insert set against a brick surround, creating a warm and comfortable atmosphere. A separate bonus room offers flexibility as a home office or, with a few finishing touches, a dry bar area for enjoying game day. The utility room houses the washer and dryer while providing plenty of storage, along with a pegboard that keeps frequently used tools organized and within easy reach.
With fresh updates throughout, including new windows, plus convenient access to I-95, shopping, dining, and recreation, this inviting home is ready for its next chapter.
Notes: Select interior photos have been virtually staged....
Contact an agent
Home facts
- Year built:1962
- Subdivision & Development:BROOKHAVEN
- Listing ID #:DENC2110634
- Updated:September 23, 2026 at 05:42 AM
Rooms and interior
- Bedrooms:3
- Total bathrooms:2
- Full bathrooms:1
- Half bathrooms:1
- Flooring:Carpet, Ceramic Tile, Laminate Plank
- Dining Description:Combination Kitchen/Dining, Dining Area
- Bathrooms Description:Bathroom 1
- Kitchen Description:Built-In Microwave, Built-Ins, Carpet, Dishwasher, Disposal, Extra Refrigerator/Freezer, Freezer, Icemaker, Kitchen - Eat-In, Kitchen - Table Space, Oven/Range - Gas, Recessed Lighting, Refrigerator, Stainless Steel Appliances, Upgraded Countertops, Water Heater
- Bedroom Description:Carpet, Entry Level Bedroom
- Basement:Yes
- Basement Description:Connecting Stairway, Daylight, Fully Finished, Heated, Improved, Interior Access, Partial, Windows
- Living area:1,550 sq. ft.
Heating and cooling
- Cooling:Central A/C
- Heating:Forced Air, Natural Gas
Structure and exterior
- Year built:1962
- Building area:1,550 sq. ft.
- Lot area:0.14 Acres
- Lot Features:Front Yard, Landscaping, Rear Yard, SideYard(s)
- Architectural Style:Ranch/Rambler
- Construction Materials:Brick, Combination, Vinyl Siding
- Exterior Features:Exterior Lighting, Sidewalks, Street Lights
- Foundation Description:Permanent
- Levels:2 Stories
Schools
- High school:NEWARK
- Middle school:SHUE-MEDILL
- Elementary school:WILSON
Utilities
- Water:Public
- Sewer:Public Sewer
Finances and disclosures
- Price:$375,000
- Price per sq. ft.:$241.94
- Tax amount:$1,205 (2025)
Features and amenities
- Laundry features:Dryer, Dryer In Unit, Has Laundry, Washer, Washer In Unit
- Amenities:Bay/Bow Windows, Built-Ins, Carpet, Chair Railings, Double Pane Windows, Insulated Windows, Main Entrance Lock, Recessed Lighting, Replacement Windows, Smoke Detector, Window Treatments
Parking
- Parking description:Concrete Driveway
New listings near 44 Springlake Dr
- Coming SoonOpen Fri, 10am to 12pm
 $360,000Coming Soon3 beds 3 baths1,825 sq. ft.
165 Versailles Ct, NEWARK, DE 19702
MLS# DENC2111806Listed by: PATTERSON-SCHWARTZ - GREENVILLE - Coming Soon
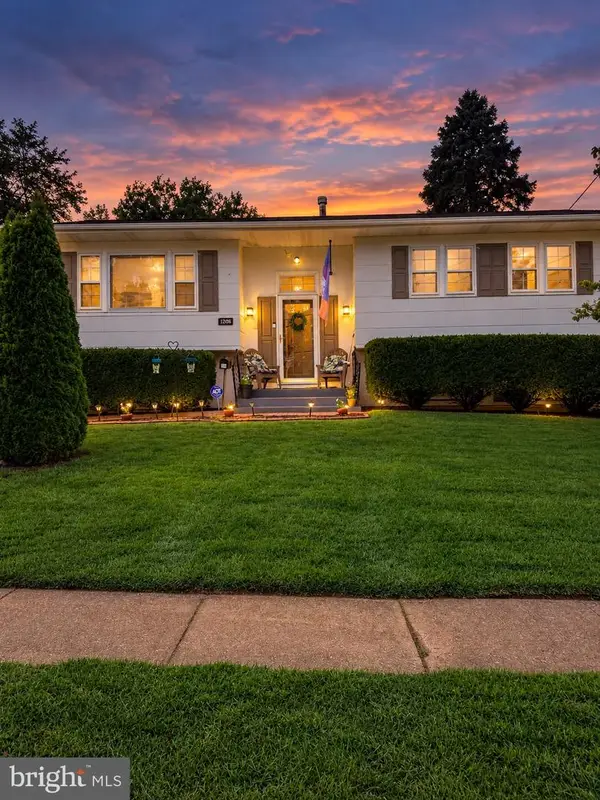 $389,777Coming Soon4 beds 2 baths1,650 sq. ft.
26 Alwyn Rd, NEWARK, DE 19713
MLS# DENC2111774Listed by: THE PARKER GROUP - Coming Soon
 $499,900Coming Soon3 beds 3 baths3,300 sq. ft.
128 E General Grey Ct, NEWARK, DE 19702
MLS# DENC2111720Listed by: VRA REALTY - Coming SoonOpen Sun, 1 to 3pm
 $659,000Coming Soon5 beds 4 baths3,034 sq. ft.
108 Ruth Ellen Ct S, NEWARK, DE 19711
MLS# DENC2110406Listed by: BHHS FOX & ROACH-GREENVILLE - Coming Soon
 $369,000Coming Soon2 beds 3 baths1,300 sq. ft.
100 Britain Ct, NEWARK, DE 19702
MLS# DENC2110866Listed by: REDFIN CORPORATION - Coming SoonOpen Sun, 1 to 3pm
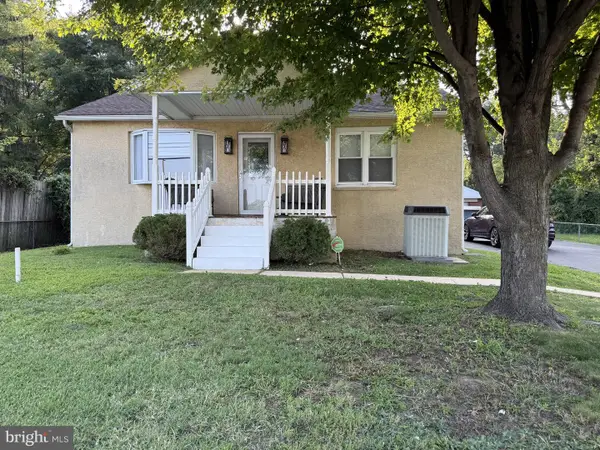 $409,900Coming Soon3 beds 1 baths2,782 sq. ft.
139 Salem Church Rd, NEWARK, DE 19713
MLS# DENC2111392Listed by: PATTERSON-SCHWARTZ - GREENVILLE - Coming Soon
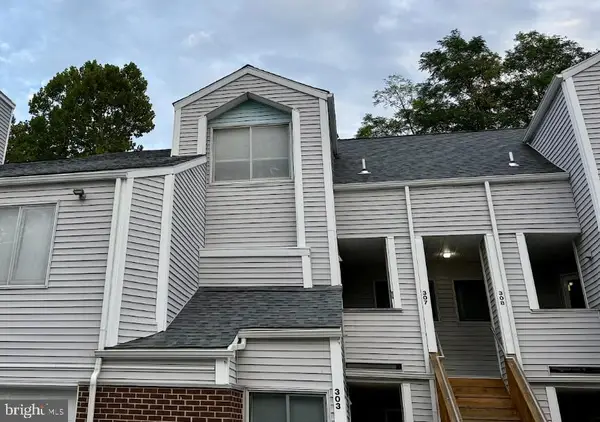 $250,000Coming Soon2 beds 3 baths
307 Mary Ann Ct, NEWARK, DE 19711
MLS# DENC2110280Listed by: BHHS FOX & ROACH - HOCKESSIN - New
 $549,900Active4 beds 3 baths3,470 sq. ft.
15 Blue Fox Ct, NEWARK, DE 19711
MLS# DENC2111810Listed by: PATTERSON-SCHWARTZ-HOCKESSIN - New
 $285,000Active3 beds 1 baths1,000 sq. ft.
706 S College Ave, NEWARK, DE 19713
MLS# DENC2111678Listed by: THE PARKER GROUP


Protect your home and budget from life's surprises with an Assurant Home Warranty, backed by a partner that supports you through every step of homeownership. Explore Plans.
©2026 Century 21 Real Estate LLC. All rights reserved. CENTURY 21®, the CENTURY 21 Logo and C21® are service marks owned by Century 21 Real Estate LLC. Century 21 Real Estate LLC fully supports the principles of the Fair Housing Act and the Equal Opportunity Act. Each office is independently owned and operated. Listing information is deemed reliable but not guaranteed accurate.