
30228 Drift Wood Ct, Ocean View, DE 19970
Local realty services provided by:CENTURY 21 Harris Hawkins & Co.
30228 Drift Wood Ct,Ocean View, DE 19970
$365,000
- 2 Beds
- 2 Baths
- 1,068 sq. ft.
- Condominium
- Active
Upcoming open houses
- Sat, Sep 1910:00 am - 01:00 pm
Listed by: david a. dykes
Office: long & foster real estate, inc.
MLS#:DESU2120424
Source:BRIGHTMLS
Price summary
- Price:$365,000
- Price per sq. ft.:$341.76
- Monthly HOA dues:$247.67
About this home
Discover the charm of this delightful 2-bedroom, 2-bathroom unit in the serene Bethany Bay community. The open floor plan seamlessly connects the living and kitchen areas, perfect for gatherings. Enjoy upgraded countertops and stainless steel appliances in the eat-in kitchen, while the cozy electric corner fireplace adds warmth to your evenings. Step outside to panoramic water views of Indian River Bay, with easy access for kayaking and canoeing. The community offers fantastic amenities, including a pool, clubhouse, and dog park, fostering a vibrant neighborhood spirit. Located in a peaceful bayside setting, you'll appreciate the proximity to local parks and top-rated schools, enhancing your lifestyle. With lawn maintenance included, you can spend more time enjoying the outdoors. This home is not just a place to live; it's a gateway to a fulfilling community experience. Embrace the comfort and convenience that awaits you! Garage across from unit #76-02 is included in sale of property. {separate tax record}...
Contact an agent
Home facts
- Year built:2011
- Subdivision & Development:BETHANY BAY
- Listing ID #:DESU2120424
- Added:1 day(s) ago
- Updated:September 17, 2026 at 09:49 PM
Rooms and interior
- Bedrooms:2
- Total bathrooms:2
- Full bathrooms:2
- Rooms Total:6
- Flooring:Luxury Vinyl Plank
- Bathrooms Description:Primary Bath(s)
- Kitchen Description:Combination Kitchen/Living, Dishwasher, Disposal, Kitchen - Eat-In, Microwave, Oven - Self Cleaning, Pantry, Range Hood, Refrigerator, Stainless Steel Appliances, Upgraded Countertops, Water Heater
- Living area:1,068 sq. ft.
Heating and cooling
- Cooling:Ceiling Fan(s), Central A/C
- Heating:Electric, Heat Pump(s)
Structure and exterior
- Roof:Asbestos Shingle
- Year built:2011
- Building area:1,068 sq. ft.
- Lot Features:Backs - Open Common Area, Bayside, No Thru Street, Tidal Wetland
- Construction Materials:Stick Built
- Foundation Description:Slab
- Levels:1 Story
Schools
- High school:INDIAN RIVER
- Middle school:INDIAN RIVER HIGH SCHOOL
- Elementary school:LORD BALTIMORE
Utilities
- Water:Public
- Sewer:Public Sewer
Finances and disclosures
- Price:$365,000
- Price per sq. ft.:$341.76
Features and amenities
- Laundry features:Dryer - Electric, Dryer In Unit, Washer In Unit, Washer/Dryer Stacked
- Amenities:Ceiling Fan(s), Sprinkler System, Storm Windows, Window Treatments
Parking
- Parking description:Parking Lot
New listings near 30228 Drift Wood Ct
- Coming Soon
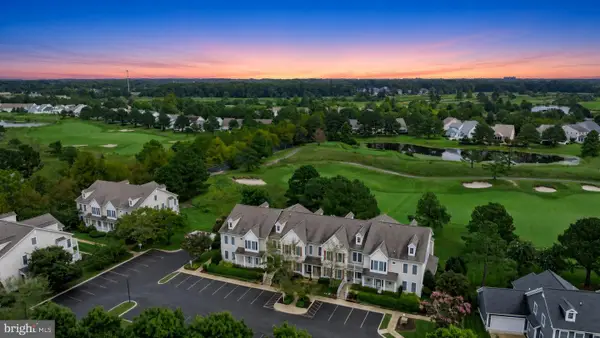 $399,500Coming Soon3 beds 3 baths1,581 sq. ft.
83 F October Glory Ave #f, OCEAN VIEW, DE 19970
MLS# DESU2119698Listed by: MONUMENT SOTHEBY'S INTERNATIONAL REALTY - Coming Soon
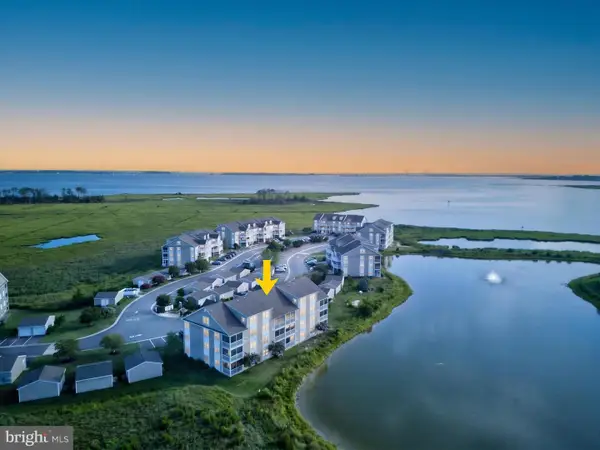 $359,900Coming Soon2 beds 2 baths1,112 sq. ft.
37178 Harbor Dr, OCEAN VIEW, DE 19970
MLS# DESU2119384Listed by: JACK LINGO - REHOBOTH - New
 $195,000Active0.61 Acres
Lot 2 E Riga Dr, OCEAN VIEW, DE 19970
MLS# DESU2120228Listed by: COLDWELL BANKER PREMIER - LEWES - New
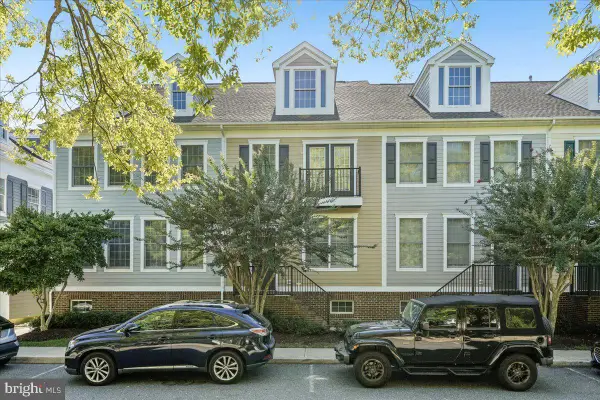 $550,000Active4 beds 5 baths2,600 sq. ft.
20 Village Green, OCEAN VIEW, DE 19970
MLS# DESU2120562Listed by: LONG & FOSTER REAL ESTATE, INC. - New
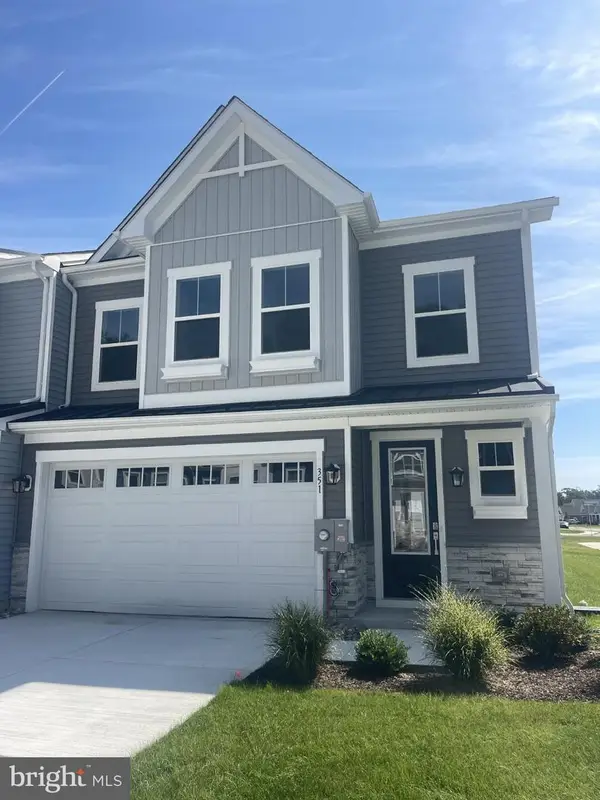 $549,990Active4 beds 4 baths2,500 sq. ft.
351 Gallagher Dr, OCEAN VIEW, DE 19970
MLS# DESU2120240Listed by: DRB GROUP REALTY, LLC - New
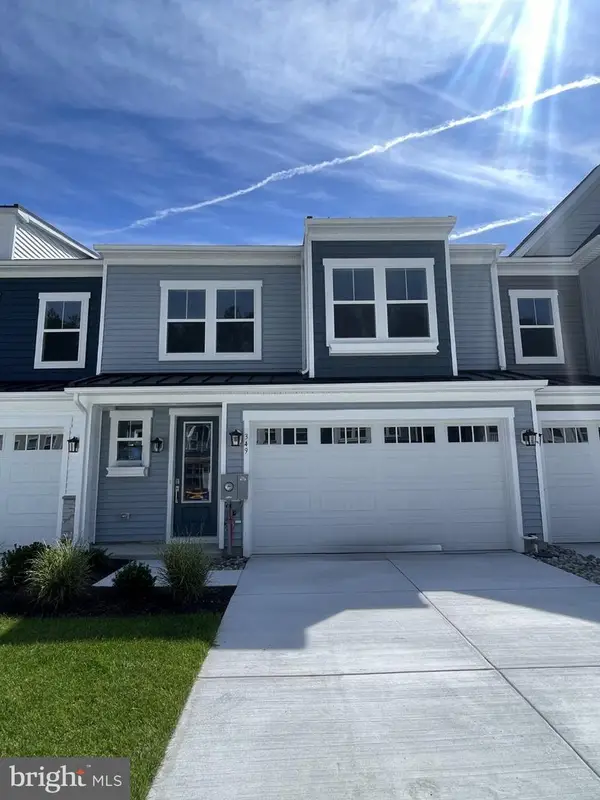 $499,990Active4 beds 4 baths2,500 sq. ft.
349 Gallagher Dr, OCEAN VIEW, DE 19970
MLS# DESU2120360Listed by: DRB GROUP REALTY, LLC - New
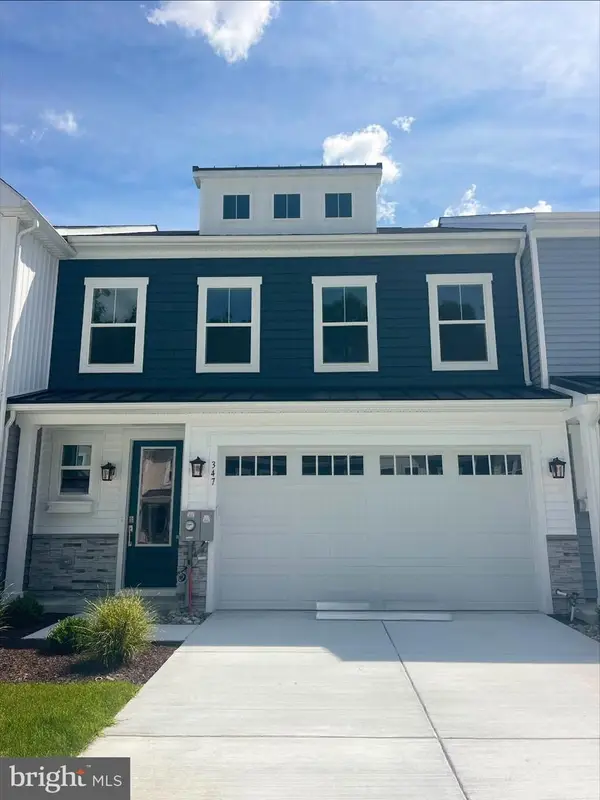 $509,990Active4 beds 4 baths2,070 sq. ft.
347 Gallagher Dr, OCEAN VIEW, DE 19970
MLS# DESU2120384Listed by: DRB GROUP REALTY, LLC - Open Sat, 11am to 1pmNew
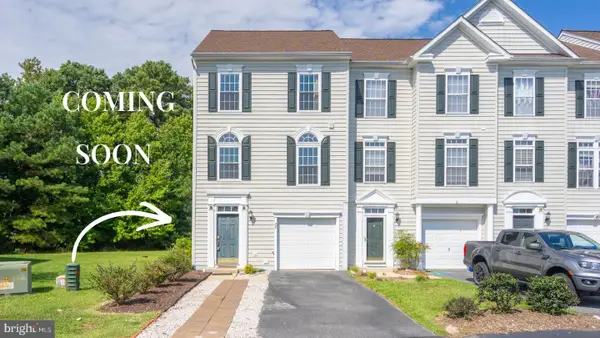 $409,900Active4 beds 4 baths2,400 sq. ft.
26 John Hall Dr, OCEAN VIEW, DE 19970
MLS# DESU2120284Listed by: LONG & FOSTER REAL ESTATE, INC. - New
 $399,000Active4 beds 3 baths1,426 sq. ft.
30380 Crowley Dr #417, OCEAN VIEW, DE 19970
MLS# DESU2120298Listed by: COLDWELL BANKER REALTY


Protect your home and budget from life's surprises with an Assurant Home Warranty, backed by a partner that supports you through every step of homeownership. Explore Plans.
©2026 Century 21 Real Estate LLC. All rights reserved. CENTURY 21®, the CENTURY 21 Logo and C21® are service marks owned by Century 21 Real Estate LLC. Century 21 Real Estate LLC fully supports the principles of the Fair Housing Act and the Equal Opportunity Act. Each office is independently owned and operated. Listing information is deemed reliable but not guaranteed accurate.